
Address Withheld By Seller, Opelousas, LA 70570
Local realty services provided by:CENTURY 21 Action Realty
Address Withheld By Seller,Opelousas, LA 70570
$575,000
- 5 Beds
- 5 Baths
- 4,279 sq. ft.
- Single family
- Active
Listed by: victoria hargroder emrick
Office: hargroder real estate group
MLS#:2600009979
Source:LA_RAAMLS
Sorry, we are unable to map this address
Price summary
- Price:$575,000
- Price per sq. ft.:$134.38
About this home
Offered for the first time since its completion, this exceptional property reflects an era of fine craftsmanship, quality materials, and attention to detail. Built with some of the finest finishes available at the time, the residence has retained much of its original character and timeless appeal.Situated on approximately three acres beneath a canopy of mature oak trees, the spacious home features five bedrooms, a generously sized kitchen, a swimming pool, and a separate pool house. Throughout the interiors, distinctive details include unlacquered brass door hardware and plumbing fixtures, rich oak finishes, brick flooring, and classic wall coverings, each contributing to the home's warmth and architectural character.Located in the Lewisburg area of Acadiana, the property offers a peaceful setting with convenient access to Sunset, Opelousas, Interstate 49, and surrounding communities.Thoughtfully priced to reflect the opportunity for personalization, this property is ready for its next chapter. With its established setting, generous proportions, and distinctive architectural details, it presents a wonderful opportunity for a new owner to bring their own vision while preserving the character that makes this home so special....
Contact an agent
Home facts
- Subdivision & Development:None
- Listing ID #:2600009979
- Added:1 day(s) ago
- Updated:October 24, 2026 at 03:29 PM
Rooms and interior
- Bedrooms:5
- Total bathrooms:5
- Full bathrooms:4
- Half bathrooms:1
- Flooring:Brick, Carpet, Tile, Wood
- Bathrooms Description:Double Vanity, Separate Shower
- Kitchen Description:Dishwasher, Gas Cooktop, Kitchen Island, Microwave, Refrigerator, Tile Counters, Trash Compactor, Wet Bar
- Living area:4,279 sq. ft.
Heating and cooling
- Cooling:Central Air
- Heating:Central Heat
- Central air:Yes
Structure and exterior
- Roof:Composition
- Building area:4,279 sq. ft.
- Lot area:2.92 Acres
- Architectural Style:Traditional
- Construction Materials:Brick Veneer, Frame
- Foundation Description:Slab
- Levels:2 Story
Schools
- High school:Beau Chene
- Middle school:Sunset
- Elementary school:Cankton
Utilities
- Sewer:Septic Tank
Finances and disclosures
- Price:$575,000
- Price per sq. ft.:$134.38
Features and amenities
- Appliances:Dishwasher, Microwave, Refrigerator
- Amenities:Built-in Features, Crown Molding, High Ceilings, Separate Shower, Varied Ceiling Heights
- Pool features:In Ground Pool
Parking
- Total parking spaces:3
- Parking description:Attached, Garage
- Garage:Yes
- Garage spaces:3
New listings near 70570
- New
 $431,200Active10.78 Acres
Tbd Nap Lane, Opelousas, LA 70570
MLS# 2600009978Listed by: HEART & HOME REAL ESTATE, LLC - New
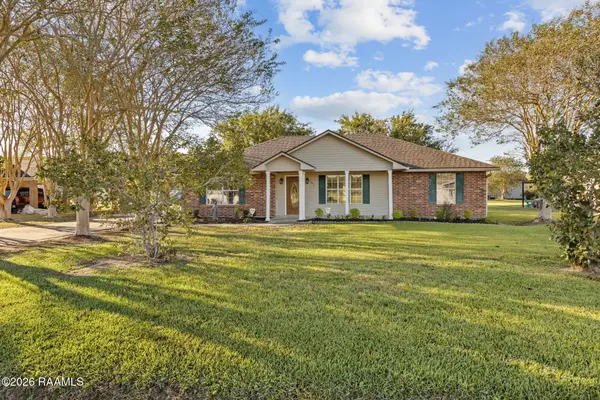 $169,000Active3 beds 2 baths1,600 sq. ft.
161 Austin Road, Opelousas, LA 70570
MLS# 2600009974Listed by: HARGRODER REAL ESTATE GROUP - New
 $185,000Active4 beds 3 baths2,736 sq. ft.
1225 S Railroad Avenue, Opelousas, LA 70570
MLS# 2600009937Listed by: KELLER WILLIAMS REALTY ACADIANA - New
 $140,000Active3 beds 2 baths984 sq. ft.
Address Withheld By Seller, Opelousas, LA 70570
MLS# 2600009915Listed by: REAL BROKER, LLC - New
 $335,000Active4 beds 3 baths2,400 sq. ft.
436 Bertrand Road, Opelousas, LA 70570
MLS# 2600009884Listed by: EXP REALTY, LLC - New
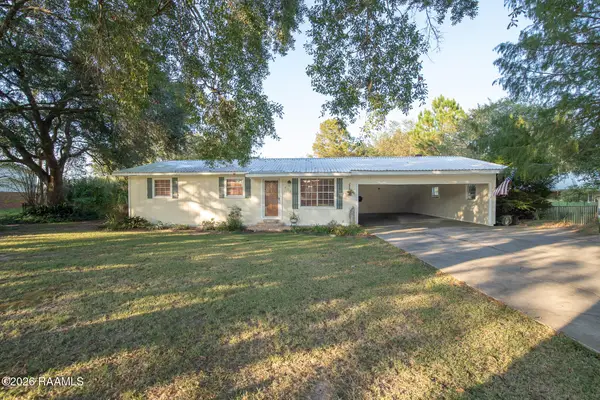 $245,000Active3 beds 2 baths2,063 sq. ft.
1073 Miller Road, Opelousas, LA 70570
MLS# 2600009875Listed by: REAL BROKER, LLC - New
 $179,900Active4 beds 3 baths2,200 sq. ft.
1676 Montgomery Road, Opelousas, LA 70570
MLS# 2600009870Listed by: RE/MAX EXCELLENCE - New
 $159,900Active3 beds 1 baths1,300 sq. ft.
151 Rainbow Drive, Opelousas, LA 70570
MLS# 2600009872Listed by: RE/MAX EXCELLENCE - New
 $27,500Active0.51 Acres
Tbd Nap (lot 2), Opelousas, LA 70570
MLS# 2600009815Listed by: REAL BROKER, LLC


Protect your home and budget from life's surprises with an Assurant Home Warranty, backed by a partner that supports you through every step of homeownership. Explore Plans.
©2026 Century 21 Real Estate LLC. All rights reserved. CENTURY 21®, the CENTURY 21 Logo and C21® are service marks owned by Century 21 Real Estate LLC. Century 21 Real Estate LLC fully supports the principles of the Fair Housing Act and the Equal Opportunity Act. Each office is independently owned and operated. Listing information is deemed reliable but not guaranteed accurate.