
1676 Montgomery Road, Opelousas, LA 70570
Local realty services provided by:CENTURY 21 Action Realty
1676 Montgomery Road,Opelousas, LA 70570
$179,900
- 4 Beds
- 3 Baths
- 2,200 sq. ft.
- Mobile / Manufactured
- Active
Listed by: toni l effingger
Office: re/max excellence
MLS#:2600009870
Source:LA_RAAMLS
Price summary
- Price:$179,900
- Price per sq. ft.:$81.77
About this home
2004 Cavalier mobile home, 4 bedrooms, 3 baths in Opelousas' South Bellevue Ridge subdivision. Spacious and stylish, with oversized bedrooms, a generously spaced gathering area, and a formal dining area. Kitchen features an island and ample cabinet space. Roof is 7 years old. Includes refrigerator, stove, dishwasher, washer and dryer. Outdoors, enjoy an extended covered patio, a metal storage building with additional parking. The fenced-in front yard adds privacy and safety. Don't miss out on this Cavalier of a deal! Realtors see remarks for mobile home info.
Contact an agent
Home facts
- Year built:2004
- Subdivision & Development:Bellevue Ridge
- Listing ID #:2600009870
- Added:3 day(s) ago
- Updated:October 24, 2026 at 03:29 PM
Rooms and interior
- Bedrooms:4
- Total bathrooms:3
- Full bathrooms:3
- Flooring:Carpet, Vinyl Tile, Wood Laminate
- Bathrooms Description:Separate Shower
- Kitchen Description:Dishwasher, Electric Stove Con, Formica Counters, Kitchen Island, Refrigerator
- Living area:2,200 sq. ft.
Heating and cooling
- Cooling:Central Air
- Heating:Central Heat, Electric
- Central air:Yes
Structure and exterior
- Roof:Composition
- Year built:2004
- Building area:2,200 sq. ft.
- Lot area:0.4 Acres
- Lot Features:Level
- Construction Materials:Vinyl Siding
- Exterior Features:Chain Link Fencing, Covered Patio, Split Rail Fence, Storage
- Foundation Description:Pillar/Post/Pier
- Levels:1 Story
Schools
- High school:Call School Board
- Middle school:Call School Board
- Elementary school:Call School Board
Utilities
- Sewer:Septic Tank
Finances and disclosures
- Price:$179,900
- Price per sq. ft.:$81.77
Features and amenities
- Appliances:Dishwasher, Electric Stove Con, Refrigerator, Washer
- Laundry features:Dryer, Electric Dryer Hookup, Washer, Washer Hookup
- Amenities:Double Pane Windows, Separate Shower, Walk-In Closet(s)
Parking
- Total parking spaces:2
- Carport spaces:2
New listings near 1676 Montgomery Road
- New
 $431,200Active10.78 Acres
Tbd Nap Lane, Opelousas, LA 70570
MLS# 2600009978Listed by: HEART & HOME REAL ESTATE, LLC - New
 $575,000Active5 beds 5 baths4,279 sq. ft.
Address Withheld By Seller, Opelousas, LA 70570
MLS# 2600009979Listed by: HARGRODER REAL ESTATE GROUP - New
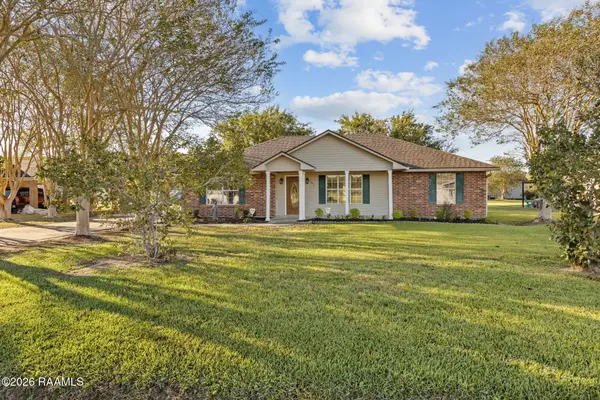 $169,000Active3 beds 2 baths1,600 sq. ft.
161 Austin Road, Opelousas, LA 70570
MLS# 2600009974Listed by: HARGRODER REAL ESTATE GROUP - New
 $185,000Active4 beds 3 baths2,736 sq. ft.
1225 S Railroad Avenue, Opelousas, LA 70570
MLS# 2600009937Listed by: KELLER WILLIAMS REALTY ACADIANA - New
 $140,000Active3 beds 2 baths984 sq. ft.
Address Withheld By Seller, Opelousas, LA 70570
MLS# 2600009915Listed by: REAL BROKER, LLC - New
 $335,000Active4 beds 3 baths2,400 sq. ft.
436 Bertrand Road, Opelousas, LA 70570
MLS# 2600009884Listed by: EXP REALTY, LLC - New
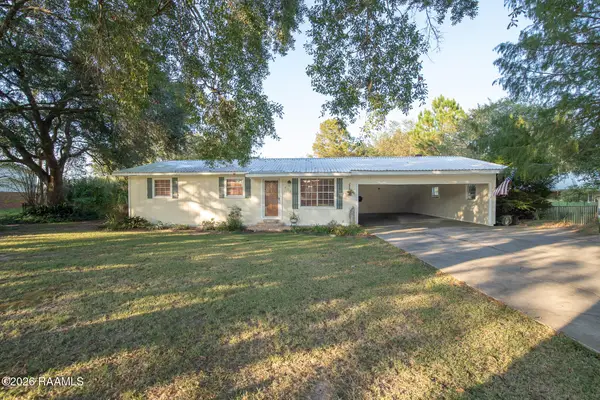 $245,000Active3 beds 2 baths2,063 sq. ft.
1073 Miller Road, Opelousas, LA 70570
MLS# 2600009875Listed by: REAL BROKER, LLC - New
 $159,900Active3 beds 1 baths1,300 sq. ft.
151 Rainbow Drive, Opelousas, LA 70570
MLS# 2600009872Listed by: RE/MAX EXCELLENCE - New
 $27,500Active0.51 Acres
Tbd Nap (lot 2), Opelousas, LA 70570
MLS# 2600009815Listed by: REAL BROKER, LLC


Protect your home and budget from life's surprises with an Assurant Home Warranty, backed by a partner that supports you through every step of homeownership. Explore Plans.
©2026 Century 21 Real Estate LLC. All rights reserved. CENTURY 21®, the CENTURY 21 Logo and C21® are service marks owned by Century 21 Real Estate LLC. Century 21 Real Estate LLC fully supports the principles of the Fair Housing Act and the Equal Opportunity Act. Each office is independently owned and operated. Listing information is deemed reliable but not guaranteed accurate.