
20079 Pecan Trace Drive, Ponchatoula, LA 70454
Local realty services provided by:CENTURY 21 Buelow-Miller Realty
Listed by: joseph hollis
Office: homesmart realty south - covington
MLS#:2572383
Source:LA_CLBOR
Price summary
- Price:$209,000
- Price per sq. ft.:$126.44
About this home
NEW PRICE and Seller IS PAYING $4,000 TOWARD BUYERS CLOSING COST OR INTEREST RATE BUYDOWN !!! Great location in Ponchatoula !!! 3 bedroom, 2 bath home with new carpet, and new roof replaced a few months ago. Kitchen and baths have ceramic tile floors. Inside laundry room with washer and dryer. Kitchen has wood stained cabinets, electric range and SS refrigerator (recently purchased) that remains. This home is on a nice size lot with an additional storage shed in the back yard. Flood Zone is "X" so flood insurance is not required. Great opportunity for a Buyer.
Contact an agent
Home facts
- Year built:2010
- Subdivision & Development:Pecan Trace
- Listing ID #:2572383
- Added:78 day(s) ago
- Updated:October 28, 2026 at 02:16 PM
Rooms and interior
- Bedrooms:3
- Total bathrooms:2
- Full bathrooms:2
- Rooms Total:7
- Flooring:Carpet, Tile
- Kitchen Description:Dishwasher, Disposal, Microwave, Oven, Pantry, Range, Refrigerator
- Living area:1,245 sq. ft.
Heating and cooling
- Cooling:Ceiling Fan(s), Central Air
- Heating:Central
Structure and exterior
- Year built:2010
- Building area:1,245 sq. ft.
- Construction Materials:Brick, Vinyl Siding
- Foundation Description:Slab
Utilities
- Water:Public
- Sewer:Public Sewer
Finances and disclosures
- Price:$209,000
- Price per sq. ft.:$126.44
Features and amenities
- Appliances:Dishwasher, Disposal, Microwave, Oven, Range, Refrigerator
- Laundry features:Electric Dryer Hookup, Washer Hookup
- Amenities:Pantry
New listings near 20079 Pecan Trace Drive
- New
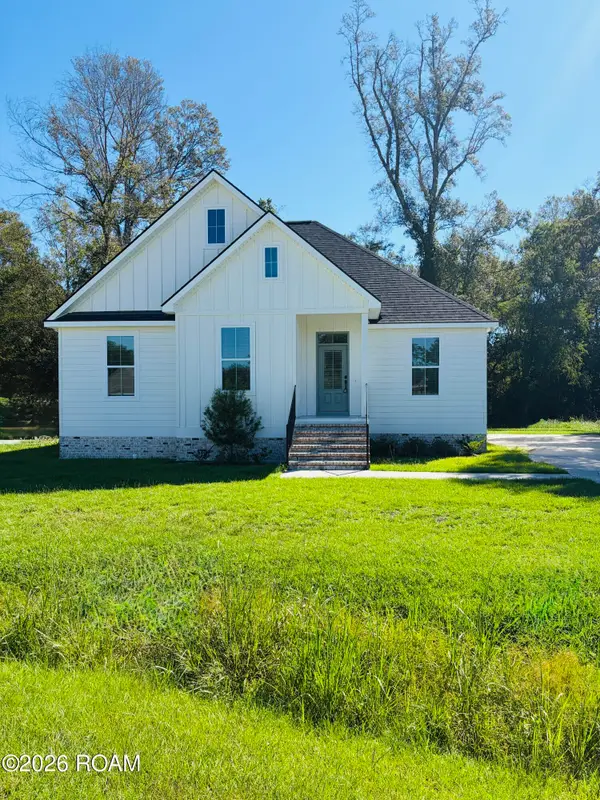 $249,900Active3 beds 2 baths1,689 sq. ft.
39329 Twin Lakes Boulevard, Ponchatoula, LA 70454
MLS# 200IVVListed by: KELLER WILLIAMS REALTY SERV. - New
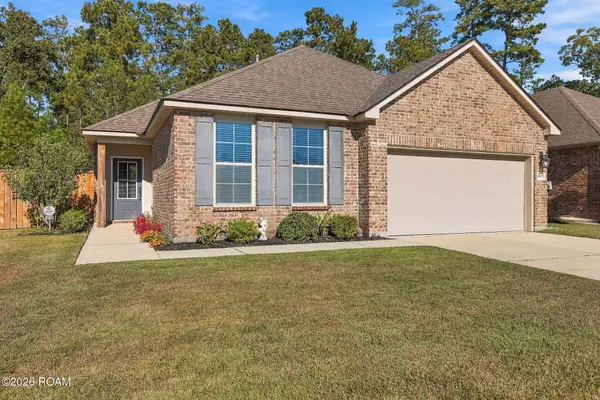 $199,999Active3 beds 2 baths1,320 sq. ft.
40109 Cypress View Road, Ponchatoula, LA 70454
MLS# 200HSTListed by: SIMPLY REAL ESTATE LLC - New
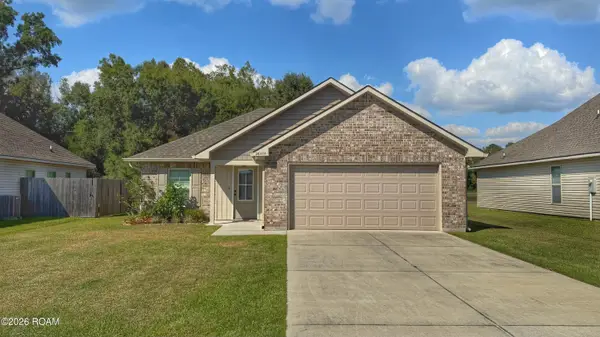 $219,000Active3 beds 2 baths1,394 sq. ft.
26454 Brownstone Drive, Ponchatoula, LA 70454
MLS# 200ICEListed by: REAL BROKER, LLC - New
 $253,625Active3 beds 2 baths1,649 sq. ft.
39866 Axis Avenue, Ponchatoula, LA 70454
MLS# 200HVQListed by: CICERO REALTY, LLC - New
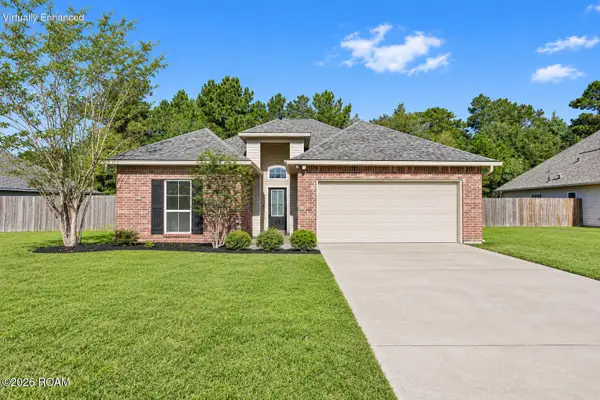 $225,000Active3 beds 2 baths1,644 sq. ft.
17083 Beacon Street, Ponchatoula, LA 70454
MLS# 200HVEListed by: KELLER WILLIAMS REALTY SERV. - New
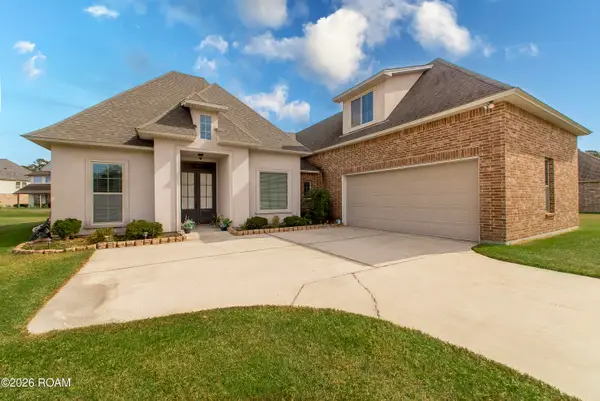 $320,000Active4 beds 3 baths2,966 sq. ft.
23713 Goose Point Drive, Ponchatoula, LA 70454
MLS# 200HFSListed by: KELLER WILLIAMS REALTY SERV. - New
 $460,000Active3 beds 3 baths2,137 sq. ft.
39503 Rue De Soir, Ponchatoula, LA 70454
MLS# 200EYTListed by: PELICAN STATE REALTY - New
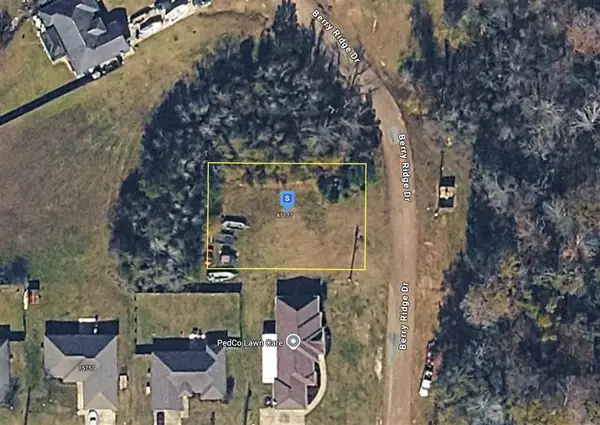 $42,999Active0.22 Acres
41177 Berry Ridge Drive, Ponchatoula, LA 70454
MLS# SWL26005001Listed by: PLATLABS, LLC - New
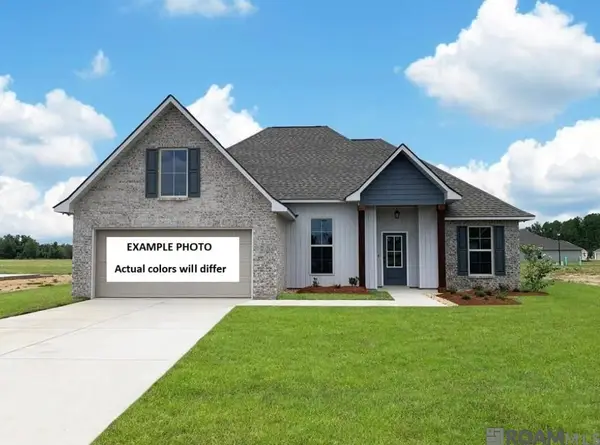 $268,530Active3 beds 2 baths1,844 sq. ft.
39843 Axis Avenue, Ponchatoula, LA 70454
MLS# 200ESNListed by: CICERO REALTY, LLC - New
 $339,900Active4 beds 2 baths2,075 sq. ft.
40089 Morgan Drive, Ponchatoula, LA 70454
MLS# 200ECAListed by: GEAUX SOUTH REALTY LLC


Protect your home and budget from life's surprises with an Assurant Home Warranty, backed by a partner that supports you through every step of homeownership. Explore Plans.
©2026 Century 21 Real Estate LLC. All rights reserved. CENTURY 21®, the CENTURY 21 Logo and C21® are service marks owned by Century 21 Real Estate LLC. Century 21 Real Estate LLC fully supports the principles of the Fair Housing Act and the Equal Opportunity Act. Each office is independently owned and operated. Listing information is deemed reliable but not guaranteed accurate.