
16506 Stewart Road, Prairieville, LA 70769
Local realty services provided by:CENTURY 21 Buelow-Miller Realty
16506 Stewart Road,Prairieville, LA 70769
$485,000
- 4 Beds
- 3 Baths
- 2,110 sq. ft.
- Single family
- Active
Listed by: jennifer daniel
Office: magnolia roots realty llc.
MLS#:000CEF
Source:ROAM
Price summary
- Price:$485,000
- Price per sq. ft.:$145.17
About this home
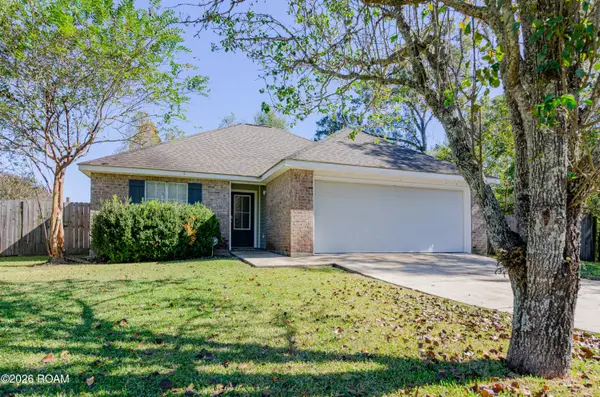
WELCOME TO THIS PRECIOUS 6 YEAR YOUNG HOME NESTLED ON NEARLY AN ACRE LOT IN PRAIRIEVILLE! UPON ENTERING THIS 4 BEDROOM, 3 BATH HOME, YOU WILL IMMEDIATELY NOTICE THE ATTENTION TO DETAIL THAT WAS PUT INTO THE FINISHES OF THE HOME. THE KITCHEN FEATURES AN OVERSIZED ISLAND WITH FARMHOUSE SINK AND QUARTZ COUNTERS THAT ARE ACCENTED BY THE BEAUTIFUL WOOD VENT HOOD SURROUNDED BY CABINETS AND TILE TO THE CEILING. WITH STAINLESS STEEL GAS STOVE, LOW MICROWAVE IN THE ISLAND AND ANTIQUE PANTRY DOOR, THIS KITCHEN IS SURE TO IMPRESS. COMPLETELY OPEN TO THE OVERSIZED DINING ROOM AND BEAUTIFUL LIVING ROOM WITH ABUNDANT WINDOWS OFFERING A PERFECT VIEW OF THE LARGE BACK YARD AND PORCH COMPLETE WITH A BRICK OUTDOOR KITCHEN....THIS HOME IS TRULY SET UP FOR THE ENTERTAINER. DON'T MISS YOUR CHANCE TO VIEW THIS UNIQUE HOME IN FLOOD ZONE X (FLOOD INSURANCE NOT REQUIRED) !
Contact an agent
Home facts
- Year built:2020
- Subdivision & Development:Rural
- Listing ID #:000CEF
- Added:1 day(s) ago
- Updated:November 22, 2026 at 04:32 PM
Rooms and interior
- Bedrooms:4
- Total bathrooms:3
- Full bathrooms:3
- Rooms Total:9
- Flooring:Plank, Vinyl
- Dining Description:Countertops - Solid Surface, Eat-In-Kitchen
- Bathrooms Description:Separate Shower
- Kitchen Description:Dishwasher, Disposal, Gas Oven, Microwave, Pantry, Range, Range Hood
- Living area:2,110 sq. ft.
Heating and cooling
- Cooling:Ceiling Fan(s), Central Air
- Heating:Central, Natural Gas
Structure and exterior
- Year built:2020
- Building area:2,110 sq. ft.
- Lot area:0.79 Acres
- Lot Features:Back Yard, Rear Yard Vehicle Access
- Construction Materials:Brick, Brick Veneer, Frame
- Exterior Features:Porch, Rain Gutters, Storage
- Foundation Description:Slab
Utilities
- Water:Public, Water Available
- Sewer:Private Sewer, Sewer Available
Finances and disclosures
- Price:$485,000
- Price per sq. ft.:$145.17
Features and amenities
- Appliances:Dishwasher, Disposal, Gas Range, Gas Stove Connection, Gas Water Heater, Microwave, Plumbed For Ice Maker, Range, Range Hood, Stainless Steel Appliance(s)
- Laundry features:Electric Dryer Hookup, Inside, Washer Hookup
- Amenities:Crown Molding, Dual Closets, Eat-In Kitchen, En Suite, High Ceilings, Insulated Windows, Kitchen Island, Multi-Head Shower, Outdoor Kitchen, Pantry, Quartz, Separate Shower, Solid Surface Counters, Storage, Varied Ceiling Heights, Walk-In Closet(s), Water Closet
Parking
- Parking description:Attached Garage, Concrete, Covered, Driveway, Garage Door Opener, Garage Faces Rear
- Garage spaces:2121
New listings near 16506 Stewart Road
- New
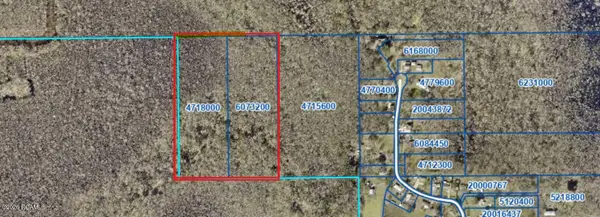 $112,000Active28.36 Acres
0 Ridge Road, Prairieville, LA 70769
MLS# 000BQFListed by: NEXTHOME REAL ESTATE PROF - New
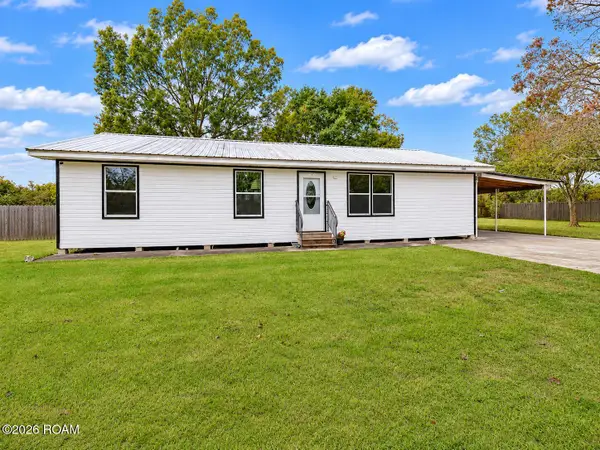 $242,900Active3 beds 2 baths1,521 sq. ft.
18043 Little Prairie Road, Prairieville, LA 70769
MLS# 000CAMListed by: DAWSON GREY REAL ESTATE - New
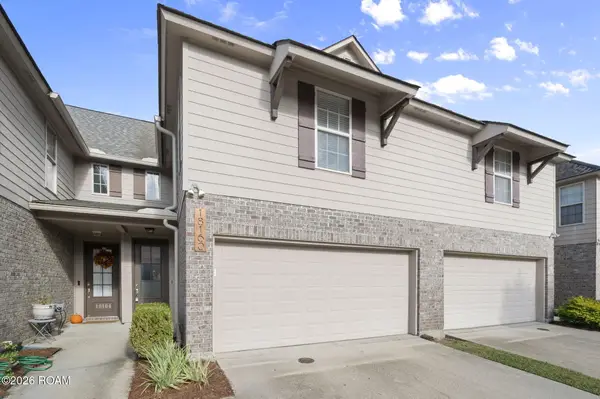 $265,000Active3 beds 3 baths1,769 sq. ft.
18160 Pinehurst Drive, Prairieville, LA 70769
MLS# 000BUAListed by: KELLER WILLIAMS REALTY-FIRST CHOICE - New
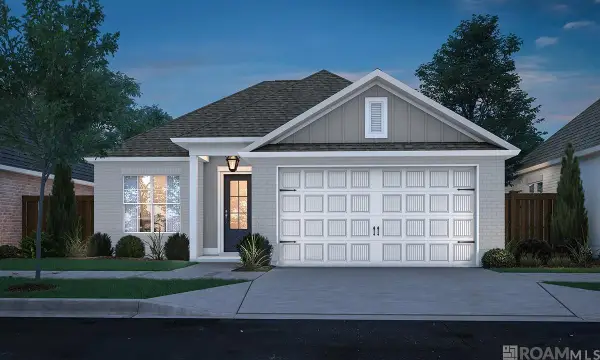 $345,000Active3 beds 2 baths1,636 sq. ft.
37270 Dulcito Avenue, Prairieville, LA 70769
MLS# 000BQJListed by: KELLER WILLIAMS REALTY RED STICK PARTNERS - New
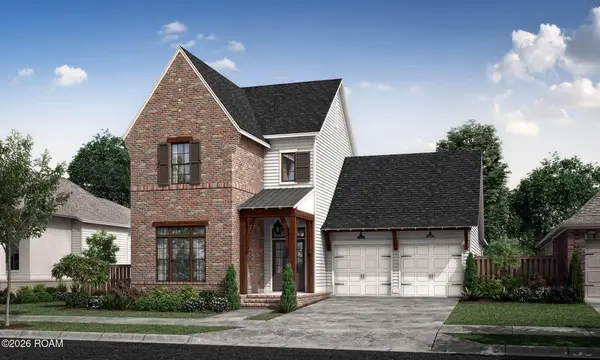 $624,065Active4 beds 4 baths2,863 sq. ft.
38184 Silver Creek Court, Prairieville, LA 70769
MLS# 000BGTListed by: KELLER WILLIAMS REALTY RED STICK PARTNERS - New
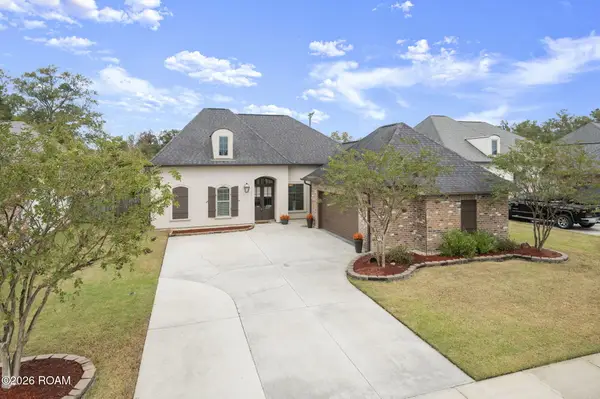 $384,900Active4 beds 3 baths2,317 sq. ft.
43282 Meadow Grove Drive, Prairieville, LA 70769
MLS# 000AOMListed by: KELLER WILLIAMS REALTY PREMIER PARTNERS - New
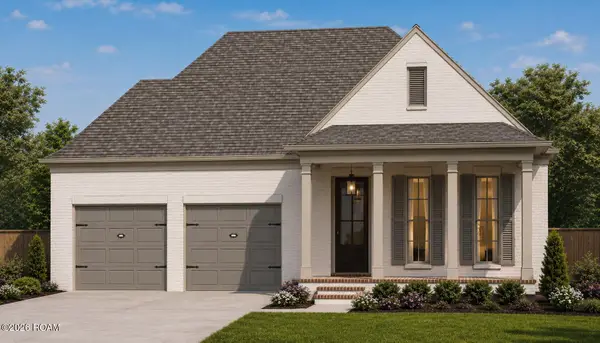 $499,900Active4 beds 3 baths2,294 sq. ft.
38191 Silver Creek Court, Prairieville, LA 70769
MLS# 000AERListed by: RE/MAX PROFESSIONAL - New
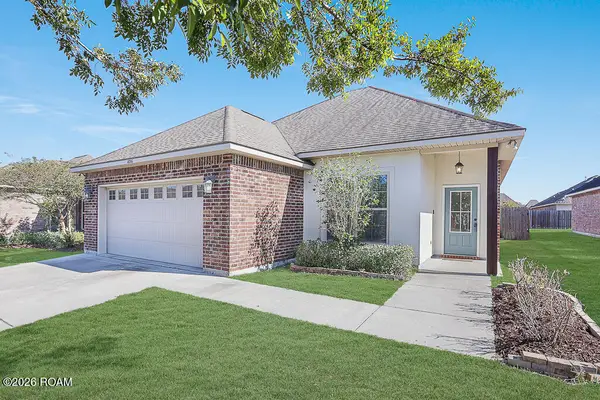 $285,000Active3 beds 2 baths1,659 sq. ft.
18316 Sunset Park Drive, Prairieville, LA 70769
MLS# 200VQBListed by: COMPASS - PERKINS - New
 $249,900Active3 beds 2 baths1,428 sq. ft.
15258 W Bayou Drive, Prairieville, LA 70769
MLS# 200UWRListed by: EXP REALTY


Protect your home and budget from life's surprises with an Assurant Home Warranty, backed by a partner that supports you through every step of homeownership. Explore Plans.
©2026 Century 21 Real Estate LLC. All rights reserved. CENTURY 21®, the CENTURY 21 Logo and C21® are service marks owned by Century 21 Real Estate LLC. Century 21 Real Estate LLC fully supports the principles of the Fair Housing Act and the Equal Opportunity Act. Each office is independently owned and operated. Listing information is deemed reliable but not guaranteed accurate.