
17343 Les Chenier St, Prairieville, LA 70769
Local realty services provided by:CENTURY 21 Bessette Flavin
17343 Les Chenier St,Prairieville, LA 70769
$294,900Last list price
- 4 Beds
- 2 Baths
- - sq. ft.
- Single family
- Sold
Listed by:
 CENTURY 21 Bessette Flavin
Office: century 21 bessette flavin
MLS#:2026012172
Source:LA_GBRMLS
Sorry, we are unable to map this address
Price summary
- Price:$294,900
About this home
This four-bedroom, two-bath Prairieville home offers a thoughtfully designed split floor plan with flexible living spaces and 10-foot ceilings throughout the main living areas. Double French doors welcome you into the foyer and open to the living room, featuring hardwood flooring, triple crown molding, a wood-burning fireplace with mantle, and a designated media wall with electrical connections for a television. The dining area flows into the kitchen, which has been freshly painted and updated with newly installed granite countertops and a high-arc faucet. Tile flooring extends throughout the remaining main living areas, while wood-look tile flooring adds durability and style to the bedrooms and flexible spaces. Much of the interior has also been freshly painted. The split floor plan provides separation between the primary suite and secondary bedrooms. The primary suite features a tray ceiling, ceiling fan, plantation shutters, dual-height vanities, a soaking tub, separate shower, private water closet, and walk-in closet. Both bathrooms feature updated faucets and lighting. A distinctive feature of the home is the thoughtfully designed fourth-bedroom suite. In addition to the bedroom, this area offers adjoining space that can function as a private living area, home office, study, exercise space, or a combination tailored to your needs. Its flexible layout creates possibilities for guests, extended stays, working from home, or simply having additional space to spread out. Outside, the fully fenced backyard offers mature shade trees, a concrete patio, an 8' x 12' metal storage building, and a double gate providing backyard access. The extended driveway provides parking for up to four vehicles. The exterior combines brick, Hardie Plank, and a stucco entry for added architectural detail. Conveniently located in Prairieville with access to shopping, dining, schools, and major commuter routes, this home offers a versatile floor plan with spaces designed to adapt to t...
Contact an agent
Home facts
- Year built:1999
- Subdivision & Development:Les Chenier
- Listing ID #:2026012172
- Added:99 day(s) ago
- Updated:October 22, 2026 at 04:42 PM
Rooms and interior
- Bedrooms:4
- Total bathrooms:2
- Full bathrooms:2
- Flooring:Ceramic Tile, Wood
- Bedroom Description:Ceiling Fan(s), Split, Tray Ceiling(s), Walk-In Closet(s)
Heating and cooling
- Heating:Central
- Central air:Yes
Structure and exterior
- Year built:1999
- Architectural Style:Traditional
- Exterior Features:Covered, Patio: Concrete, Patio: Open
- Foundation Description:Slab
- Levels:1 Story
Utilities
- Water:Public
Finances and disclosures
- Price:$294,900
Features and amenities
- Laundry features:Inside, Washer/Dryer Hookups
Parking
- Parking description:Concrete, Driveway, No Covered Parking
New listings near 17343 Les Chenier St
- Coming Soon
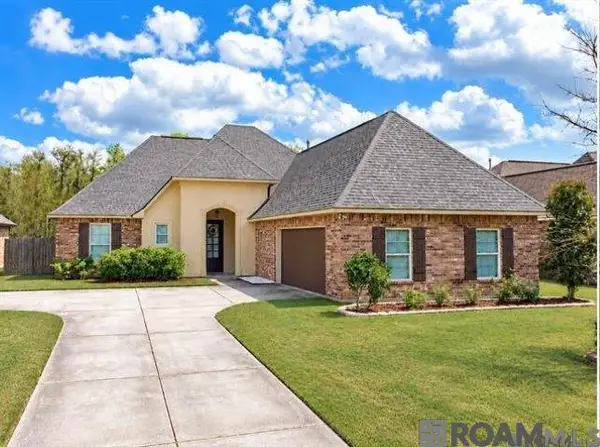 $350,000Coming Soon3 beds 2 baths2,139 sq. ft.
18176 Old Reserve, Prairieville, LA 70769
MLS# 2026018114Listed by: REALTY EXECUTIVES SOUTH LOUISIANA GROUP - New
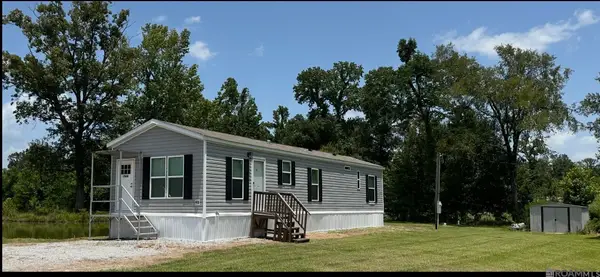 $169,900Active2 beds 2 baths960 sq. ft.
17030 Nathans Lane, Prairieville, LA 70769
MLS# 2026019179Listed by: SCOT HIMEL - New
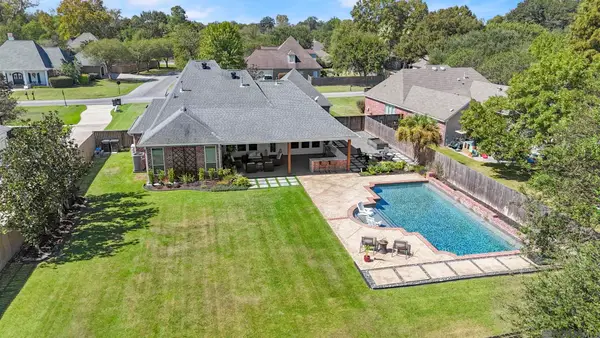 $528,000Active3 beds 2 baths2,574 sq. ft.
14258 Santa Fe Trail, Prairieville, LA 70769
MLS# 2026019172Listed by: RE/MAX PROFESSIONAL - New
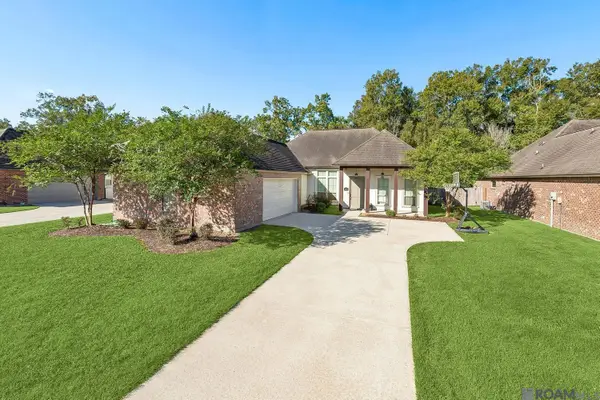 $430,000Active3 beds 2 baths2,184 sq. ft.
16403 Parker Place Dr, Prairieville, LA 70769
MLS# 2026019143Listed by: BORNE2SELL REALTY - New
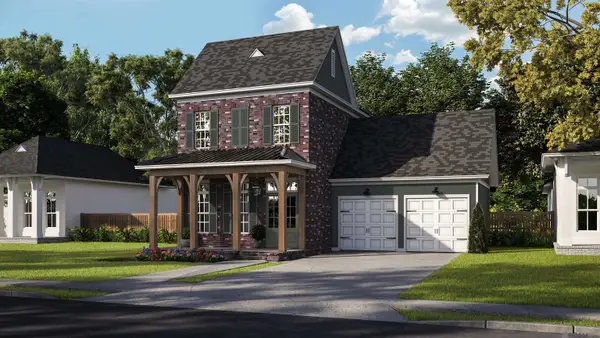 $649,900Active4 beds 3 baths3,098 sq. ft.
18609 Oakland Crossing Blvd, Prairieville, LA 70769
MLS# 2026019117Listed by: KELLER WILLIAMS REALTY RED STICK PARTNERS - New
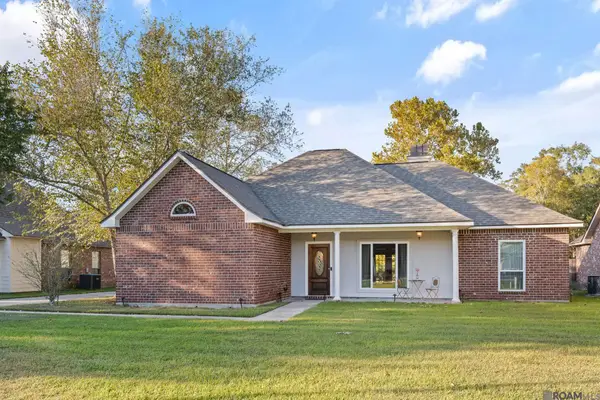 $305,000Active3 beds 2 baths1,823 sq. ft.
41022 Fields Ct, Prairieville, LA 70769
MLS# 2026019119Listed by: VILLAR & CO REAL ESTATE - New
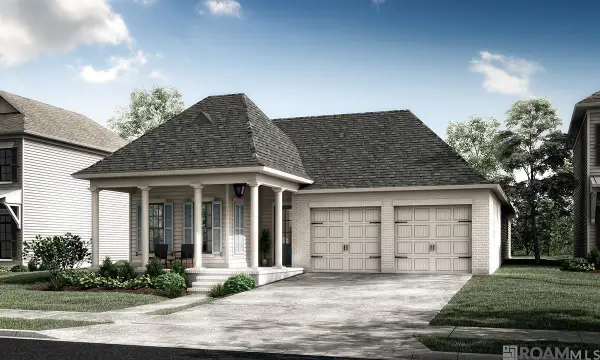 $547,805Active4 beds 3 baths2,411 sq. ft.
38181 Emery Ln, Prairieville, LA 70769
MLS# 2026019104Listed by: KELLER WILLIAMS REALTY RED STICK PARTNERS - New
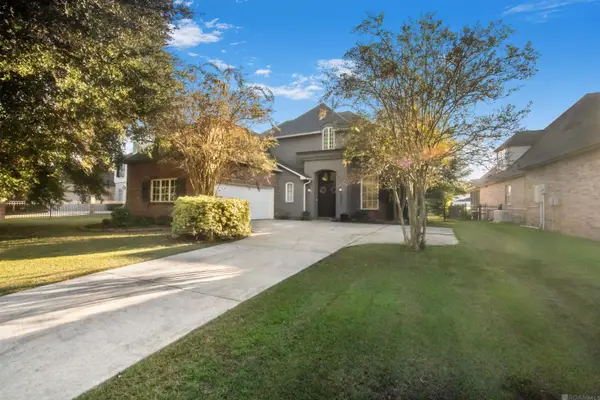 $415,000Active4 beds 2 baths2,580 sq. ft.
18299 Manchac Place Dr, Prairieville, LA 70769
MLS# 2026019072Listed by: INNOVATIVE REALTY SERVICES - New
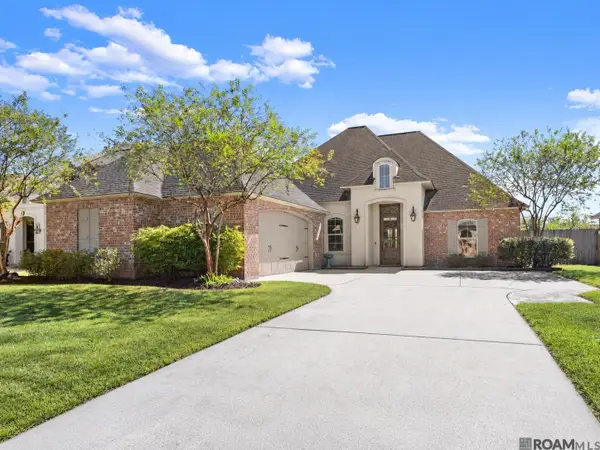 $509,000Active4 beds 3 baths2,521 sq. ft.
38093 Misty Grove Ct, Prairieville, LA 70769
MLS# 2026019085Listed by: THE MARKET REAL ESTATE CO - New
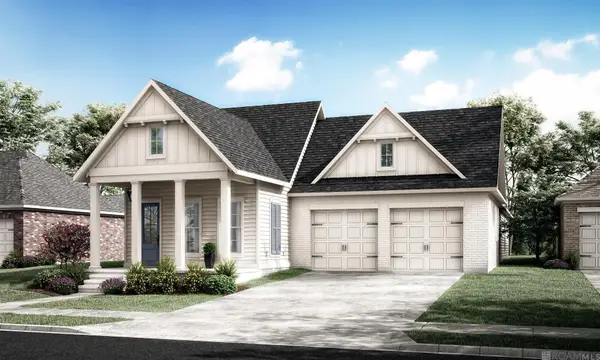 $524,990Active4 beds 3 baths2,256 sq. ft.
38192 Silver Creek Ct, Prairieville, LA 70769
MLS# 2026019025Listed by: KELLER WILLIAMS REALTY RED STICK PARTNERS


Protect your home and budget from life's surprises with an Assurant Home Warranty, backed by a partner that supports you through every step of homeownership. Explore Plans.
©2026 Century 21 Real Estate LLC. All rights reserved. CENTURY 21®, the CENTURY 21 Logo and C21® are service marks owned by Century 21 Real Estate LLC. Century 21 Real Estate LLC fully supports the principles of the Fair Housing Act and the Equal Opportunity Act. Each office is independently owned and operated. Listing information is deemed reliable but not guaranteed accurate.