
38153 Woodland Trail Dr, Prairieville, LA 70769
Local realty services provided by:CENTURY 21 Bessette Flavin
38153 Woodland Trail Dr,Prairieville, LA 70769
$489,900
- 3 Beds
- 2 Baths
- 2,133 sq. ft.
- Single family
- Active
Listed by: philip cazayoux
Office: pennant real estate
MLS#:2026013500
Source:LA_GBRMLS
Price summary
- Price:$489,900
- Price per sq. ft.:$154.06
About this home
Located in the highly sought-after Meadows at Oak Grove subdivision, this stunning Carey Plan by Clayton Mitchell Homes blends rustic elegance with modern luxury. Offering 3 bedrooms, 2.5 bathrooms, and exceptional craftsmanship throughout, this home features an extended foyer with floor-to-ceiling wainscoting leading to two guest bedrooms and a beautifully appointed hall bath. The spacious living room showcases a brick fireplace with a wood mantel and opens to the dining area highlighted by a brick accent wall, dual sconces, and antique beams. The gourmet kitchen features a large granite island with abundant storage, sliding spice pull-outs, a gas cooktop with pot filler, glass tile backsplash, custom glass-front cabinetry, under-cabinet lighting, built-in pantry, and a dedicated coffee or wine bar. The private primary suite overlooks the covered patio and includes wood flooring, a spa-inspired bath with a custom dual-head shower, soaking tub, dual vanities, separate walk-in closets, and a private water closet. Additional features include a convenient half bath, an oversized laundry room with cabinetry, sink, hanging rod, and shelving, plus a 500+ square foot garage with a separate storage room. The covered back patio is already wired and plumbed for gas and water, making it ready for your future outdoor kitchen. Enjoy all that Meadows at Oak Grove has to offer, including a community pool, clubhouse, lakes, green spaces, and sidewalks, all in a prime Ascension Parish location with convenient access to shopping, dining, and major highways. This beautifully finished home is move-in ready and offers the perfect combination of luxury, comfort, and timeless design....
Contact an agent
Home facts
- Year built:2021
- Subdivision & Development:Meadows At Oak Grove The
- Listing ID #:2026013500
- Added:33 day(s) ago
- Updated:August 26, 2026 at 03:34 PM
Rooms and interior
- Bedrooms:3
- Total bathrooms:2
- Full bathrooms:2
- Flooring:Carpet, Wood
- Bedroom Description:Ceiling 9ft Plus, Ceiling Fan(s), En Suite Bath
- Living area:2,133 sq. ft.
Heating and cooling
- Heating:Central
- Central air:Yes
Structure and exterior
- Year built:2021
- Building area:2,133 sq. ft.
- Lot area:0.24 Acres
- Architectural Style:Cottage
- Exterior Features:Covered, Patio: Oversized
- Foundation Description:Slab
- Levels:1 Story
Utilities
- Water:Public
- Sewer:Public Sewer
Finances and disclosures
- Price:$489,900
- Price per sq. ft.:$154.06
Parking
- Parking description:2 Cars Park, Garage
- Garage:Yes
New listings near 38153 Woodland Trail Dr
- New
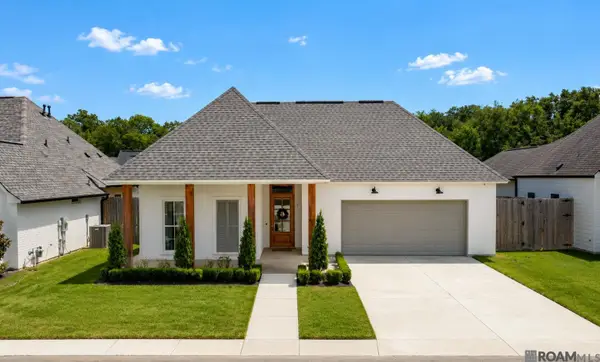 $500,000Active3 beds 2 baths2,187 sq. ft.
17336 Rabbit Rush Ave, Prairieville, LA 70769
MLS# 2026015727Listed by: CRAFT REALTY - New
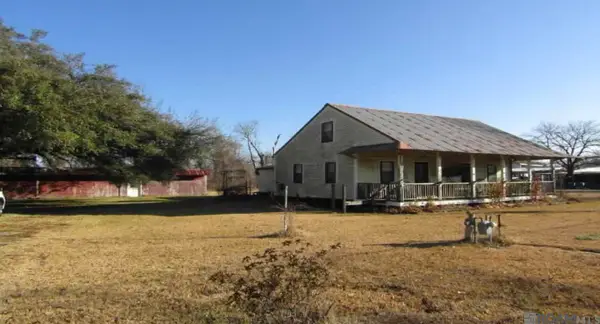 $499,000Active3.91 Acres
37160 Miller Rd, Prairieville, LA 70769
MLS# 2026015732Listed by: THE GEAUXMEZ GROUP - New
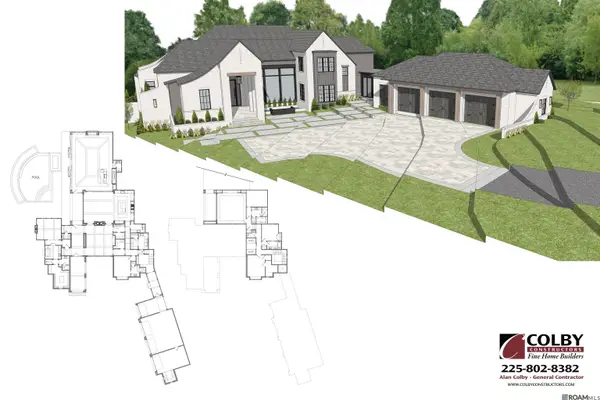 $1,499,000Active4 beds 3 baths4,000 sq. ft.
18704 St Andrews Ct W, Prairieville, LA 70769
MLS# 2026015667Listed by: RE/MAX PROFESSIONAL - New
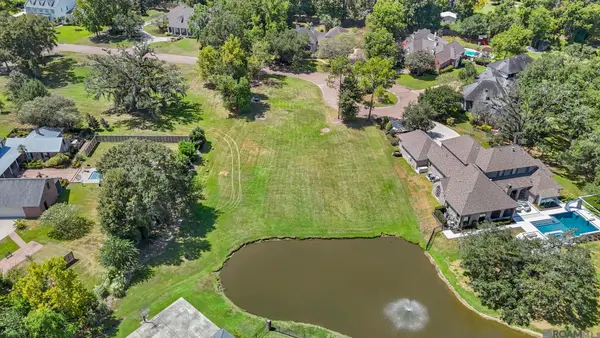 $365,000Active0.98 Acres
18704 St Andrews Ct W, Prairieville, LA 70769
MLS# 2026015687Listed by: RE/MAX PROFESSIONAL - New
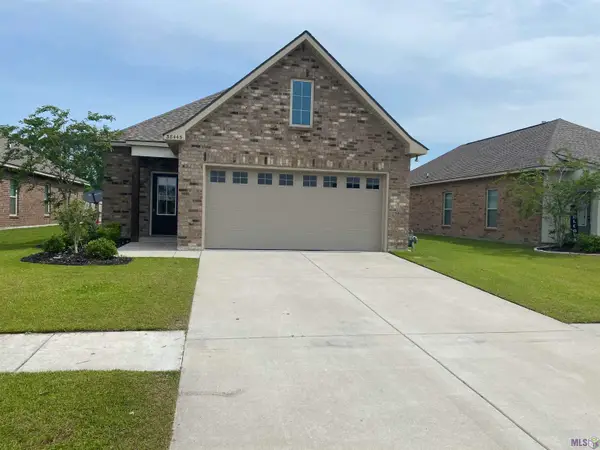 $274,999Active3 beds 2 baths1,616 sq. ft.
38445 Brown Rd, Prairieville, LA 70769
MLS# BR2026015639Listed by: COMMUNITY MANAGEMENT LLC - New
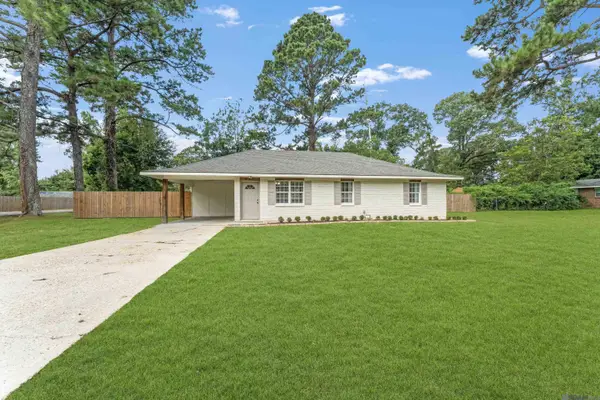 $249,900Active3 beds 2 baths1,314 sq. ft.
18119 Conthia St, Prairieville, LA 70769
MLS# 2026015547Listed by: ALEXANDER REALTY, LLC - Open Sun, 2 to 5pmNew
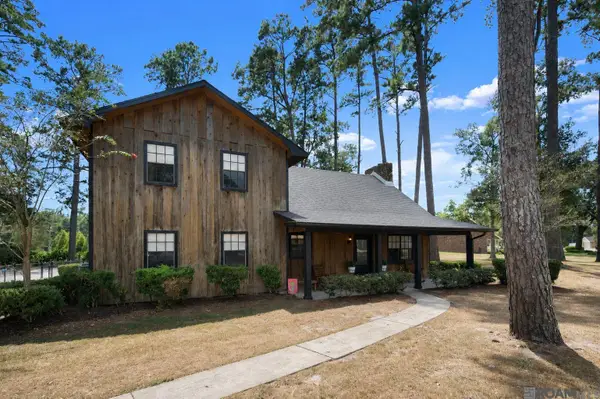 $450,000Active3 beds 3 baths2,534 sq. ft.
17543 Summerfield Rd North, Prairieville, LA 70769
MLS# 2026015552Listed by: SUPREME - New
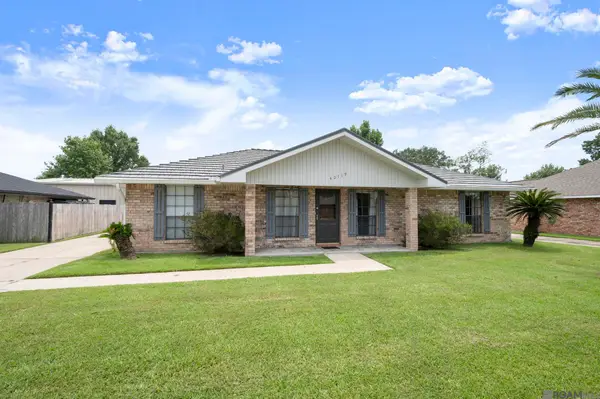 $320,000Active3 beds 2 baths1,852 sq. ft.
40119 La Rochelle Rd, Prairieville, LA 70769
MLS# 2026015542Listed by: RE/MAX PROPERTIES - New
 $535,000Active4 beds 3 baths2,476 sq. ft.
43097 Lighthouse Ln, Prairieville, LA 70769
MLS# 2026015532Listed by: KELLER WILLIAMS REALTY RED STICK PARTNERS - New
 $189,900Active0.86 Acres
16427 La Hwy 929, Prairieville, LA 70769
MLS# 2026015491Listed by: PROPERTY FIRST REALTY GROUP


Protect your home and budget from life's surprises with an Assurant Home Warranty, backed by a partner that supports you through every step of homeownership. Explore Plans.
©2026 Century 21 Real Estate LLC. All rights reserved. CENTURY 21®, the CENTURY 21 Logo and C21® are service marks owned by Century 21 Real Estate LLC. Century 21 Real Estate LLC fully supports the principles of the Fair Housing Act and the Equal Opportunity Act. Each office is independently owned and operated. Listing information is deemed reliable but not guaranteed accurate.