
38202 Sweet Briar Dr, Prairieville, LA 70769
Local realty services provided by:CENTURY 21 Bessette Flavin
38202 Sweet Briar Dr,Prairieville, LA 70769
$575,000
- 4 Beds
- 3 Baths
- 2,378 sq. ft.
- Single family
- Active
Listed by: calvin clement
Office: pennant real estate
MLS#:2026014150
Source:LA_GBRMLS
Price summary
- Price:$575,000
- Price per sq. ft.:$164.99
About this home
Build your dream home with PJC Design+Build. This proposed 4-bedroom, 3-bath home combines timeless design with modern comfort while giving buyers the opportunity to personalize finishes and select available upgrades. The thoughtfully designed floor plan offers spacious living areas, a chef-inspired kitchen with custom cabinetry and a large island, a private primary suite, custom closets, wood flooring, and quality craftsmanship throughout. Outdoor living can be customized with features such as an outdoor kitchen, fireplace, pool, and more. A three-car garage provides additional space for storage, a golf cart, workshop, or home gym. "Proposed construction". Depending on contract date buyers may customize floor plan, available selections, upgrades, and approved modifications during the building process. Final specifications and pricing will vary based on buyer selections. ***Descriptions, renderings, floor plans, and photos are for visualization purposes only and represent examples of what can be built. Schools include -Oak Grove Primary -Prairieville Middle -NEW Prairieville High School NO FLOOD ZONE...
Contact an agent
Home facts
- Year built:2027
- Subdivision & Development:Meadows At Oak Grove The
- Listing ID #:2026014150
- Added:23 day(s) ago
- Updated:August 26, 2026 at 03:34 PM
Rooms and interior
- Bedrooms:4
- Total bathrooms:3
- Full bathrooms:3
- Flooring:Carpet, Ceramic Tile, Wood
- Bedroom Description:Ceiling 9ft Plus, Ceiling Fan(s), En Suite Bath
- Living area:2,378 sq. ft.
Heating and cooling
- Heating:Central
- Central air:Yes
Structure and exterior
- Year built:2027
- Building area:2,378 sq. ft.
- Lot area:0.25 Acres
- Architectural Style:Acadian
- Exterior Features:Covered
- Foundation Description:Slab
- Levels:1 Story
Utilities
- Water:Public
- Sewer:Community Sewer
Finances and disclosures
- Price:$575,000
- Price per sq. ft.:$164.99
Features and amenities
- Laundry features:Electric Dryer Hookup, Gas Dryer Hookup, Inside, Washer Hookup
- Amenities:Screens
Parking
- Parking description:2 Cars Park, Garage, Garage Door Opener
- Garage:Yes
New listings near 38202 Sweet Briar Dr
- New
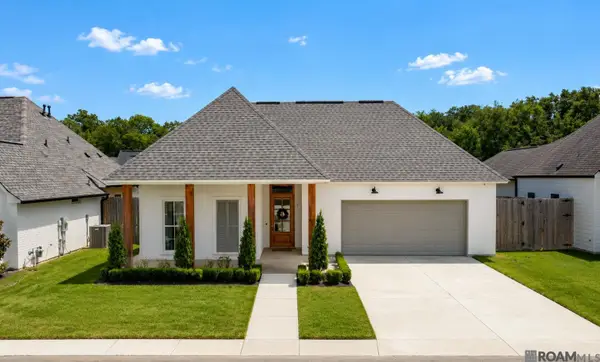 $500,000Active3 beds 2 baths2,187 sq. ft.
17336 Rabbit Rush Ave, Prairieville, LA 70769
MLS# 2026015727Listed by: CRAFT REALTY - New
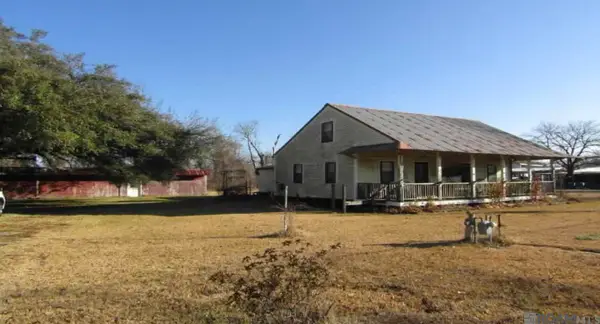 $499,000Active3.91 Acres
37160 Miller Rd, Prairieville, LA 70769
MLS# 2026015732Listed by: THE GEAUXMEZ GROUP - New
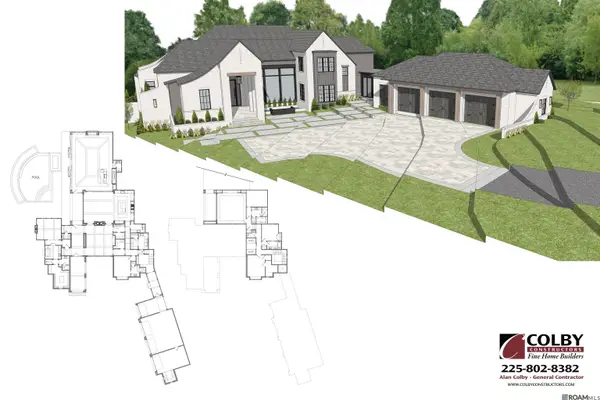 $1,499,000Active4 beds 3 baths4,000 sq. ft.
18704 St Andrews Ct W, Prairieville, LA 70769
MLS# 2026015667Listed by: RE/MAX PROFESSIONAL - New
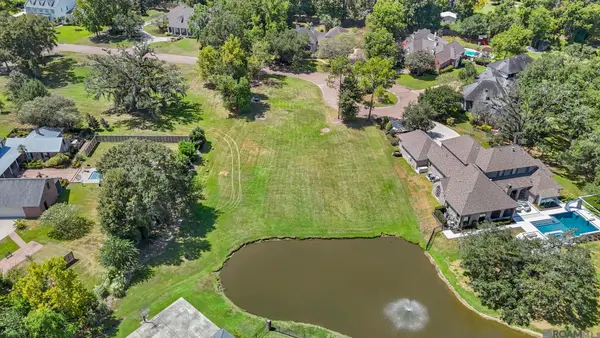 $365,000Active0.98 Acres
18704 St Andrews Ct W, Prairieville, LA 70769
MLS# 2026015687Listed by: RE/MAX PROFESSIONAL - New
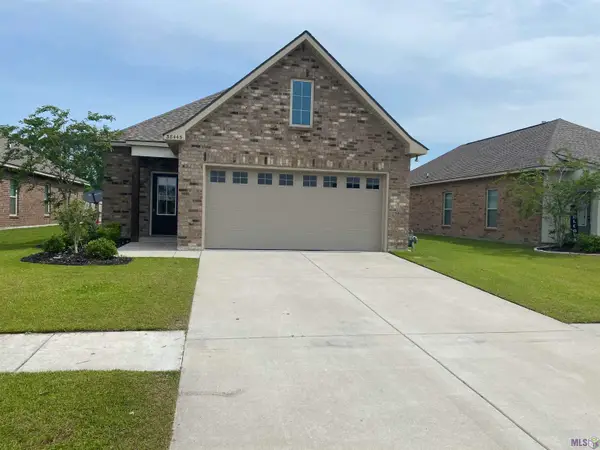 $274,999Active3 beds 2 baths1,616 sq. ft.
38445 Brown Rd, Prairieville, LA 70769
MLS# BR2026015639Listed by: COMMUNITY MANAGEMENT LLC - New
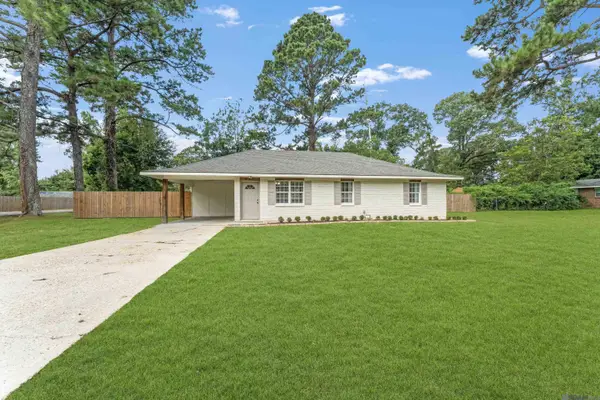 $249,900Active3 beds 2 baths1,314 sq. ft.
18119 Conthia St, Prairieville, LA 70769
MLS# 2026015547Listed by: ALEXANDER REALTY, LLC - Open Sun, 2 to 5pmNew
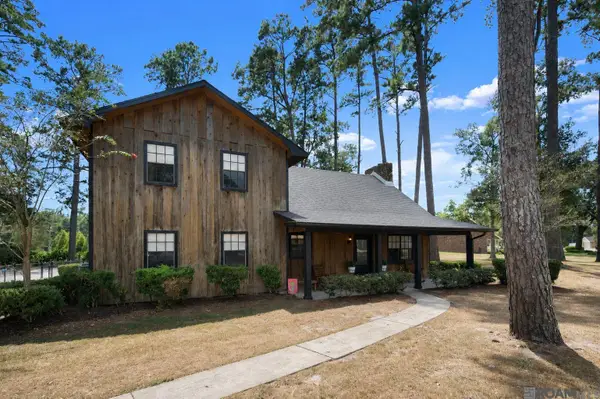 $450,000Active3 beds 3 baths2,534 sq. ft.
17543 Summerfield Rd North, Prairieville, LA 70769
MLS# 2026015552Listed by: SUPREME - New
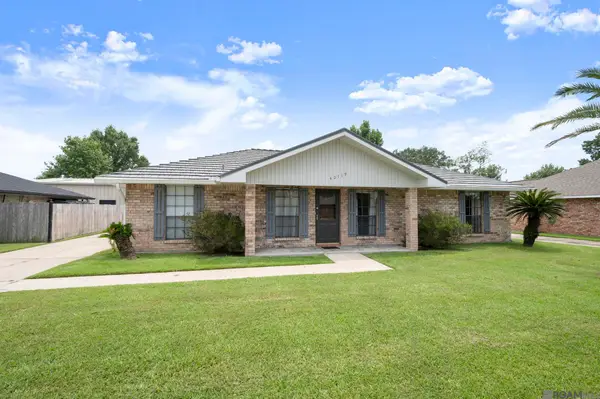 $320,000Active3 beds 2 baths1,852 sq. ft.
40119 La Rochelle Rd, Prairieville, LA 70769
MLS# 2026015542Listed by: RE/MAX PROPERTIES - New
 $535,000Active4 beds 3 baths2,476 sq. ft.
43097 Lighthouse Ln, Prairieville, LA 70769
MLS# 2026015532Listed by: KELLER WILLIAMS REALTY RED STICK PARTNERS - New
 $189,900Active0.86 Acres
16427 La Hwy 929, Prairieville, LA 70769
MLS# 2026015491Listed by: PROPERTY FIRST REALTY GROUP


Protect your home and budget from life's surprises with an Assurant Home Warranty, backed by a partner that supports you through every step of homeownership. Explore Plans.
©2026 Century 21 Real Estate LLC. All rights reserved. CENTURY 21®, the CENTURY 21 Logo and C21® are service marks owned by Century 21 Real Estate LLC. Century 21 Real Estate LLC fully supports the principles of the Fair Housing Act and the Equal Opportunity Act. Each office is independently owned and operated. Listing information is deemed reliable but not guaranteed accurate.