
38203 Graystone Ave, Prairieville, LA 70769
Local realty services provided by:CENTURY 21 Action Realty
38203 Graystone Ave,Prairieville, LA 70769
$315,000Last list price
- 3 Beds
- 2 Baths
- - sq. ft.
- Single family
- Sold
Listed by: jenni parker
Office: pennant real estate
MLS#:2026012972
Source:LA_GBRMLS
Sorry, we are unable to map this address
Price summary
- Price:$315,000
About this home
Tucked beneath mature shade trees and framed by blooming crepe myrtles, this beautifully designed custom home offers approximately 1952 square feet of thoughtfully planned living space with timeless architectural details and exceptional indoor-outdoor living. Step inside to soaring ceilings, extensive crown molding, open floor plan designed for both everyday living and entertaining in mind. The living room features a gas fireplace flanked by custom built-ins and flows seamlessly into the kitchen complete with granite countertops, stainless steel appliances, a gas range, herringbone tile backsplash, oversized breakfast bar, and generous cabinet and counter space. The adjoining breakfast area overlooks the backyard, while the formal dining room offers flexibility as a home office, library, or additional living area. The private primary suite provides a peaceful retreat with tray ceilings, a spacious walk-in closet, soaking tub, and a separate shower. Two additional bedrooms offer generous space for family or guests. Step outside to covered patio with a stunning brick outdoor fireplace, creating the perfect space for year-round entertaining. The beautifully shaded backyard is highlighted by mature trees, generous green space, and a unique raised deck that offers endless possibilities for relaxing or gathering with friends and family. The home also has a whole home generator. Located in Flood Zone X(no insurance required), NO HOA and located near shopping, dining, schools, and everyday conveniences. This home combines custom craftsmanship, flexible living spaces, and an inviting atmosphere you’ll love coming home to. Schedule your private tour today!...
Contact an agent
Home facts
- Year built:2004
- Subdivision & Development:Silverstone Estates
- Listing ID #:2026012972
- Added:41 day(s) ago
- Updated:August 27, 2026 at 06:25 AM
Rooms and interior
- Bedrooms:3
- Total bathrooms:2
- Full bathrooms:2
- Flooring:Ceramic Tile, Concrete, Wood
- Kitchen Description:Eat-in Kitchen
- Bedroom Description:Ceiling 9ft Plus, En Suite Bath, Tray Ceiling(s), Walk-In Closet(s)
Heating and cooling
- Heating:Central
- Central air:Yes
Structure and exterior
- Year built:2004
- Lot Features:Cul-De-Sac
- Architectural Style:Traditional
- Exterior Features:Covered
- Foundation Description:Slab
- Levels:1 Story
Utilities
- Water:Public
Finances and disclosures
- Price:$315,000
Features and amenities
- Laundry features:Inside, Laundry Room, Washer/Dryer Hookups
Parking
- Parking description:2 Cars Park, Driveway, Garage, Garage Door Opener
- Garage:Yes
New listings near 38203 Graystone Ave
- New
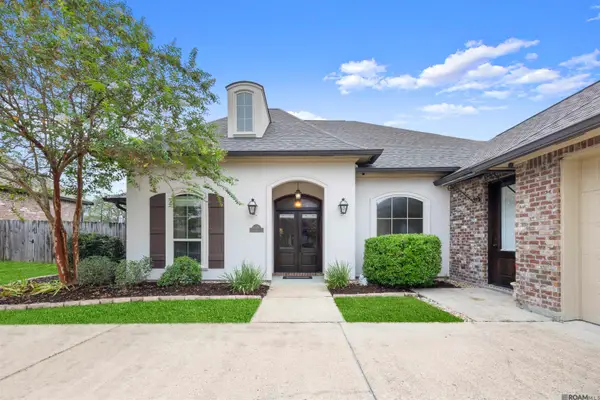 $539,900Active5 beds 3 baths2,652 sq. ft.
18379 Hidden Ridge Ct, Prairieville, LA 70769
MLS# 2026015764Listed by: BLACKSTONE PARTNERS LLC - New
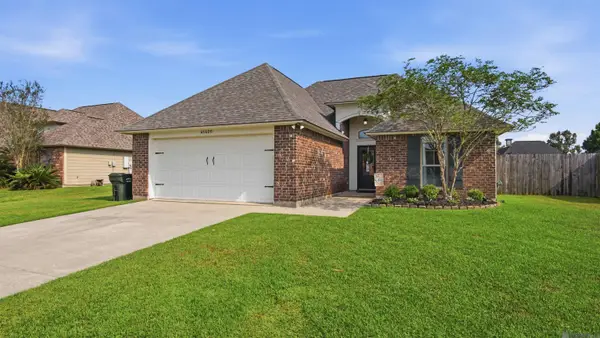 $280,000Active3 beds 2 baths1,523 sq. ft.
41426 Hearthstone Ave, Prairieville, LA 70769
MLS# 2026015742Listed by: LPT REALTY, LLC - New
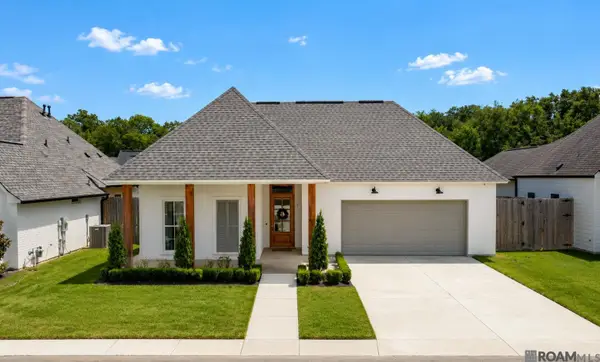 $500,000Active3 beds 2 baths2,187 sq. ft.
17336 Rabbit Rush Ave, Prairieville, LA 70769
MLS# 2026015727Listed by: CRAFT REALTY - New
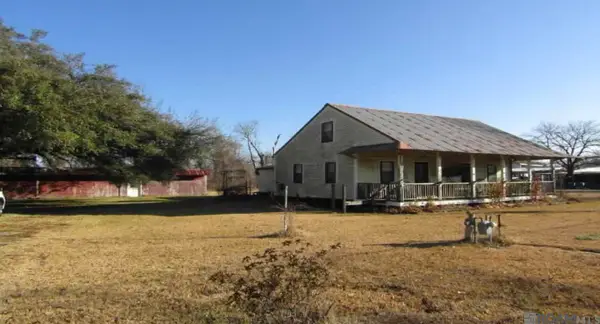 $499,000Active3.91 Acres
37160 Miller Rd, Prairieville, LA 70769
MLS# 2026015732Listed by: THE GEAUXMEZ GROUP - New
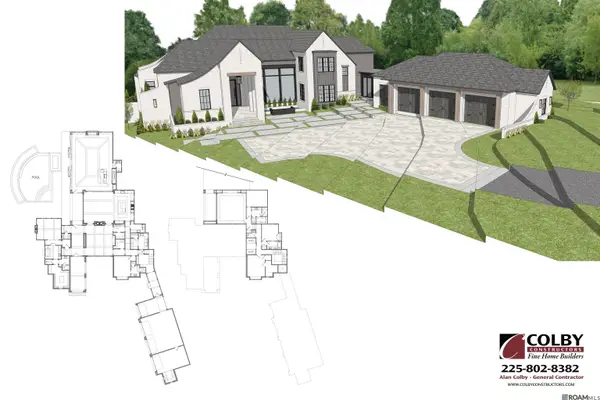 $1,499,000Active4 beds 3 baths4,000 sq. ft.
18704 St Andrews Ct W, Prairieville, LA 70769
MLS# 2026015667Listed by: RE/MAX PROFESSIONAL - New
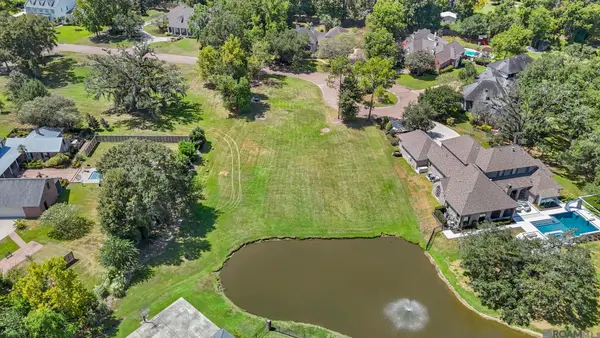 $365,000Active0.98 Acres
18704 St Andrews Ct W, Prairieville, LA 70769
MLS# 2026015687Listed by: RE/MAX PROFESSIONAL - New
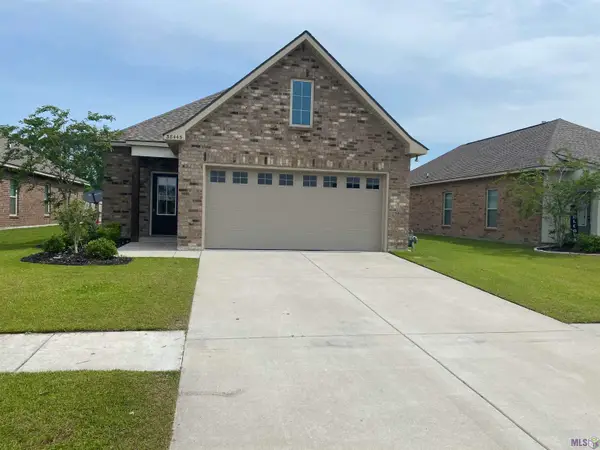 $274,999Active3 beds 2 baths1,616 sq. ft.
38445 Brown Rd, Prairieville, LA 70769
MLS# BR2026015639Listed by: COMMUNITY MANAGEMENT LLC 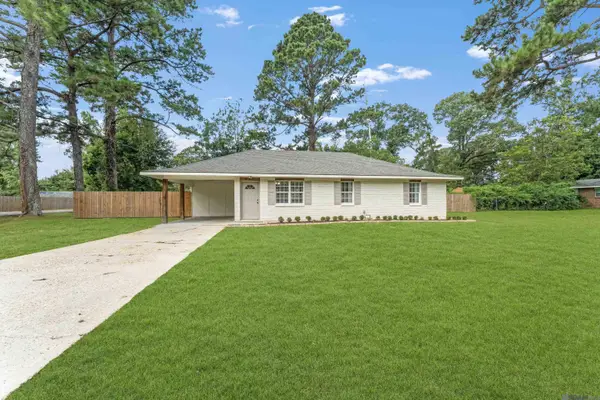 $249,900Pending3 beds 2 baths1,314 sq. ft.
18119 Conthia St, Prairieville, LA 70769
MLS# 2026015547Listed by: ALEXANDER REALTY, LLC- Open Sun, 2 to 5pmNew
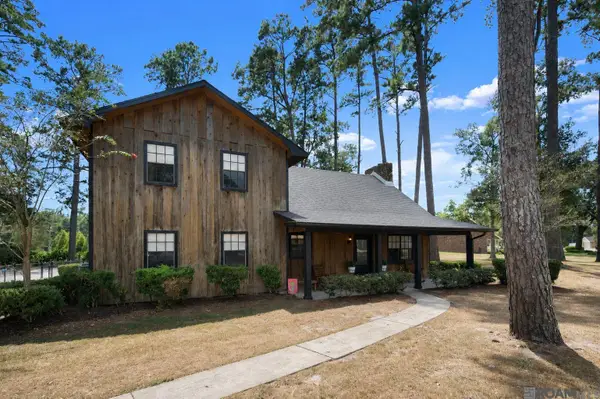 $450,000Active3 beds 3 baths2,534 sq. ft.
17543 Summerfield Rd North, Prairieville, LA 70769
MLS# 2026015552Listed by: SUPREME - New
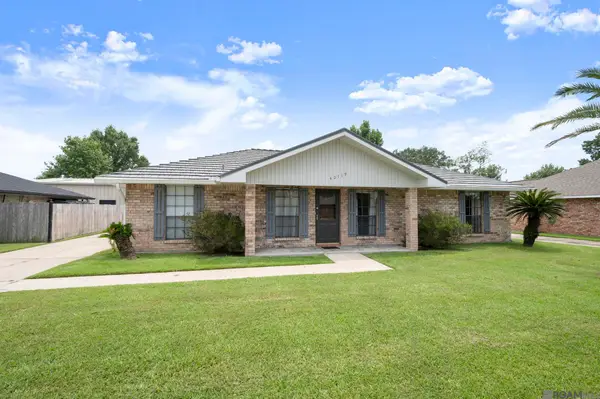 $320,000Active3 beds 2 baths1,852 sq. ft.
40119 La Rochelle Rd, Prairieville, LA 70769
MLS# 2026015542Listed by: RE/MAX PROPERTIES


Protect your home and budget from life's surprises with an Assurant Home Warranty, backed by a partner that supports you through every step of homeownership. Explore Plans.
©2026 Century 21 Real Estate LLC. All rights reserved. CENTURY 21®, the CENTURY 21 Logo and C21® are service marks owned by Century 21 Real Estate LLC. Century 21 Real Estate LLC fully supports the principles of the Fair Housing Act and the Equal Opportunity Act. Each office is independently owned and operated. Listing information is deemed reliable but not guaranteed accurate.