38602 N London Ave, Prairieville, LA 70769
Local realty services provided by:CENTURY 21 Action Realty
38602 N London Ave,Prairieville, LA 70769
$379,000Last list price
- 4 Beds
- 3 Baths
- - sq. ft.
- Single family
- Sold
Listed by: kodie r robertson
Office: blue porch properties
MLS#:BR2026012887
Source:LA_RAAMLS
Sorry, we are unable to map this address
Price summary
- Price:$379,000
About this home
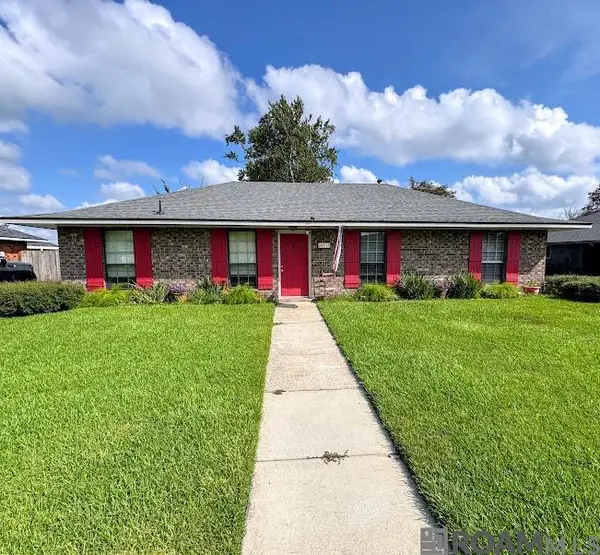
This home has gone under contract! The open house scheduled for Sunday, July 19th has been CANCELLED. Completely remodeled and move-in ready! This beautifully updated home offers a spacious split floor plan with 4 bedrooms, 2.5 bathrooms, fresh interior and exterior paint, updated flooring, light fixtures, and finishes throughout. The kitchen has been refreshed with painted cabinetry, subway tile backsplash, quartz countertops, new plumbing fixtures, a new kitchen sink, and a sit-at bar, opening to a breakfast room. For additional dining and entertaining space, the home also features a formal dining room with tall ceilings, giving you plenty of room to gather. The living room offers a cozy gas fireplace and flows comfortably with the rest of the home. The primary suite features an ensuite bathroom with a private water closet, walk-in closet, dual vanities with quartz countertops, a custom tile shower, and a jetted tub with tile surround. The guest bathroom has also been updated with a brand-new tub and vanity. The upstairs bonus room has been converted into an extra-large fourth bedroom, complete with a walk-in closet and a brand-new half bathroom, offering great flexibility for guests, a teen suite, home office, or playroom. Step outside to an enormous backyard with no rear neighbors for added privacy. The extended back patio with covered awning is a great spot to enjoy your morning coffee or unwind at the end of the day. The backyard also includes an additional shed or kids' playhouse and a chicken coop. Roof is approximately 6 years old. With major updates already completed, multiple dining spaces, a flexible floor plan, and a spacious private backyard, this home is ready for its next owner!...
Contact an agent
Home facts
- Year built:2001
- Subdivision & Development:Les Chenier
- Listing ID #:BR2026012887
- Added:65 day(s) ago
- Updated:September 19, 2026 at 07:51 AM
Rooms and interior
- Bedrooms:4
- Total bathrooms:3
- Full bathrooms:2
- Half bathrooms:1
- Flooring:Laminate, Tile
- Bathrooms Description:Bedroom 1, Bedroom 3, Double Vanity, Separate Shower
- Kitchen Description:Dishwasher, Electric Stove Con, Kitchen, Microwave
Heating and cooling
- Cooling:Central Air
- Heating:Central Heat
- Central air:Yes
Structure and exterior
- Year built:2001
- Lot Features:Corner Lot, Level, Wooded
- Architectural Style:French
- Construction Materials:Brick, Stucco, Wood Siding
- Exterior Features:Covered Patio, Full Fenced, Outside Light, Privacy Fence
- Foundation Description:Slab
Finances and disclosures
- Price:$379,000
Features and amenities
- Appliances:Dishwasher, Electric Stove Con, Microwave
- Laundry features:Electric Dryer Hookup, Washer Hookup
- Amenities:Crown Molding, High Ceilings, Lighting, Separate Shower, Utility Room, Varied Ceiling Heights, Walk-In Closet(s)
Parking
- Parking description:Garage
- Garage:Yes
New listings near 38602 N London Ave
- New
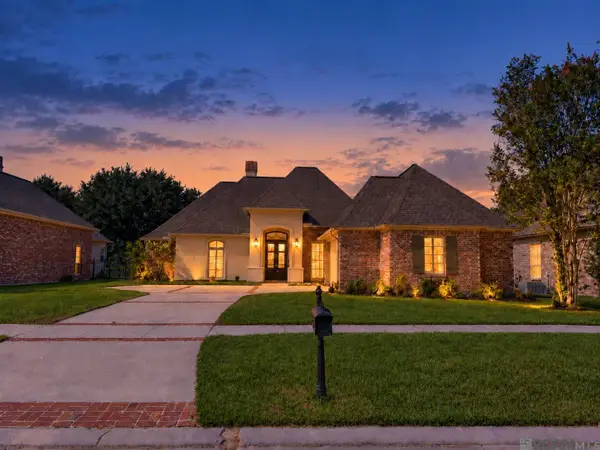 $459,000Active4 beds 3 baths2,363 sq. ft.
18197 Lake Harbor Ln, Prairieville, LA 70769
MLS# 2026017209Listed by: KELLER WILLIAMS REALTY RED STICK PARTNERS - New
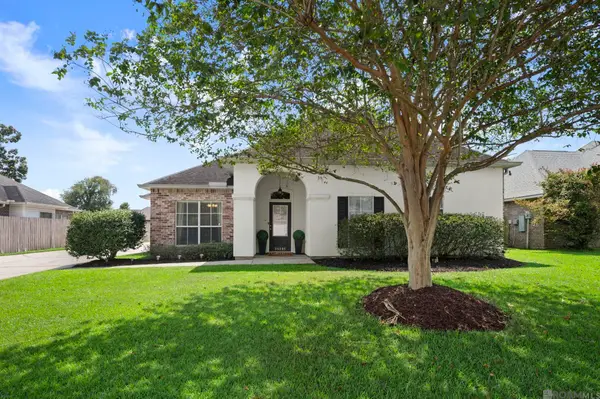
 $314,500Active4 beds 2 baths2,002 sq. ft.
36305 Crestway Ave, Prairieville, LA 70769
MLS# 2026017201Listed by: CENTURY 21 BESSETTE FLAVIN - New
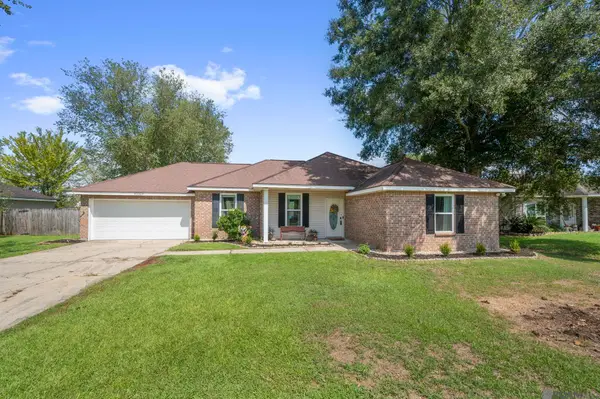 $255,500Active3 beds 2 baths1,547 sq. ft.
43304 S Henderson Ave, Prairieville, LA 70769
MLS# 2026017206Listed by: BURNS & CO., INC. - Open Sun, 12 to 2pmNew
 $1,100,000Active4 beds 3 baths4,141 sq. ft.
36233 Lasalle Pointe Dr, Prairieville, LA 70769
MLS# 2026017170Listed by: EPIQUE REALTY - New
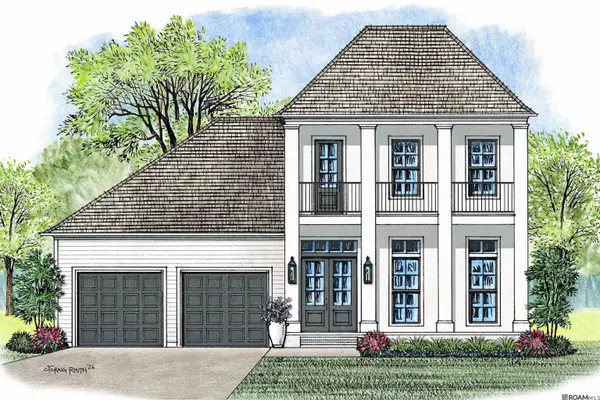 $785,000Active4 beds 3 baths2,850 sq. ft.
38185 Silver Creek Ct, Prairieville, LA 70769
MLS# 2026017140Listed by: RE/MAX PROFESSIONAL - New
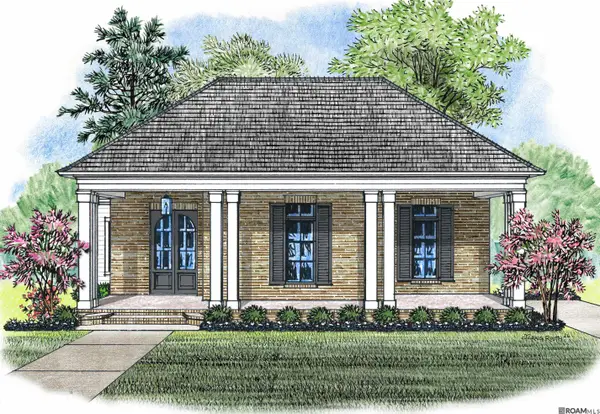 $803,521Active4 beds 3 baths2,920 sq. ft.
38225 Oakland Dr, Prairieville, LA 70769
MLS# 2026017142Listed by: RE/MAX PROFESSIONAL - New
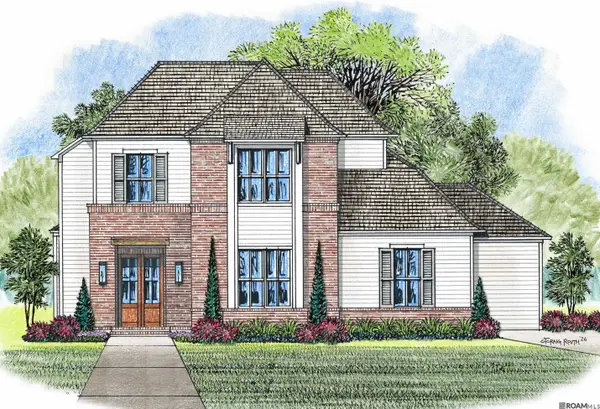 $830,000Active7 beds 4 baths3,133 sq. ft.
38197 Oakland Dr, Prairieville, LA 70769
MLS# 2026017143Listed by: RE/MAX PROFESSIONAL - New
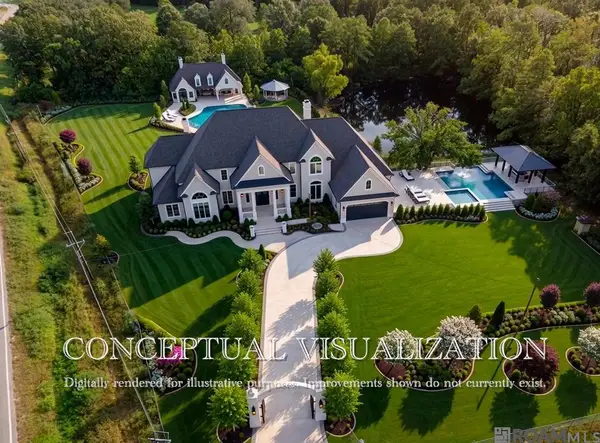 $299,000Active3.9 Acres
42243 La Hwy 42, Prairieville, LA 70769
MLS# 2026017147Listed by: RE/MAX PROFESSIONAL - New
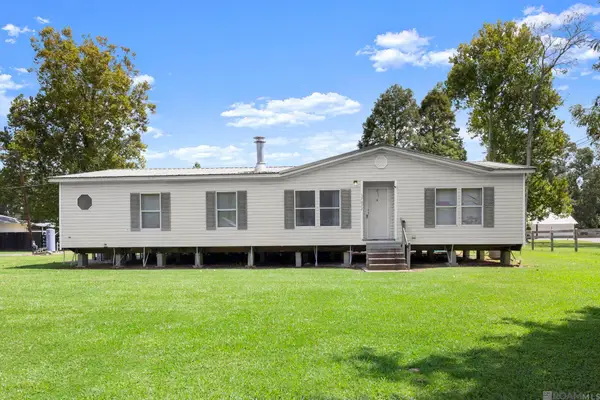 $350,000Active3 beds 2 baths1,538 sq. ft.
37022 White Rd, Prairieville, LA 70769
MLS# 2026017028Listed by: KELLER WILLIAMS REALTY-FIRST CHOICE - New
 $214,900Active3 beds 2 baths1,406 sq. ft.
40110 La Rochelle Rd, Prairieville, LA 70769
MLS# 2026017040Listed by: HOUZWAY


Protect your home and budget from life's surprises with an Assurant Home Warranty, backed by a partner that supports you through every step of homeownership. Explore Plans.
©2026 Century 21 Real Estate LLC. All rights reserved. CENTURY 21®, the CENTURY 21 Logo and C21® are service marks owned by Century 21 Real Estate LLC. Century 21 Real Estate LLC fully supports the principles of the Fair Housing Act and the Equal Opportunity Act. Each office is independently owned and operated. Listing information is deemed reliable but not guaranteed accurate.