
38225 Oakland Dr, Prairieville, LA 70769
Local realty services provided by:CENTURY 21 Bessette Flavin
38225 Oakland Dr,Prairieville, LA 70769
$803,521
- 4 Beds
- 3 Baths
- 2,920 sq. ft.
- Single family
- Active
Listed by: dianne adams, erin adams-aguillard
Office: re/max professional
MLS#:2026017142
Source:LA_GBRMLS
Price summary
- Price:$803,521
- Price per sq. ft.:$186.04
About this home
4 Bedrm 3.5 Baths & Office Minutes from Baton Rouge, Highland Rd & in New Prairieville High School District, "Rabalais Homes New Construction" 2-Story, w/Separate Office, 3-Beds, 2½-Baths w/Fully equipped outdoor kit w/ custom-built fire pit, remote-controlled screen & folding patio door, creating additional living space opening directly into the home. Perfect Side Yd Space for a Pool!! Open floor plan seamlessly connects the living areas, offering incredible details & amenities, including Guest Powder Room, fireplace w/Custom Mantle. Chef’s kit features SS appliances, gas cooktop, Stone counters & massive island w/seating. Walk-In Butler’s Pantry boasts, custom-built cabinets & stone countertops. Primary bath offers a spa-like retreat w/freestanding tub, full glass enclosed custom-tiled shower & roomy closet w/built-ins. Upstairs, 2 bedrooms w/shared bath & 10 X 17 Flex Space. Top Rated Ascension Parish Schools completes the package . . . SomePhotos Staged...
Contact an agent
Home facts
- Year built:2027
- Subdivision & Development:Oakland Crossing
- Listing ID #:2026017142
- Added:1 day(s) ago
- Updated:September 18, 2026 at 01:12 PM
Rooms and interior
- Bedrooms:4
- Total bathrooms:3
- Full bathrooms:3
- Bedroom Description:En Suite Bath
- Living area:2,920 sq. ft.
Heating and cooling
- Heating:Central
- Central air:Yes
Structure and exterior
- Year built:2027
- Building area:2,920 sq. ft.
- Lot area:0.44 Acres
- Lot Features:Cul-De-Sac, Rectangular Lot
- Architectural Style:Traditional
- Foundation Description:Slab
- Levels:1 Story
Utilities
- Water:Public
Finances and disclosures
- Price:$803,521
- Price per sq. ft.:$186.04
Parking
- Parking description:2 Cars Park
New listings near 38225 Oakland Dr
- New
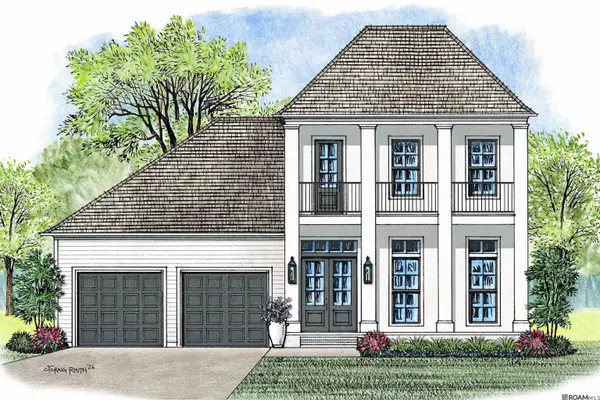 $785,000Active4 beds 3 baths2,850 sq. ft.
38185 Silver Creek Ct, Prairieville, LA 70769
MLS# 2026017140Listed by: RE/MAX PROFESSIONAL - New
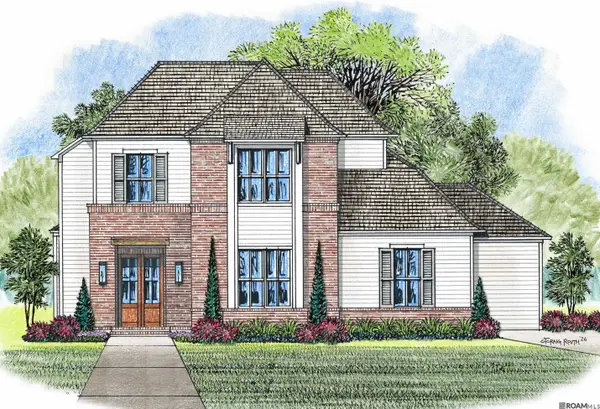 $830,000Active7 beds 4 baths3,133 sq. ft.
38197 Oakland Dr, Prairieville, LA 70769
MLS# 2026017143Listed by: RE/MAX PROFESSIONAL - New
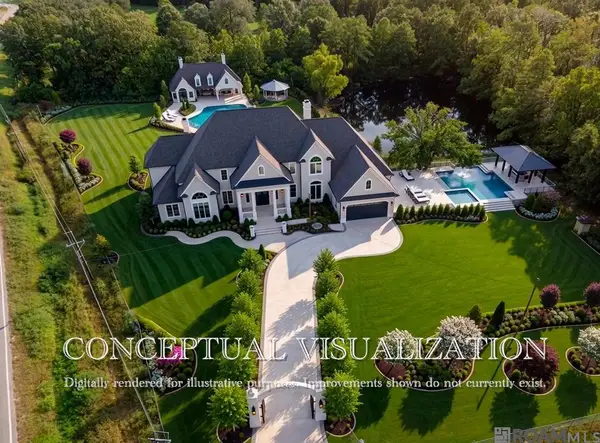 $299,000Active3.9 Acres
42243 La Hwy 42, Prairieville, LA 70769
MLS# 2026017147Listed by: RE/MAX PROFESSIONAL - New
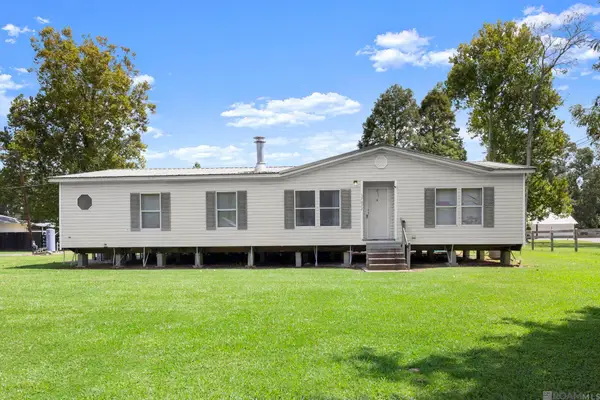 $350,000Active3 beds 2 baths1,538 sq. ft.
37022 White Rd, Prairieville, LA 70769
MLS# 2026017028Listed by: KELLER WILLIAMS REALTY-FIRST CHOICE - New
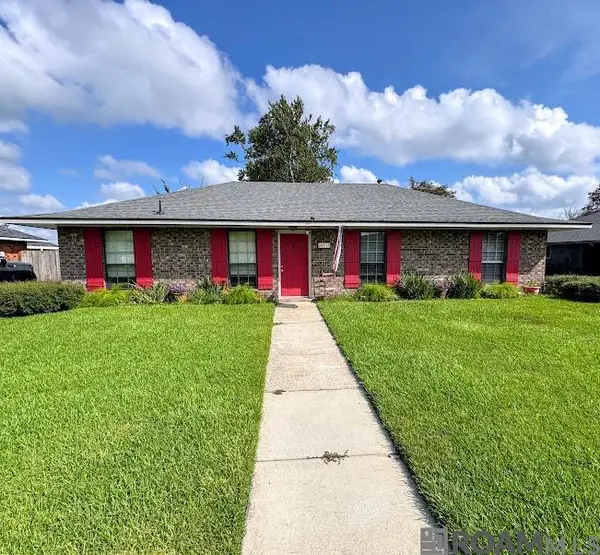 $214,900Active3 beds 2 baths1,406 sq. ft.
40110 La Rochelle Rd, Prairieville, LA 70769
MLS# 2026017040Listed by: HOUZWAY - New
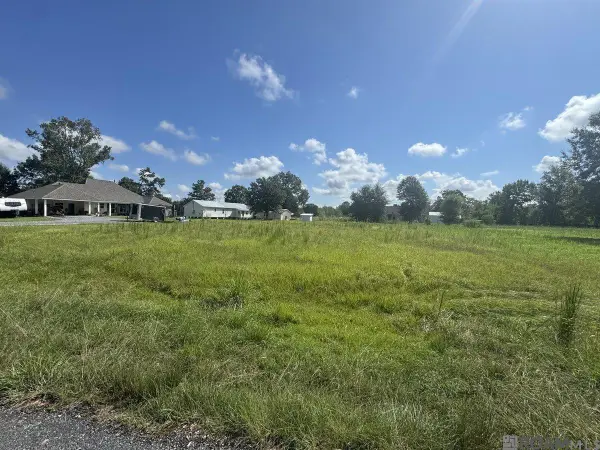 $90,000Active0.4 Acres
A-1-F-4-A Miller Rd, Prairieville, LA 70769
MLS# 2026017017Listed by: LPT REALTY, LLC - New
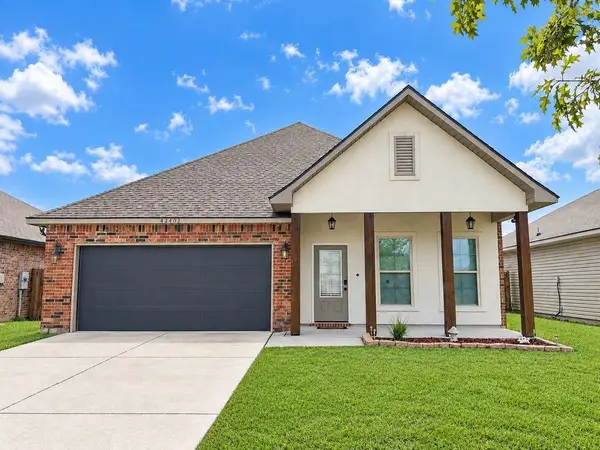 $284,900Active4 beds 2 baths1,875 sq. ft.
42403 Tigers Eye Stone Avenue, Prairieville, LA 70769
MLS# 2577119Listed by: MELROSE GROUP REALTY - New
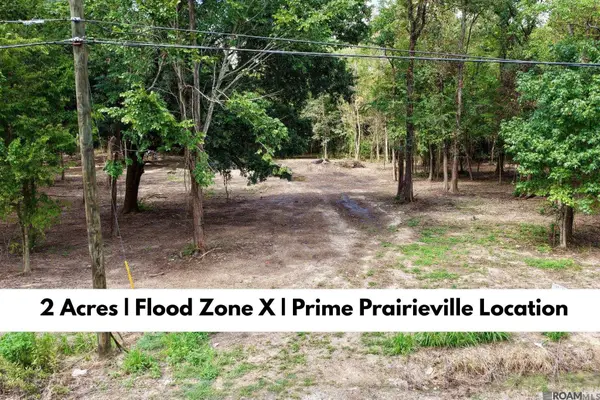 $225,000Active2 Acres
6-A James Dr, Prairieville, LA 70769
MLS# 2026016936Listed by: KELLER WILLIAMS REALTY-FIRST CHOICE  $240,000Pending2 beds 2 baths1,565 sq. ft.
14155 La Hwy 73 #13, Prairieville, LA 70769
MLS# 2026016848Listed by: JARREAU REALTY LLC


Protect your home and budget from life's surprises with an Assurant Home Warranty, backed by a partner that supports you through every step of homeownership. Explore Plans.
©2026 Century 21 Real Estate LLC. All rights reserved. CENTURY 21®, the CENTURY 21 Logo and C21® are service marks owned by Century 21 Real Estate LLC. Century 21 Real Estate LLC fully supports the principles of the Fair Housing Act and the Equal Opportunity Act. Each office is independently owned and operated. Listing information is deemed reliable but not guaranteed accurate.