
40157 Reese Ln, Prairieville, LA 70769
Local realty services provided by:CENTURY 21 Action Realty
40157 Reese Ln,Prairieville, LA 70769
$365,000
- 4 Beds
- 3 Baths
- 2,212 sq. ft.
- Single family
- Active
Listed by: tricia m broussard
Office: the market real estate co
MLS#:BR2026015136
Source:LA_RAAMLS
Price summary
- Price:$365,000
- Price per sq. ft.:$128.07
- Monthly HOA dues:$41.67
About this home
Welcome to this meticulously maintained 4-bedroom, 3-bath home in a prime Prairieville location! Featuring a desirable layout with two bedrooms downstairs and two bedrooms upstairs, plus a sizable bonus area that offers additional flexibility for a playroom, home office, media room, or second living space. The open floor plan creates an inviting flow between the living, dining, and kitchen areas, perfect for everyday living and entertaining. Located in a one-street subdivision near the new Prairieville High School, this home offers a quaint neighborhood setting with exceptional convenience. The spacious, fully fenced backyard provides plenty of room for outdoor entertaining, pets, play, or relaxing. This home offers the space, location, and versatility you've been looking for! Flood Zone X
Contact an agent
Home facts
- Year built:2020
- Subdivision & Development:Reese Lane
- Listing ID #:BR2026015136
- Added:68 day(s) ago
- Updated:August 25, 2026 at 03:58 PM
Rooms and interior
- Bedrooms:4
- Total bathrooms:3
- Full bathrooms:3
- Flooring:Carpet, Laminate, Tile
- Bathrooms Description:Bathroom 1, Bathroom 2, Bathroom 3, Bathroom 4, Bedroom 1, Bedroom 3, Double Vanity, Separate Shower
- Kitchen Description:Dishwasher, Gas Cooktop, Gas Stove Con, Granite Counters, Kitchen, Kitchen Island, Microwave
- Living area:2,212 sq. ft.
Heating and cooling
- Cooling:Central Air
- Heating:Central Heat
- Central air:Yes
Structure and exterior
- Year built:2020
- Building area:2,212 sq. ft.
- Lot area:0.16 Acres
- Lot Features:Level
- Architectural Style:Traditional
- Construction Materials:Brick, Frame, Stucco
- Exterior Features:Covered Patio, Full Fenced, Outside Light, Privacy Fence
- Foundation Description:Slab
- Levels:2 Story
Finances and disclosures
- Price:$365,000
- Price per sq. ft.:$128.07
Features and amenities
- Appliances:Dishwasher, Gas Stove Con, Microwave
- Laundry features:Electric Dryer Hookup, Washer Hookup
- Amenities:High Ceilings, Lighting, Playground, Separate Shower, Utility Room, Walk-In Closet(s)
Parking
- Parking description:Attached, Garage
- Garage:Yes
New listings near 40157 Reese Ln
- New
 $1,100,000Active4 beds 4 baths4,141 sq. ft.
36233 Lasalle Pointe Dr, Prairieville, LA 70769
MLS# 2026017170Listed by: EPIQUE REALTY - New
 $260,000Active3 beds 2 baths1,473 sq. ft.
14216 Parkview Dr, Prairieville, LA 70769
MLS# 2026010118Listed by: DAWSON GREY REAL ESTATE - New
 $309,900Active2.03 Acres
38282 Oakland Dr, Prairieville, LA 70769
MLS# 2022002667Listed by: PRIME REALTY GROUP - New
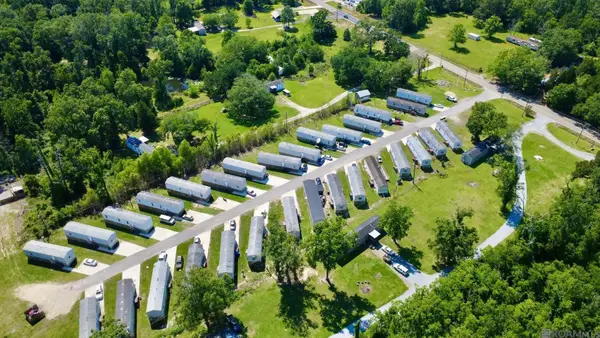 $3,000,000Active-- beds -- baths
42553 Hwy 42, Prairieville, LA 70769
MLS# 2026009219Listed by: KW COMMERCIAL BATON ROUGE - New
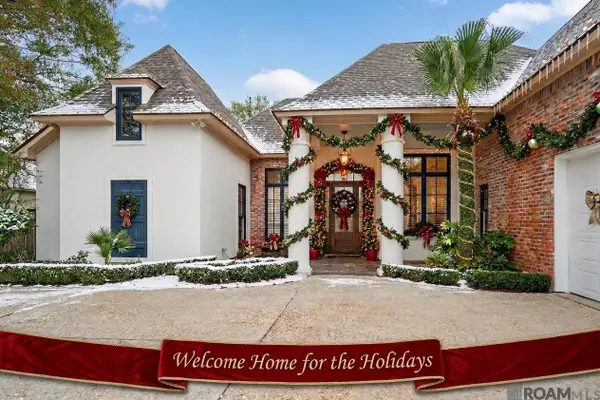 $540,000Active4 beds 3 baths2,921 sq. ft.
36114 Bluff Oaks Ave, Prairieville, LA 70769
MLS# 2026011990Listed by: KELLER WILLIAMS REALTY-FIRST CHOICE - New
 $404,900Active4 beds 2 baths2,779 sq. ft.
38390 Parliament Dr, Prairieville, LA 70769
MLS# 2026013408Listed by: DAWSON GREY REAL ESTATE - New
 $120,000Active2.31 Acres
18070 Beechwood Rd, Prairieville, LA 70769
MLS# 2026015043Listed by: KELLER WILLIAMS REALTY RED STICK PARTNERS - New
 $560,000Active4 beds 3 baths2,372 sq. ft.
38182 Emery Ln, Prairieville, LA 70769
MLS# 2026016792Listed by: PINO & ASSOCIATES - New
 $90,000Active0.4 Acres
A-1-F-4-A Miller Rd, Prairieville, LA 70769
MLS# 2026017017Listed by: LPT REALTY, LLC - New
 $269,900Active1.29 Acres
38174 Oakland Dr, Prairieville, LA 70769
MLS# 2022002518Listed by: PRIME REALTY GROUP


Protect your home and budget from life's surprises with an Assurant Home Warranty, backed by a partner that supports you through every step of homeownership. Explore Plans.
©2026 Century 21 Real Estate LLC. All rights reserved. CENTURY 21®, the CENTURY 21 Logo and C21® are service marks owned by Century 21 Real Estate LLC. Century 21 Real Estate LLC fully supports the principles of the Fair Housing Act and the Equal Opportunity Act. Each office is independently owned and operated. Listing information is deemed reliable but not guaranteed accurate.