
155 Sauve Road, River Ridge, LA 70123
Local realty services provided by:CENTURY 21 Buelow-Miller Realty
Listed by: eric e hernandez
Office: nola living realty
MLS#:2575559
Source:LA_CLBOR
Price summary
- Price:$1,540,000
- Price per sq. ft.:$357.47
About this home
Come fall in love with Calvo Properties newest luxury remodel in the heart of River Ridge. 5 bedrooms 3 full bathrooms plus 2 half baths of exquisite design and construction.Sitting on a 95 x 242 you have plenty of parking in the front yard and a porte-cochere off the house, plus a huge back yard that is a blank canvas to add any outdoor living your heart desires. Since the seller is a developer if you want to add a pool outdoor kitchen or detached garage the seller will gladly help customize your backyard. Expansive Primary suite with double walk in closetsCustom Floating Quartzite sink in the powder roomCustom Built ins in the dining roomFabulous chandeliers and lighting throughout the home. Custom Plaster and crushed Marble Fireplace and Stove Surround Wolf Range Whole house Generator Design by CC Interiors Construction by CLA Builders
Contact an agent
Home facts
- Year built:2004
- Listing ID #:2575559
- Added:54 day(s) ago
- Updated:October 29, 2026 at 07:14 PM
Rooms and interior
- Bedrooms:5
- Total bathrooms:5
- Full bathrooms:3
- Half bathrooms:2
- Rooms Total:8
- Flooring:Plank, Vinyl, Wood
- Kitchen Description:Oven, Pantry, Range, Refrigerator
- Living area:4,056 sq. ft.
Heating and cooling
- Cooling:Ceiling Fan(s), Central Air, Multi Units
- Heating:Multiple Units, Natural Gas
Structure and exterior
- Year built:2004
- Building area:4,056 sq. ft.
- Lot area:0.5 Acres
- Lot Features:Rear Yard Vehicle Access
- Construction Materials:Brick, Stucco
- Exterior Features:Balcony, Patio: Concrete, Porch
- Foundation Description:Slab
Utilities
- Water:Public
- Sewer:Public Sewer
Finances and disclosures
- Price:$1,540,000
- Price per sq. ft.:$357.47
Features and amenities
- Appliances:Oven, Range, Refrigerator, Stainless Steel Appliance(s)
- Amenities:Pantry, Walk-Up Attic
Parking
- Parking description:Attached Carport
New listings near 155 Sauve Road
- New
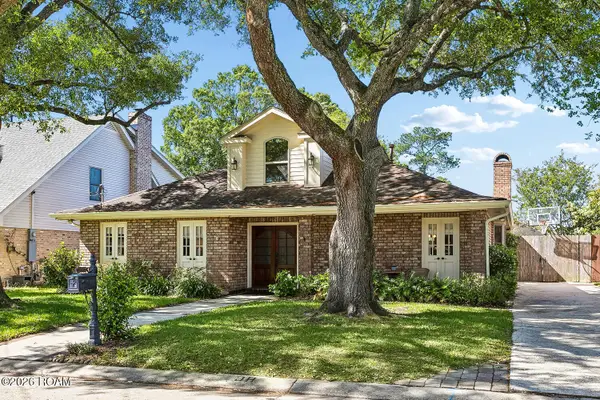 $499,900Active5 beds 3 baths2,653 sq. ft.
8804 Rosecrest Lane, River Ridge, LA 70123
MLS# 200HDBListed by: COMPASS SLIDELL - New
 $165,000Active2 beds 2 baths1,381 sq. ft.
2846 Steamship Circle, River Ridge, LA 70123
MLS# 2026013566Listed by: COLDWELL BANKER ONE - New
 $114,900Active1 beds 1 baths680 sq. ft.
2866 Steamship Circle, River Ridge, LA 70123
MLS# 2025017971Listed by: MATCHBOX REAL ESTATE  $139,000Active2 beds 2 baths968 sq. ft.
2824 Steamship Circle, River Ridge, LA 70123
MLS# 2557131Listed by: COMPASS MANDEVILLE $132,890Active1 beds 2 baths734 sq. ft.
2800 Steamship. Circle, River Ridge, LA 70123
MLS# 2574267Listed by: KELLER WILLIAMS REALTY SERV.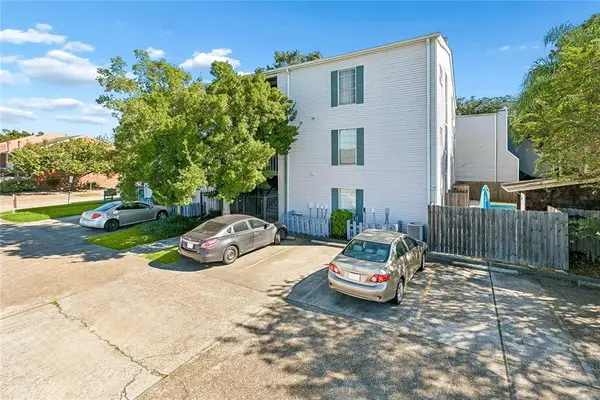 $95,000Active1 beds 1 baths650 sq. ft.
2866 Steamship Circle, River Ridge, LA 70123
MLS# 2581445Listed by: KELLER WILLIAMS REALTY NO- New
 $324,900Active3 beds 2 baths1,681 sq. ft.
609 Hester Avenue, River Ridge, LA 70123
MLS# 2582029Listed by: NOLA LIVING REALTY - New
 $399,900Active3 beds 2 baths1,719 sq. ft.
9412 Francine Drive, River Ridge, LA 70123
MLS# 2582847Listed by: GOLDEN RULE REALTY - New
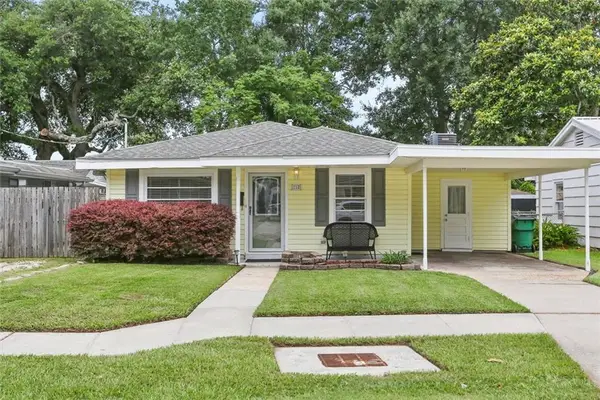 $219,000Active3 beds 1 baths1,155 sq. ft.
252 Florida Street, River Ridge, LA 70123
MLS# 2582675Listed by: KELLER WILLIAMS REALTY 4550100 - New
 $245,000Active4 beds 2 baths2,130 sq. ft.
612 Sophia Street, River Ridge, LA 70123
MLS# 2581884Listed by: HOSPITALITY REALTY


Protect your home and budget from life's surprises with an Assurant Home Warranty, backed by a partner that supports you through every step of homeownership. Explore Plans.
©2026 Century 21 Real Estate LLC. All rights reserved. CENTURY 21®, the CENTURY 21 Logo and C21® are service marks owned by Century 21 Real Estate LLC. Century 21 Real Estate LLC fully supports the principles of the Fair Housing Act and the Equal Opportunity Act. Each office is independently owned and operated. Listing information is deemed reliable but not guaranteed accurate.