
311 Sauve Road, River Ridge, LA 70123
Local realty services provided by:CENTURY 21 Investment Realty
311 Sauve Road,River Ridge, LA 70123
$650,000
- 4 Beds
- 4 Baths
- 2,463 sq. ft.
- Single family
- Active
Listed by: lisa ledet
Office: keller williams realty 455-0100
MLS#:2551475
Source:LA_GSREIN
Price summary
- Price:$650,000
- Price per sq. ft.:$173.66
About this home
PRICE IMPROVEMENT!!! OPEN HOUSE SATURDAY SEPTEMBER 12, 2026 11AM-1:00PM. Welcome to 311 Suave Road, a one-of-a-kind custom-built estate where exceptional craftsmanship meets timeless elegance. This impressive residence offers 4 bedrooms, 2 full bathrooms, and 1 half bath across 2,463 square feet of thoughtfully designed living space, complemented by a beautifully appointed 667-square-foot guest house nestled within lush, professionally landscaped gardens. From the moment you arrive, you’ll be captivated by the tranquil setting featuring lush landscaping, charming fountains, a greenhouse, dedicated garden tool storage, creating a private outdoor oasis for entertaining or peaceful relaxation. Inside the main home, quality finishes are evident throughout. The gourmet kitchen is a chef’s dream, showcasing custom wood cabinetry, a Viking cooktop, Dacor double ovens, a Sub-Zero refrigerator, and a custom-designed tile backsplash that adds both style and character. Spacious living areas include dining room, living room, separate den/family room and generous bedrooms provide comfort and functionality for everyday living. One of the bedrooms could be used as a youth room/playroom, office, sitting/reading room. The detached guest house is a true retreat, offering a private living room, a fully equipped kitchenette complete with a double oven, cooktop, pantry, and sink, along with a spacious bedroom. The luxurious bath features a soaking tub, separate shower, and a dedicated powder room, making it suitable for extended family, guests, a home office, or multigenerational living. Surrounded by lush gardens and thoughtfully designed outdoor spaces, this remarkable property offers privacy, beauty, and versatility rarely found in today’s market. 311 Suave Road is more than a home—it’s a lifestyle. Note: Total bed/bath count and living square footage includes guest house. Some photos Virtually Staged....
Contact an agent
Home facts
- Year built:1951
- Listing ID #:2551475
- Added:51 day(s) ago
- Updated:September 14, 2026 at 04:00 PM
Rooms and interior
- Bedrooms:4
- Total bathrooms:4
- Full bathrooms:3
- Half bathrooms:1
- Rooms Total:10
- Kitchen Description:Cooktop, Dishwasher, Double Oven, Oven, Refrigerator
- Living area:2,463 sq. ft.
Heating and cooling
- Cooling:Central Air
- Heating:Central, Heating
Structure and exterior
- Roof:Shingle
- Year built:1951
- Building area:2,463 sq. ft.
- Lot area:0.39 Acres
- Lot Features:City Lot, Corner Lot, Oversized Lot
- Architectural Style:Traditional
- Construction Materials:Brick
- Exterior Features:Courtyard, Fence, Oversized
- Foundation Description:Slab
- Levels:1 Story
Utilities
- Water:Public
- Sewer:Public Sewer
Finances and disclosures
- Price:$650,000
- Price per sq. ft.:$173.66
Features and amenities
- Appliances:Cooktop, Dishwasher, Oven, Refrigerator
- Laundry features:Washer Hookup
- Amenities:Attic, Cable TV, Ceiling Fan(s), Guest Accommodations, Pull Down Attic Stairs, Smoke Detector(s)
Parking
- Parking description:Garage, Garage Door Opener, Off Street, Three or more Spaces
New listings near 311 Sauve Road
- Open Tue, 11:30am to 2pmNew
 $1,395,000Active5 beds 5 baths4,153 sq. ft.
9608 Wildwood Drive, River Ridge, LA 70123
MLS# 2576916Listed by: LAMARQUE REALTY LLC - New
 $255,000Active3 beds 2 baths1,624 sq. ft.
616 Hester Avenue, River Ridge, LA 70123
MLS# 2576555Listed by: PROPERTY NEW ORLEANS, LLC - New
 $359,000Active3 beds 2 baths1,795 sq. ft.
109 Valerie Street, River Ridge, LA 70123
MLS# 2576609Listed by: REMAX N.O. PROPERTIES - New
 $299,000Active0.3 Acres
247 Little Farms Avenue, River Ridge, LA 70123
MLS# 2576316Listed by: MIRAMBELL REALTY - Open Tue, 11am to 1pmNew
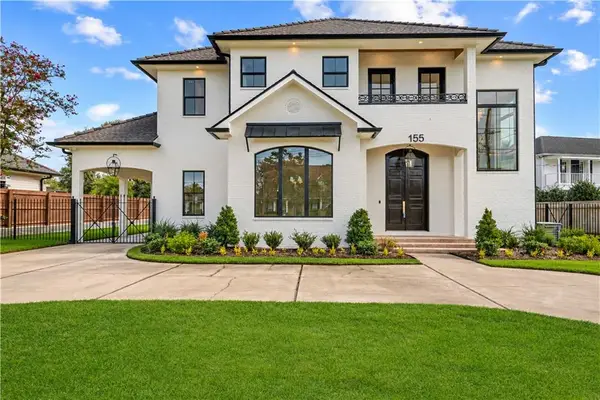 $1,640,000Active5 beds 5 baths4,056 sq. ft.
155 Sauve Road, River Ridge, LA 70123
MLS# 2575559Listed by: NOLA LIVING REALTY  $259,000Active3 beds 2 baths1,365 sq. ft.
231 Dilton Street, River Ridge, LA 70123
MLS# 2575057Listed by: KELLER WILLIAMS REALTY 455-0100 $285,000Pending4 beds 2 baths1,361 sq. ft.
308 Florida Street, River Ridge, LA 70123
MLS# 2575415Listed by: MELROSE GROUP REALTY $245,000Active3 beds 2 baths1,700 sq. ft.
509 Wilker Neal Avenue, River Ridge, LA 70123
MLS# 2575381Listed by: ENGEL & VLKERS NEW ORLEANS $369,000Active4 beds 2 baths1,780 sq. ft.
160 W Henfer Avenue, River Ridge, LA 70123
MLS# 2574843Listed by: NOLA PROPERTY ADVISORS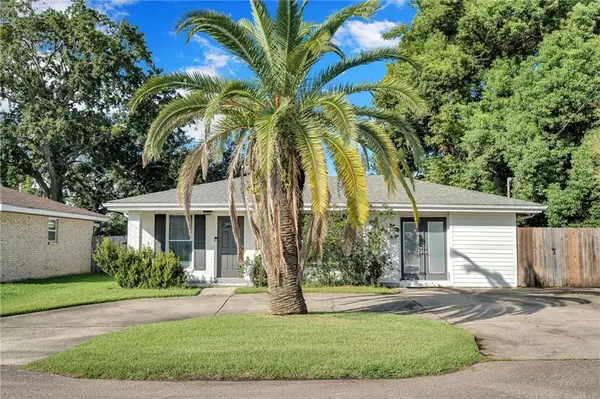 $300,000Active4 beds 1 baths1,356 sq. ft.
10517 Sedalia Avenue, River Ridge, LA 70123
MLS# 2575032Listed by: COMPASS WESTBANK


Protect your home and budget from life's surprises with an Assurant Home Warranty, backed by a partner that supports you through every step of homeownership. Explore Plans.
©2026 Century 21 Real Estate LLC. All rights reserved. CENTURY 21®, the CENTURY 21 Logo and C21® are service marks owned by Century 21 Real Estate LLC. Century 21 Real Estate LLC fully supports the principles of the Fair Housing Act and the Equal Opportunity Act. Each office is independently owned and operated. Listing information is deemed reliable but not guaranteed accurate.