
8724 Melrose Lane, River Ridge, LA 70123
Local realty services provided by:CENTURY 21 Lakeshore
8724 Melrose Lane,River Ridge, LA 70123
$429,000
- 3 Beds
- 2 Baths
- 1,723 sq. ft.
- Single family
- Active
Listed by: kim brandt
Office: riverside realty, inc.
MLS#:2568872
Source:LA_GSREIN
Price summary
- Price:$429,000
- Price per sq. ft.:$181.4
About this home
**BRAND NEW ROOF**Tucked away in the Heart of River Ridge on a quiet dead-end street is this Fantastic Find! This All-Brick, One-Story home welcomes you with an inviting front porch, circular driveway, and attached double car garage. Large Double-Pane Windows bring in natural light, along with lots of closets and storage. The Fabulous, High-End Custom Kitchen is truly a standout, featuring designer cabinetry extending to the ceiling, Granite Countertops, and an impressive Verona Five-Burner stainless steel Gas Range and Double Ovens. Just off the kitchen is a charming covered Patio. The spacious 15x14 Primary Bedroom features an En Suite and separate closets. A large 21x12 Den is highlighted by a warming accent brick wall and provides a comfortable gathering space, with a cleverly designed office area tucked just off the room--Great for working from home. Step outside to a lovely, large backyard with wooden privacy fence, tasteful landscaping and plenty of room for entertaining, relaxing, and enjoying the outdoors. Rear Yard Access...Large Yard Shed..."X" Flood Zone...
Contact an agent
Home facts
- Year built:1976
- Subdivision & Development:Rural Park
- Listing ID #:2568872
- Added:53 day(s) ago
- Updated:September 14, 2026 at 10:50 PM
Rooms and interior
- Bedrooms:3
- Total bathrooms:2
- Full bathrooms:2
- Rooms Total:8
- Kitchen Description:Dishwasher, Disposal, Double Oven, Granite Counters, Microwave, Range
- Living area:1,723 sq. ft.
Heating and cooling
- Cooling:Central Air
- Heating:Central, Heating
Structure and exterior
- Roof:Asphalt, Shingle
- Year built:1976
- Building area:1,723 sq. ft.
- Lot Features:City Lot, Rectangular Lot
- Architectural Style:Ranch
- Construction Materials:Brick
- Exterior Features:Concrete, Covered, Fence
- Foundation Description:Slab
- Levels:1 Story
Utilities
- Water:Public
- Sewer:Public Sewer
Finances and disclosures
- Price:$429,000
- Price per sq. ft.:$181.4
Features and amenities
- Appliances:Dishwasher, Microwave, Range
- Laundry features:Washer Hookup
- Amenities:Attic, Ceiling Fan(s), Pull Down Attic Stairs, Stainless Steel Appliances
Parking
- Parking description:Attached, Boat, Garage, Garage Door Opener, Rv Access/Parking, Two Spaces
New listings near 8724 Melrose Lane
- New
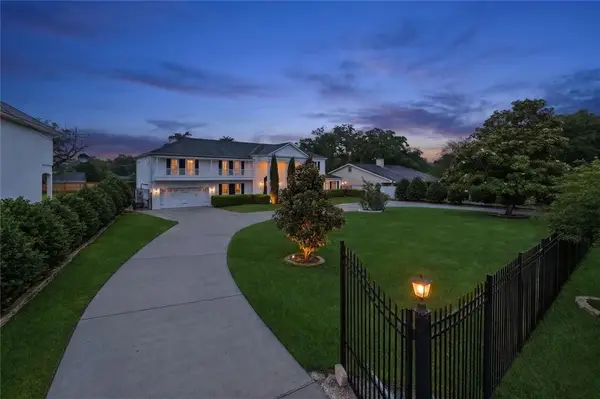 $1,100,000Active4 beds 5 baths4,089 sq. ft.
151 Sauve Road, River Ridge, LA 70123
MLS# 2577078Listed by: 23 REALTY, LLC - Open Tue, 11:30am to 2pmNew
 $1,395,000Active5 beds 5 baths4,153 sq. ft.
9608 Wildwood Drive, River Ridge, LA 70123
MLS# 2576916Listed by: LAMARQUE REALTY LLC - New
 $255,000Active3 beds 2 baths1,624 sq. ft.
616 Hester Avenue, River Ridge, LA 70123
MLS# 2576555Listed by: PROPERTY NEW ORLEANS, LLC - New
 $359,000Active3 beds 2 baths1,795 sq. ft.
109 Valerie Street, River Ridge, LA 70123
MLS# 2576609Listed by: REMAX N.O. PROPERTIES - New
 $299,000Active0.3 Acres
247 Little Farms Avenue, River Ridge, LA 70123
MLS# 2576316Listed by: MIRAMBELL REALTY - Open Tue, 11am to 1pmNew
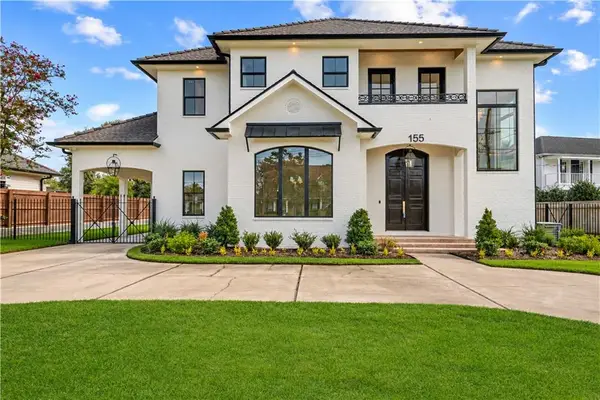 $1,640,000Active5 beds 5 baths4,056 sq. ft.
155 Sauve Road, River Ridge, LA 70123
MLS# 2575559Listed by: NOLA LIVING REALTY  $259,000Active3 beds 2 baths1,365 sq. ft.
231 Dilton Street, River Ridge, LA 70123
MLS# 2575057Listed by: KELLER WILLIAMS REALTY 455-0100 $285,000Pending4 beds 2 baths1,361 sq. ft.
308 Florida Street, River Ridge, LA 70123
MLS# 2575415Listed by: MELROSE GROUP REALTY $245,000Active3 beds 2 baths1,700 sq. ft.
509 Wilker Neal Avenue, River Ridge, LA 70123
MLS# 2575381Listed by: ENGEL & VLKERS NEW ORLEANS $369,000Active4 beds 2 baths1,780 sq. ft.
160 W Henfer Avenue, River Ridge, LA 70123
MLS# 2574843Listed by: NOLA PROPERTY ADVISORS


Protect your home and budget from life's surprises with an Assurant Home Warranty, backed by a partner that supports you through every step of homeownership. Explore Plans.
©2026 Century 21 Real Estate LLC. All rights reserved. CENTURY 21®, the CENTURY 21 Logo and C21® are service marks owned by Century 21 Real Estate LLC. Century 21 Real Estate LLC fully supports the principles of the Fair Housing Act and the Equal Opportunity Act. Each office is independently owned and operated. Listing information is deemed reliable but not guaranteed accurate.