
425 Bozeman Trail, Scott, LA 70583
Local realty services provided by:CENTURY 21 Buelow-Miller Realty
Listed by: jennifer waguespack
Office: keller williams realty red stick partners
MLS#:2500005519
Source:LA_CLBOR
Price summary
- Price:$375,000
- Price per sq. ft.:$156.58
- Monthly HOA dues:$165
About this home
Charming Huntington A plan by Level Homes READY NOW in West Village! The Huntington plan is a one-story home featuring 1708 sq feet of efficient living space. Enter this home from the inviting front porch into the large open living area. The living, dining and kitchen are all open and are separated by exposed beams. The gourmet kitchen features custom painted cabinets with extended upper cabinets and under cabinet lighting, a large center island with 30' single basin stainless steel sink and hanging pendant lights, 3 cm Grey Savoye quartz countertops, herringbone subway tile backsplash, stainless appliance package including a 36' gas cooktop and built in wall oven and microwave. Bedrooms two and three are located at the front of the home and share the hall bath with built-in linen closet. The master suite is located off the rear of the home for peace and quiet and features a spa like bath with a separate soaking tub, custom tiled shower with a seamless glass enclosure, dual vanities, custom framed mirrors and walk in closet. The courtyard patio IS plumbed for gas grill. HOME IS READY NOW! The yard IS professionally landscaped, fully sodded and fenced.
Located in the heart of Scott, West Village is a walkable, master-planned community with easy access to I-10 and Hwy 93. Enjoy amenities like a resort-style pool and fitness center, stocked ponds and walking trails, playgrounds and parks, central town square for events, and nearby dining and shopping -- all designed for a vibrant, connected lifestyle....
Contact an agent
Home facts
- Year built:2026
- Subdivision & Development:West Village
- Listing ID #:2500005519
- Added:10 day(s) ago
- Updated:November 03, 2026 at 11:09 PM
Rooms and interior
- Bedrooms:3
- Total bathrooms:2
- Full bathrooms:2
- Rooms Total:6
- Flooring:Laminate, Tile, Wood
- Kitchen Description:Dishwasher, Disposal, Gas Cooktop, Microwave, Pantry, appl_Built-In Gas Oven, appl_Plumbed For Ice Maker
- Living area:1,679 sq. ft.
Heating and cooling
- Cooling:Central Air
- Heating:Central
Structure and exterior
- Year built:2026
- Building area:1,679 sq. ft.
- Lot area:0.1 Acres
- Lot Features:Level
- Construction Materials:Frame, HardiPlank Type
- Exterior Features:Covered, Lighting
- Foundation Description:Slab
Utilities
- Water:Public
- Sewer:Public Sewer
Finances and disclosures
- Price:$375,000
- Price per sq. ft.:$156.58
Features and amenities
- Appliances:Built-In Gas Oven, Dishwasher, Disposal, Gas Cooktop, Gas Stove Connection, Microwave, Plumbed For Ice Maker
- Laundry features:Electric Dryer Hookup, Washer Hookup
- Amenities:Crown Molding, Double Pane Windows, High Ceilings, Kitchen Island, Pantry, Quartz, Walk-In Closet(s)
Parking
- Parking description:Attached Garage, Garage Door Opener, Garage Faces Rear
- Garage spaces:2
New listings near 425 Bozeman Trail
- New
 $434,999Active3 beds 2 baths1,904 sq. ft.
204 Oak Village Drive, Scott, LA 70583
MLS# 200JVFListed by: COMPASS - New
 $424,999Active3 beds 2 baths1,866 sq. ft.
200 Keystone Drive, Scott, LA 70583
MLS# 200JWEListed by: COMPASS - New
 $240,000Active3 beds 2 baths1,403 sq. ft.
108 Zoie Drive, Lafayette, LA 70507
MLS# 200JQXListed by: CARTER ROY REAL ESTATE GROUP - New
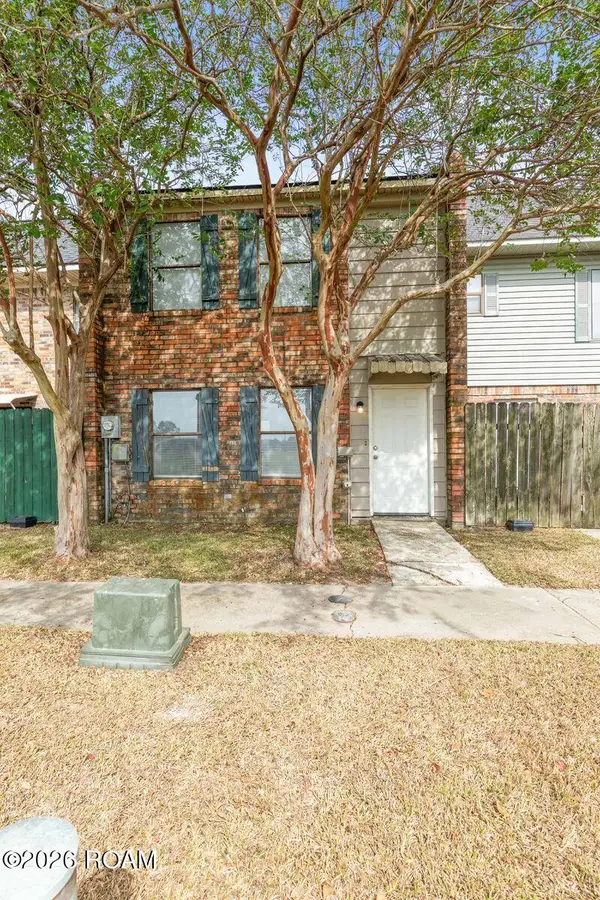 $135,000Active2 beds 2 baths1,134 sq. ft.
900 Provost Street, Scott, LA 70583
MLS# 200IVHListed by: DWIGHT ANDRUS REAL ESTATE AGENCY, LLC - Open Wed, 9am to 6pmNew
 $289,900Active3 beds 2 baths1,608 sq. ft.
109 Berchman Oaks Dr, Lafayette, LA 70506
MLS# 200IMFListed by: REAL BROKER, LLC - New
 $264,900Active3 beds 2 baths1,449 sq. ft.
112 Fig St, Lafayette, LA 70506
MLS# 200IMLListed by: EXP REALTY, LLC - Open Wed, 9am to 6pmNew
 $269,900Active3 beds 2 baths1,486 sq. ft.
310 Berchman Oaks Dr, Lafayette, LA 70506
MLS# 200IKMListed by: REAL BROKER, LLC - New
 $180,000Active3 beds 3 baths1,606 sq. ft.
403 Pinto Street, Lafayette, LA 70506
MLS# 200HYGListed by: EXP REALTY, LLC - New
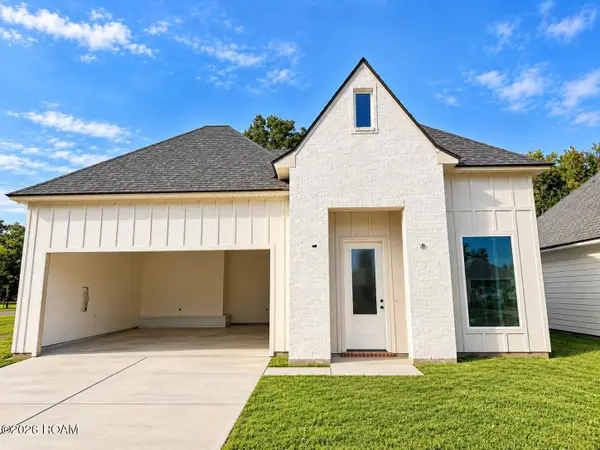 $289,400Active3 beds 2 baths1,564 sq. ft.
101 Berchman Oaks Drive, Lafayette, LA 70506
MLS# 200HZQListed by: EXP REALTY, LLC - New
 $375,000Active3 beds 3 baths1,885 sq. ft.
301 Villager Avenue, Scott, LA 70583
MLS# 200HKCListed by: KEATY REAL ESTATE TEAM


Protect your home and budget from life's surprises with an Assurant Home Warranty, backed by a partner that supports you through every step of homeownership. Explore Plans.
©2026 Century 21 Real Estate LLC. All rights reserved. CENTURY 21®, the CENTURY 21 Logo and C21® are service marks owned by Century 21 Real Estate LLC. Century 21 Real Estate LLC fully supports the principles of the Fair Housing Act and the Equal Opportunity Act. Each office is independently owned and operated. Listing information is deemed reliable but not guaranteed accurate.