
1056 Peninsula Drive, Slidell, LA 70460
Local realty services provided by:CENTURY 21 Action Realty
1056 Peninsula Drive,Slidell, LA 70460
$567,000
- 4 Beds
- 4 Baths
- 3,324 sq. ft.
- Single family
- Pending
Listed by: kurt clements
Office: listwithfreedom.com, inc
MLS#:BR2026010920
Source:LA_RAAMLS
Price summary
- Price:$567,000
- Price per sq. ft.:$170.58
- Monthly HOA dues:$11.08
About this home
Live the ultimate waterfront lifestyle in this beautiful 4-bedroom, 3.5-bathroom home with breathtaking views of Bayou Bonfouca and Big Branch National Wildlife Refuge. Nestled in a serene location with a stunning 180-degree panoramic view from the third-story lookout, this home offers the perfect blend of comfort, luxury, and natural beauty. The main living areas feature a spacious open floor plan with plenty of room for entertaining. Enjoy the cozy gas fireplace, wet bar, and large windows that give you natural light and the occasional good weather view of the New Orleans sky line.
Contact an agent
Home facts
- Year built:2007
- Subdivision & Development:Coin Du Lestin
- Listing ID #:BR2026010920
- Added:49 day(s) ago
- Updated:August 02, 2026 at 10:28 AM
Rooms and interior
- Bedrooms:4
- Total bathrooms:4
- Full bathrooms:3
- Half bathrooms:1
- Flooring:Carpet, Laminate, Wood
- Bathrooms Description:Bedroom 1, Bedroom 3, Double Vanity, Separate Shower
- Kitchen Description:Dishwasher, Disposal, Kitchen, Microwave, Oven
- Living area:3,324 sq. ft.
Heating and cooling
- Cooling:Central Air
- Heating:Central Heat, Electric
- Central air:Yes
Structure and exterior
- Year built:2007
- Building area:3,324 sq. ft.
- Lot area:0.09 Acres
- Architectural Style:Traditional
- Construction Materials:Stucco
- Foundation Description:Pillar/Post/Pier
- Levels:3 Story
Finances and disclosures
- Price:$567,000
- Price per sq. ft.:$170.58
Features and amenities
- Appliances:Dishwasher, Microwave
- Laundry features:Laundry Room
- Amenities:Entrance Foyer, Office, Separate Shower, Walk-In Closet(s)
Parking
- Parking description:Attached, Garage
- Garage:Yes
New listings near 1056 Peninsula Drive
- New
 $249,900Active4 beds 2 baths1,456 sq. ft.
36335 Eric Street, Slidell, LA 70460
MLS# NO2570247Listed by: HANEMANN REALTY, INC. - New
 $225,000Active5 beds 2 baths1,763 sq. ft.
667 Dale Drive, Slidell, LA 70458
MLS# NO2570508Listed by: UNITED REAL ESTATE PARTNERS LLC - New
 $374,900Active4 beds 3 baths2,841 sq. ft.
10 La Quinta Drive, Slidell, LA 70458
MLS# NO2570494Listed by: RE/MAX SHORELINE - New
 $210,000Active3 beds 2 baths1,200 sq. ft.
3130 Terrace East Avenue, Slidell, LA 70458
MLS# NO2570502Listed by: ENGEL & VOLKERS SLIDELL - MANDEVILLE - New
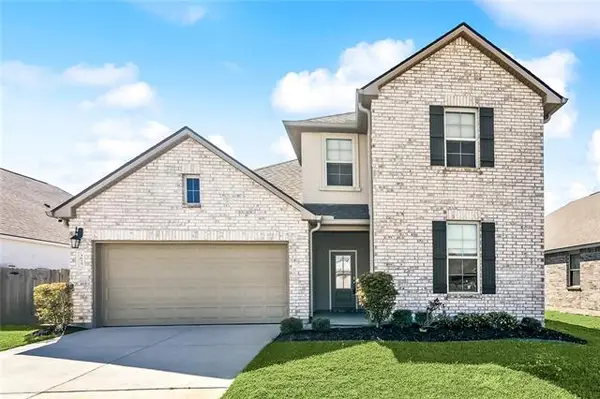 $310,000Active4 beds 3 baths2,208 sq. ft.
3635 Trestle Crossing Avenue, Slidell, LA 70461
MLS# NO2570491Listed by: WAYNE SONGY & ASSOCIATES - New
 $285,000Active4 beds 2 baths1,957 sq. ft.
5348 Fulvetta Falls Road, Slidell, LA 70461
MLS# NO2568340Listed by: LEPRE LIVING REALTY LLC - New
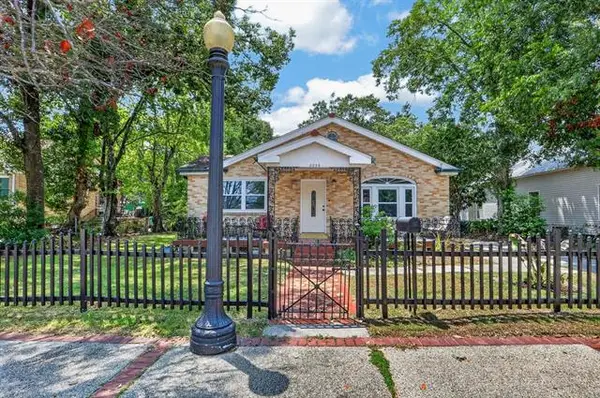 $320,000Active3 beds 2 baths2,010 sq. ft.
2239 1st Street, Slidell, LA 70458
MLS# NO2570061Listed by: PURSELL REALTY - New
 $159,900Active3 beds 1 baths955 sq. ft.
403 9th Street, Slidell, LA 70458
MLS# NO2570003Listed by: CALAMARI REALTY - New
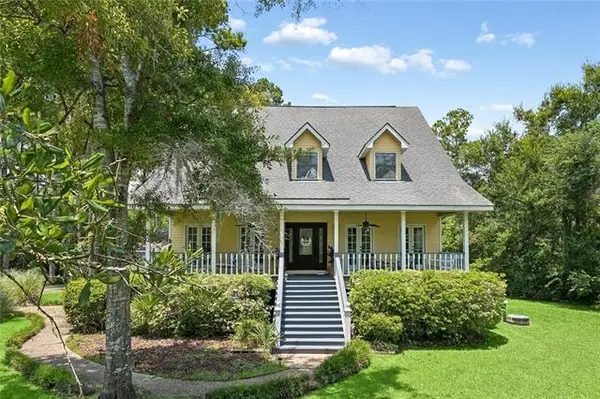 $490,000Active5 beds 3 baths3,092 sq. ft.
58087 Heshima Road, Slidell, LA 70460
MLS# NO2570164Listed by: CENTURY 21 J. CARTER & COMPANY - New
 $174,000Active2 beds 2 baths1,124 sq. ft.
37540 Gayoso Street, Slidell, LA 70458
MLS# NO2570242Listed by: WEICHERT, REALTORS- LOESCHER PROPERTIES


Protect your home and budget from life's surprises with an Assurant Home Warranty, backed by a partner that supports you through every step of homeownership. Explore Plans.
©2026 Century 21 Real Estate LLC. All rights reserved. CENTURY 21®, the CENTURY 21 Logo and C21® are service marks owned by Century 21 Real Estate LLC. Century 21 Real Estate LLC fully supports the principles of the Fair Housing Act and the Equal Opportunity Act. Each office is independently owned and operated. Listing information is deemed reliable but not guaranteed accurate.