5348 Fulvetta Falls Road, Slidell, LA 70461
Local realty services provided by:CENTURY 21 Action Realty
5348 Fulvetta Falls Road,Slidell, LA 70461
$285,000
- 4 Beds
- 2 Baths
- 1,957 sq. ft.
- Single family
- Active
Listed by: sherri monteforte
Office: lepre living realty llc.
MLS#:NO2568340
Source:LA_RAAMLS
Price summary
- Price:$285,000
- Price per sq. ft.:$111.15
- Monthly HOA dues:$62.5
About this home
Welcome to 5348 Fulvetta Falls Road! From the moment you arrive, this home makes a lasting impression with exceptional curb appeal. The owner has thoughtfully enhanced the exterior with elegant black shutters, a custom black garage door, sophisticated lantern style lighting, and permanent architectural roofline lighting that beautifully showcases the home's design after sunset. A grand covered entrance creates a warm and inviting first impression. Inside, this well designed home offers 4 bedrooms and 2 full bathes, with a functional split floor plan. As you enter the foyer, you'll find two secondary bedrooms and a full bathroom to the right. The front bedroom features custom vinyl flooring and provides a flexible space that can be utilized to fit your needs. To the left of the foyer, you'll find an additional secondary bedroom, the laundry room, and access to the attached two car garage.The hallway opens into a spacious living area featuring an open concept layout that seamlessly connects the kitchen, dining, and living spaces. The kitchen is equipped with ample cabinet space, stainless steel appliances including a gas range, an over-the-range microwave, refrigerator, dishwasher, granite countertops, a walk-in pantry, and a large island with a double sink and breakfast bar. Privately situated at the rear of the home, the primary suite offers an ensuite bathroom featuring dual vanities, a garden tub, a separate shower, and a spacious walk-in closet. Step outside to enjoy the covered patio overlooking a generously sized, fully fenced backyard. Additional highlights include Flood Zone X, offering added peace of mind. Residents also enjoy the resort-style amenities that Lakeshore Villages has to offer, making this community as enjoyable as the home itself....
Contact an agent
Home facts
- Year built:2022
- Subdivision & Development:Lakeshore Villages
- Listing ID #:NO2568340
- Added:48 day(s) ago
- Updated:August 25, 2026 at 03:58 PM
Rooms and interior
- Bedrooms:4
- Total bathrooms:2
- Full bathrooms:2
- Kitchen Description:Dishwasher, Granite Counters, Microwave, Refrigerator
- Living area:1,957 sq. ft.
Heating and cooling
- Cooling:Central Air
- Heating:Central Heat
- Central air:Yes
Structure and exterior
- Roof:Composition
- Year built:2022
- Building area:1,957 sq. ft.
- Lot area:0.13 Acres
- Architectural Style:Acadian
- Construction Materials:Brick, Stucco
- Exterior Features:Covered Patio
- Foundation Description:Slab
- Levels:1 Story
Finances and disclosures
- Price:$285,000
- Price per sq. ft.:$111.15
Features and amenities
- Appliances:Dishwasher, Microwave, Refrigerator, Washer
- Laundry features:Dryer, Washer
- Amenities:Pool
- Pool features:In Ground Pool, Pool
Parking
- Parking description:Attached, Garage
- Garage:Yes
New listings near 5348 Fulvetta Falls Road
- New
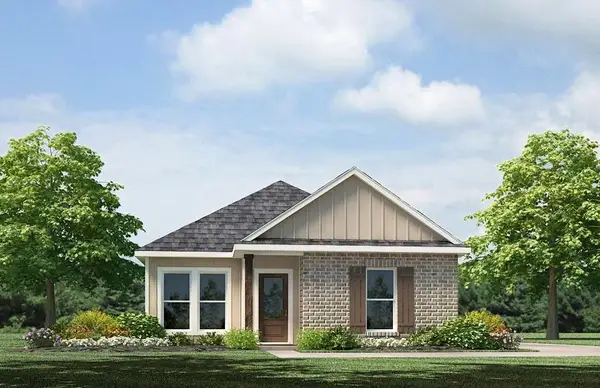 $234,900Active3 beds 3 baths1,300 sq. ft.
483 E Lakeshore Village, Slidell, LA 70461
MLS# 2577879Listed by: D.R.HORTON REALTY OF LOUISIANA - New
 $222,900Active3 beds 2 baths1,276 sq. ft.
7123 Rose Gentian Drive, Slidell, LA 70461
MLS# 2577889Listed by: D.R.HORTON REALTY OF LOUISIANA - New
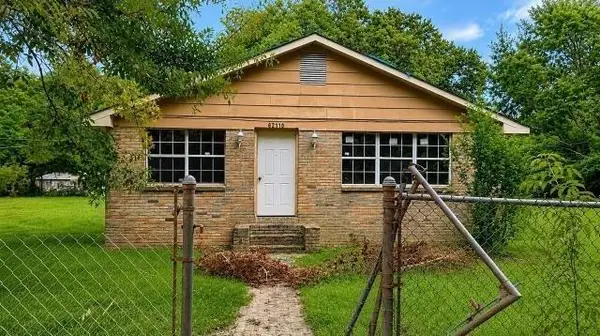
 $180,000Active3 beds 1 baths1,700 sq. ft.
62110 N 9th Street, Slidell, LA 70460
MLS# 2577870Listed by: CENTURY 21 ACTION REALTY, INC. - New
 $199,900Active5 beds 3 baths2,756 sq. ft.
1565 Wildwood Lane, Slidell, LA 70458
MLS# 2577516Listed by: CALAMARI REALTY - New
 $339,900Active4 beds 3 baths2,411 sq. ft.
110 Honeywood Drive, Slidell, LA 70461
MLS# 2577765Listed by: ZMD REALTY - New
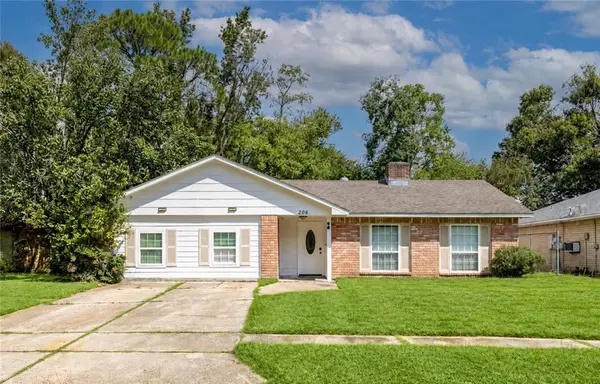 $225,000Active5 beds 2 baths2,131 sq. ft.
206 S Queens Drive, Slidell, LA 70458
MLS# 2577600Listed by: BROUSSARD REALTY PROS - New
 $89,000Active0 Acres
4065 Marina Villa East, Slidell, LA 70461
MLS# 2577698Listed by: COMPASS WESTBANK - New
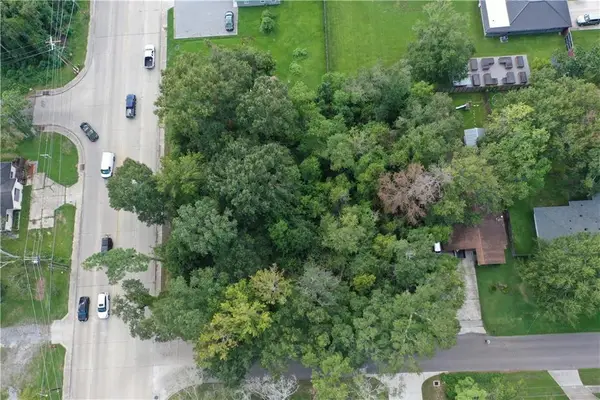 $175,000Active0.58 Acres
Fremaux & 11th Avenue, Slidell, LA 70458
MLS# 2577722Listed by: COMPASS SLIDELL - New
 $319,999Active5 beds 3 baths3,168 sq. ft.
668 Lakeshore Village Drive, Slidell, LA 70461
MLS# 2577633Listed by: CLEAR TO CLOSE REALTY - New
 $47,000Active0 Acres
116 Gretel Cove, Slidell, LA 70458
MLS# 2577210Listed by: COMPASS METRO


Protect your home and budget from life's surprises with an Assurant Home Warranty, backed by a partner that supports you through every step of homeownership. Explore Plans.
©2026 Century 21 Real Estate LLC. All rights reserved. CENTURY 21®, the CENTURY 21 Logo and C21® are service marks owned by Century 21 Real Estate LLC. Century 21 Real Estate LLC fully supports the principles of the Fair Housing Act and the Equal Opportunity Act. Each office is independently owned and operated. Listing information is deemed reliable but not guaranteed accurate.