10 La Quinta Drive, Slidell, LA 70458
Local realty services provided by:CENTURY 21 Buelow-Miller Realty
10 La Quinta Drive,Slidell, LA 70458
$359,900
- 4 Beds
- 3 Baths
- 2,841 sq. ft.
- Single family
- Active
Listed by: richard farmer
Office: re/max shoreline
MLS#:2570494
Source:LA_CLBOR
Price summary
- Price:$359,900
- Price per sq. ft.:$111.05
- Monthly HOA dues:$54.17
About this home
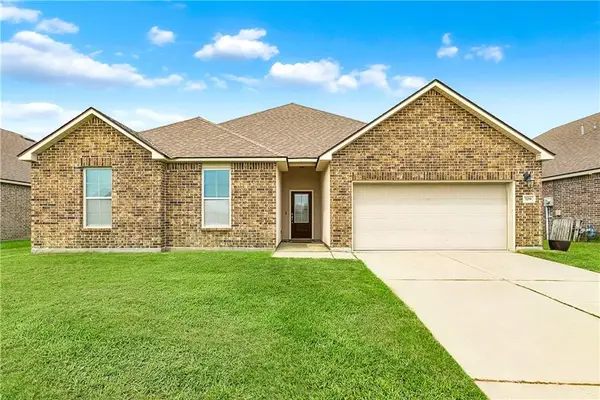
COME ENJOY THIS BEAUTIFUL GATED GOLF COURSE COMMUNITY SURROUNDED BY MATURE TREES, GORGEOUS PONDS AND THE BEST GOLF COURSE IN SLIDELL. THIS FRENCH PROVINCIAL STYLE HOME IS A WATER FRONT PROPERTY OVER LOOKING THE GOLF COURSE AND A BEAUTIFUL POND. THIS HOME HAS A NICE SIZE KITCHEN WITH AN ISLAND THAT FLOWS INTO THE BREAKFAST AREA AND DEN. THE DEN FEATURES A CORNER FIREPLACE, WETBAR AND A WALL OF WINDOWS OVERLOOKING YOUR BACK DECK AND BEAUTIFUL POND. FORMAL DINING ROOM AND A BONUS ROOM THAT CAN BE USED FOR AN OFFICE/PLAYROOM OR A SECOND DEN AREA. PLANTATION SHUTTERS THROUGHOUT THE HOME. PRIMARY BEDROOM SUITE IS ON THE BOTTOM FLOOR WITH AMAZING VIEWS. ENJOY YOUR LUXURY BATHROOM WITH A LARGE CORNER TUB, STAND ALONE SHOWER AND DOUBLE VANITIES. OVERSIZED CLOSET IN THE PRIMARY BEDROOM. SECOND BEDROOM IS ON THE BOTTOM FLOOR AS WELL WITH SPECTACULAR VIEWS. UPSTAIRS YOU'LL FIND TWO MORE BEDROOMS WITH A JACK AND JILL BATHROOM WITH DOUBLE VANITIES. WALK IN ATTICS ARE ALWAYS A BONUS FOR EXTRA STORAGE. ENJOY YOUR BACK DECK FOR MORNING COFFEE OR LATE AFTERNOON BEVERAGES AND BBQ'S. TWO CAR GARAGE. HUGE DRIVEWAY FOR EXTRA CARS IF NEEDED. NICE SIZE FRONT YARD. ROOF IS LESS THAN 5 YEARS YOUNG!! AFFORDABLE FLOOD INSURANCE AND ASSUMABLE!! CLOSE TO I-10 FOR A QUICK COMMUTE TO NEW ORLEANS....
Contact an agent
Home facts
- Year built:1989
- Subdivision & Development:Oak Harbor The Fairways
- Listing ID #:2570494
- Added:45 day(s) ago
- Updated:September 15, 2026 at 03:38 PM
Rooms and interior
- Bedrooms:4
- Total bathrooms:3
- Full bathrooms:3
- Rooms Total:8
- Kitchen Description:Dishwasher, Disposal, Granite Counters, Microwave, Pantry, Range
- Living area:2,841 sq. ft.
Heating and cooling
- Cooling:2 Units, Central Air
- Heating:Central, Heating, Multiple Heating Units
Structure and exterior
- Roof:Shingle
- Year built:1989
- Building area:2,841 sq. ft.
- Lot Features:Cul-De-Sac
- Architectural Style:Traditional
- Construction Materials:Brick, Stucco
- Foundation Description:Slab
- Levels:2 Story
Utilities
- Water:Public
- Sewer:Public Sewer
Finances and disclosures
- Price:$359,900
- Price per sq. ft.:$111.05
Features and amenities
- Appliances:Dishwasher, Disposal, Microwave, Range, Washer
- Laundry features:Dryer, Washer
- Amenities:Attic, Pantry, Smoke Detector(s), Vaulted Ceiling(S), Wet Bar
Parking
- Parking description:Garage, Garage Door Opener, Rv Access/Parking, Three or more Spaces, ext_fea_
New listings near 10 La Quinta Drive
- New
 $59,900Active0.22 Acres
Fremaux Avenue, Slidell, LA 70458
MLS# 2576978Listed by: ENGEL & VOLKERS SLIDELL - MANDEVILLE - New
 $229,000Active4 beds 2 baths2,093 sq. ft.
709 Lakeshore Village Drive, Slidell, LA 70461
MLS# 2576862Listed by: REAL PROPERTY REALTORS - New
 $217,600Active4 beds 2 baths1,849 sq. ft.
1443 Briarwood Street, Slidell, LA 70458
MLS# 2576979Listed by: COMPASS SLIDELL - New
 $124,700Active3 beds 2 baths1,402 sq. ft.
505 Howze Beach Road, Slidell, LA 70458
MLS# 2576873Listed by: LPT REALTY, LLC. - New
 $60,000Active0.61 Acres
0 Browns Village Road, Slidell, LA 70452
MLS# 2577105Listed by: AMANDA MILLER REALTY, LLC - New

 $443,000Active3 beds 4 baths3,500 sq. ft.
114 Kendrick Drive, Slidell, LA 70461
MLS# 2577073Listed by: CENTURY 21 INVESTMENT REALTY - New
 $250,000Active3 beds 2 baths1,664 sq. ft.
1626 7th Street, Slidell, LA 70458
MLS# 2577077Listed by: COMPASS SLIDELL - New
 $24,000Active0.23 Acres
36328 Wilbur Street, Slidell, LA 70460
MLS# 2577082Listed by: COLDWELL BANKER TEC - New
 $185,000Active3 beds 2 baths1,706 sq. ft.
1150 Rue Limoges Drive, Slidell, LA 70458
MLS# 2576518Listed by: HOMESMART REALTY SOUTH - New
 $259,900Active3 beds 2 baths1,510 sq. ft.
60417 Culper Drive, Slidell, LA 70461
MLS# 2576571Listed by: COMPASS SLIDELL


Protect your home and budget from life's surprises with an Assurant Home Warranty, backed by a partner that supports you through every step of homeownership. Explore Plans.
©2026 Century 21 Real Estate LLC. All rights reserved. CENTURY 21®, the CENTURY 21 Logo and C21® are service marks owned by Century 21 Real Estate LLC. Century 21 Real Estate LLC fully supports the principles of the Fair Housing Act and the Equal Opportunity Act. Each office is independently owned and operated. Listing information is deemed reliable but not guaranteed accurate.