116 Stratford Drive, Slidell, LA 70458
Local realty services provided by:CENTURY 21 Lakeshore
116 Stratford Drive,Slidell, LA 70458
$325,000
- 4 Beds
- 3 Baths
- 2,288 sq. ft.
- Single family
- Active
Upcoming open houses
- Wed, Sep 1611:00 am - 01:00 pm
Listed by: jeffery lindsay
Office: keller williams nola northlake
MLS#:2558880
Source:LA_GSREIN
Price summary
- Price:$325,000
- Price per sq. ft.:$120.37
- Monthly HOA dues:$2.5
About this home
Welcome to Your Own Personal Retreat! Step into this well-maintained, two-story gem! Located in an X flood zone, the interior of this home has plenty of space to live, work and entertain. Upstairs, are 4 well-proportioned bedrooms with walk-in closets, plus a versatile bonus area - think reading lounge or study nook, and a Main Bathroom fully remodeled a year ago. Downstairs features an inviting foyer, a separate living room, formal dining room, well-appointed kitchen, a cozy den (with fireplace) and a convenient half-bath. From there, step into the backyard - the ultimate entertainment zone! Features include: a beautiful in-ground pool with AUTOMATIC pool cleaner, a covered outdoor patio with a stylish high-end kitchen, granite counter-tops, ready for grilling, crawfish boils, etc. The large outdoor TV means you're always ready for the big game! In addition, you'll find a well-designed, double duty workshop/storage building - perfect for DIY projects or hobby pursuits. There are 3 attic space areas for plenty of storage. And, if that isn't enough, this home also has some major upgrades, including a solid metal roof (2020) and a brand-new Energy Efficient HVAC system (2024), and an Energy Efficient pool pump (2024). For a complete record of upgrades and amenities, be sure to check the list in the attachments that tells you, among other things, that you can move in knowing that the big-ticket items have already been taken care of! And that means peace of mind. Finally, you just can't beat the location - minutes away from shopping, banks, pharmacies, restaurants, grocery stores, schools, parks, and medical centers. For commuters, there's quick interstate access to get you to work or, on the weekends, to the Mississippi Gulf Coast, and points beyond! The Bottom Line: This is more than a home - it’s a complete lifestyle upgrade. Don't wait on this one—homes this well-kept, with so many amenities don't come along every day! Schedule your showing today!...
Contact an agent
Home facts
- Year built:1979
- Subdivision & Development:Country Club
- Listing ID #:2558880
- Added:115 day(s) ago
- Updated:September 15, 2026 at 05:01 AM
Rooms and interior
- Bedrooms:4
- Total bathrooms:3
- Full bathrooms:2
- Half bathrooms:1
- Rooms Total:13
- Kitchen Description:Dishwasher, Disposal, Microwave, Oven, Range
- Living area:2,288 sq. ft.
Heating and cooling
- Cooling:1 Unit, Central Air
- Heating:Central, Heating
Structure and exterior
- Roof:Metal
- Year built:1979
- Building area:2,288 sq. ft.
- Lot Features:City Lot, Rectangular Lot
- Architectural Style:Traditional
- Construction Materials:Brick, Vinyl Siding
- Exterior Features:Concrete, Covered, Fence, Outdoor Kitchen, Patio
- Foundation Description:Slab
- Levels:2 Story
Schools
- High school:www.stpsb.org
- Middle school:www.stpsb.ord
- Elementary school:www.stpsb.org
Utilities
- Water:Public
- Sewer:Public Sewer
Finances and disclosures
- Price:$325,000
- Price per sq. ft.:$120.37
Features and amenities
- Appliances:Dishwasher, Microwave, Oven, Range
- Laundry features:Washer Hookup
- Amenities:Attic, Carbon Monoxide Detector, Ceiling Fan(s), Smoke Detector(s)
- Pool features:In Ground
Parking
- Parking description:Attached, Garage, Garage Door Opener, Two Spaces
New listings near 116 Stratford Drive
- New
 $229,000Active4 beds 2 baths2,093 sq. ft.
709 Lakeshore Village Drive, Slidell, LA 70461
MLS# 2576862Listed by: REAL PROPERTY REALTORS - New
 $217,600Active4 beds 2 baths1,849 sq. ft.
1443 Briarwood Street, Slidell, LA 70458
MLS# 2576979Listed by: COMPASS SLIDELL - New
 $124,700Active3 beds 2 baths1,402 sq. ft.
505 Howze Beach Road, Slidell, LA 70458
MLS# 2576873Listed by: LPT REALTY, LLC. - New
 $60,000Active0.61 Acres
0 Browns Village Road, Slidell, LA 70452
MLS# 2577105Listed by: AMANDA MILLER REALTY, LLC - New

 $443,000Active3 beds 4 baths3,500 sq. ft.
114 Kendrick Drive, Slidell, LA 70461
MLS# 2577073Listed by: CENTURY 21 INVESTMENT REALTY - New
 $250,000Active3 beds 2 baths1,664 sq. ft.
1626 7th Street, Slidell, LA 70458
MLS# 2577077Listed by: COMPASS SLIDELL - New
 $24,000Active0.23 Acres
36328 Wilbur Street, Slidell, LA 70460
MLS# 2577082Listed by: COLDWELL BANKER TEC - New
 $185,000Active3 beds 2 baths1,706 sq. ft.
1150 Rue Limoges Drive, Slidell, LA 70458
MLS# 2576518Listed by: HOMESMART REALTY SOUTH - New
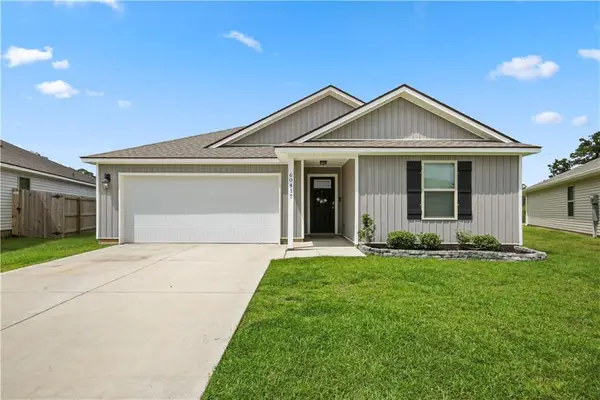 $259,900Active3 beds 2 baths1,510 sq. ft.
60417 Culper Drive, Slidell, LA 70461
MLS# 2576571Listed by: COMPASS SLIDELL - New
 $540,000Active4 beds 3 baths2,938 sq. ft.
257 E Augusta Lane, Slidell, LA 70458
MLS# 2576722Listed by: COMPASS SLIDELL


Protect your home and budget from life's surprises with an Assurant Home Warranty, backed by a partner that supports you through every step of homeownership. Explore Plans.
©2026 Century 21 Real Estate LLC. All rights reserved. CENTURY 21®, the CENTURY 21 Logo and C21® are service marks owned by Century 21 Real Estate LLC. Century 21 Real Estate LLC fully supports the principles of the Fair Housing Act and the Equal Opportunity Act. Each office is independently owned and operated. Listing information is deemed reliable but not guaranteed accurate.