
169 Tracy Drive, Slidell, LA 70458
Local realty services provided by:CENTURY 21 Buelow-Miller Realty
169 Tracy Drive,Slidell, LA 70458
$333,000
- 3 Beds
- 2 Baths
- 2,476 sq. ft.
- Single family
- Active
Listed by: wayne j songy
Office: wayne songy & associates
MLS#:200INI
Source:LA_CLBOR
Price summary
- Price:$333,000
- Price per sq. ft.:$134.49
About this home
Beautifully Renovated Home in Sought-After Country Club Subdivision! Welcome to this stunning, totally renovated home located in the highly desirable and well-established Country Club subdivision in Slidell! Offering approximately 2,500 square feet of living space, this home features a spacious open floor plan perfect for both everyday living and entertaining. Gorgeous, luxurious flooring flows throughout, adding elegance and style to every room. Enjoy peace of mind with major recent upgrades, including a roof that's only 2 years old, an HVAC system that's just 1 year old, and a water heater that's only 2 years old! Located in Flood Zone X, this beautifully updated home offers modern comfort in one of Slidell's most sought-after neighborhoods. With its impressive renovations, spacious layout, and desirable location, this home is truly a must-see! Schedule your private showing today!
Contact an agent
Home facts
- Year built:1965
- Subdivision & Development:Country Club
- Listing ID #:200INI
- Added:1 day(s) ago
- Updated:October 30, 2026 at 10:13 PM
Rooms and interior
- Bedrooms:3
- Total bathrooms:2
- Full bathrooms:2
- Rooms Total:12
- Flooring:Tile
- Kitchen Description:Dishwasher, Electric Oven, Microwave, Refrigerator
- Living area:2,476 sq. ft.
Heating and cooling
- Cooling:Central Air
- Heating:Central
Structure and exterior
- Year built:1965
- Building area:2,476 sq. ft.
- Lot area:0.39 Acres
- Lot Features:Private
- Construction Materials:Brick
- Exterior Features:Patio: Concrete
- Foundation Description:Slab
Utilities
- Water:Public
- Sewer:Public Sewer
Finances and disclosures
- Price:$333,000
- Price per sq. ft.:$134.49
Features and amenities
- Appliances:Dishwasher, Dryer, Microwave, Refrigerator, Washer
- Laundry features:Dryer, Inside, Washer
- Amenities:Quartz
Parking
- Parking description:Attached Carport, Driveway
- Carport spaces:2
New listings near 169 Tracy Drive
- New
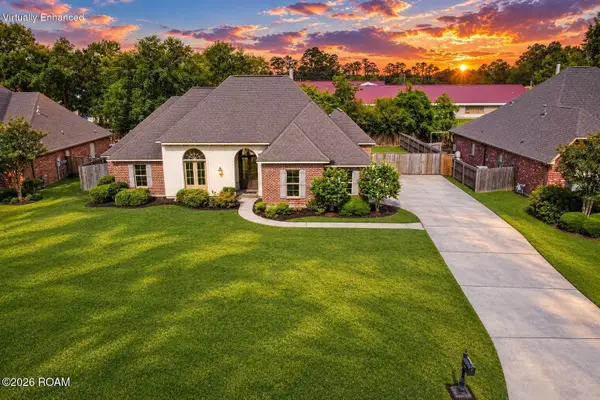 $565,000Active4 beds 3 baths2,926 sq. ft.
443 Clayton Court, Slidell, LA 70461
MLS# 200IPNListed by: ERA TOP AGENT REALTY - New
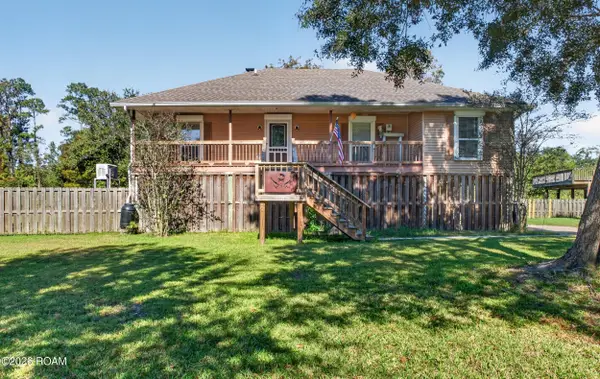 $299,000Active3 beds 2 baths1,435 sq. ft.
113 Indian Mound Lane, Slidell, LA 70461
MLS# 200IPAListed by: COMPASS SLIDELL - New
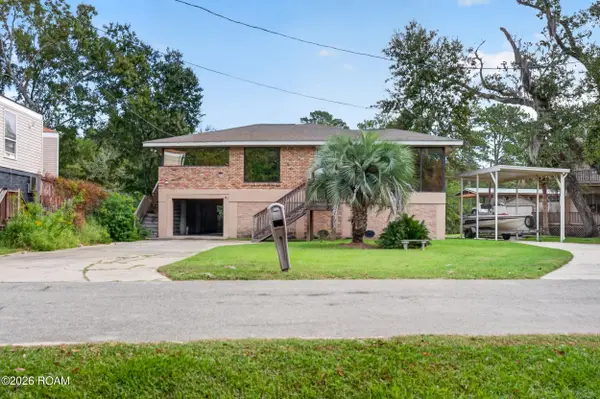 $190,000Active4 beds 1 baths2,046 sq. ft.
2928 Palm Circle Drive, Slidell, LA 70458
MLS# 200INCListed by: AMANDA MILLER REALTY, LLC - New
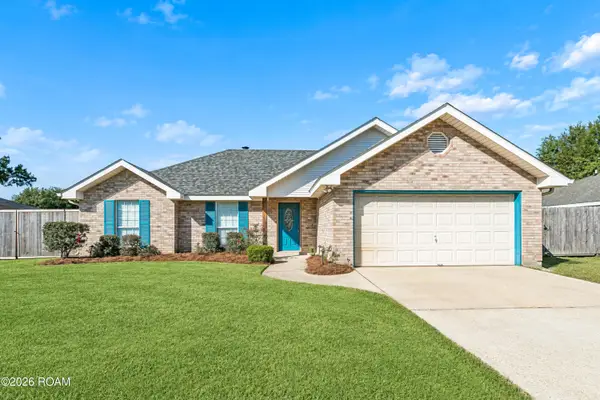 $252,000Active4 beds 2 baths1,960 sq. ft.
112 Crescentwood Loop, Slidell, LA 70458
MLS# 200IJLListed by: NEXTHOME INNOVATIVE REALTY - New
 $274,900Active3 beds 2 baths1,780 sq. ft.
118 Normandy Drive, Slidell, LA 70458
MLS# 200IBQListed by: NOLA LIVING REALTY - New
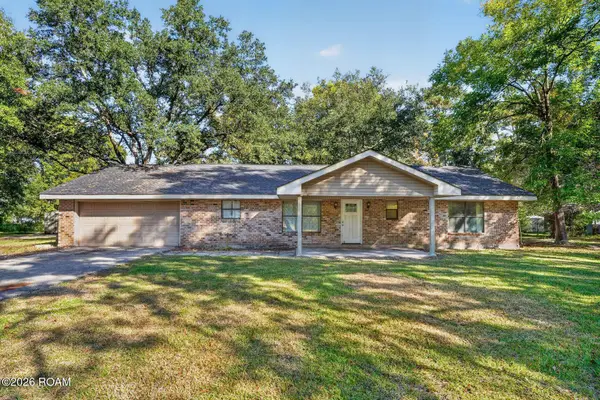 $225,000Active3 beds 2 baths1,593 sq. ft.
460 Davis Landing Road, Slidell, LA 70461
MLS# 200HYFListed by: ENRG GLOBAL REALTY, LLC - New
 $449,900Active5 beds 4 baths2,492 sq. ft.
209 Chubasco Lane, Slidell, LA 70458
MLS# 200HZAListed by: HERA REALTY - New
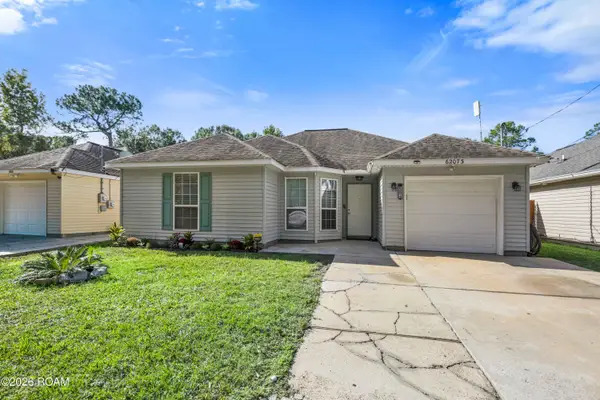 $190,000Active3 beds 2 baths1,352 sq. ft.
62073 N 10th Street, Slidell, LA 70460
MLS# 200HWGListed by: KELLER WILLIAMS REALTY SERV. - New
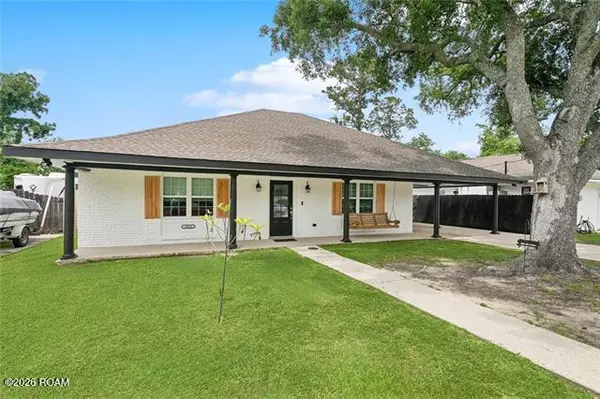 $230,000Active3 beds 2 baths2,013 sq. ft.
3915 Berkley Street, Slidell, LA 70458
MLS# 200ECTListed by: ATLAS REAL ESTATE COMPANY, LLC


Protect your home and budget from life's surprises with an Assurant Home Warranty, backed by a partner that supports you through every step of homeownership. Explore Plans.
©2026 Century 21 Real Estate LLC. All rights reserved. CENTURY 21®, the CENTURY 21 Logo and C21® are service marks owned by Century 21 Real Estate LLC. Century 21 Real Estate LLC fully supports the principles of the Fair Housing Act and the Equal Opportunity Act. Each office is independently owned and operated. Listing information is deemed reliable but not guaranteed accurate.