
176 Pebble Beach Drive, Slidell, LA 70458
Local realty services provided by:CENTURY 21 Lakeshore
176 Pebble Beach Drive,Slidell, LA 70458
$335,000
- 3 Beds
- 2 Baths
- 2,380 sq. ft.
- Single family
- Active
Listed by: dale burks
Office: compass mandeville
MLS#:2560414
Source:LA_GSREIN
Price summary
- Price:$335,000
- Price per sq. ft.:$92.03
- Monthly HOA dues:$16.67
About this home
Welcome to your waterfront retreat in desirable Eden Isles, Slidell! This stunning 3-bed, 2-bath home offers luxury and outdoor living on navigable water. The property boasts a private dock with a corrosion-free aluminum cradle lift for larger vessels and waterproof lighting (2018). The dock features 36’ pilings and a sturdy chain wall with double tie backs and ¾” galvanized rods. Inside, find beautiful rosewood flooring and a new architectural shingle roof (2021). The kitchen includes a newer microwave, stove, and vent (2018), plus a new 2025 dishwasher. Ample cabinetry with pull-out drawers ensures practical storage.
The living area features custom built-ins doubling as an entertainment center, complete with a fluted fireplace mantel. Both bathrooms showcase matching solid maple cabinetry with nickel hardware. The second bedroom includes custom built-in office and locker cabinetry. The primary suite offers a luxurious closet, dressing room with a 9-foot vanity, and makeup-ready lighting.
Additional features include a 3” insulated smart garage door with Wi-Fi access. Outdoors features a spacious boat house, deck, and 10,000 lb. hoist. The property is securely anchored by an Anderson Post Tension chain wall. Just minutes from Oak Harbor Golf Club, this exceptional home combines elegant craftsmanship with premier boating and golfing amenities. Don’t miss this waterfront paradise!...
Contact an agent
Home facts
- Year built:1981
- Listing ID #:2560414
- Added:51 day(s) ago
- Updated:July 20, 2026 at 03:13 PM
Rooms and interior
- Bedrooms:3
- Total bathrooms:2
- Full bathrooms:2
- Rooms Total:9
- Bathrooms Description:Jetted Tub
- Kitchen Description:Dishwasher, Disposal, Microwave, Oven, Range
- Living area:2,380 sq. ft.
Heating and cooling
- Cooling:1 Unit, Central Air
- Heating:Central, Heating
Structure and exterior
- Roof:Shingle
- Year built:1981
- Building area:2,380 sq. ft.
- Lot Features:Outside City Limits, Rectangular Lot
- Architectural Style:Traditional
- Construction Materials:Brick, Vinyl Siding
- Exterior Features:Concrete, Covered, Dock
- Foundation Description:Slab
- Levels:1 Story
Schools
- Elementary school:www.stpsb.org
Utilities
- Water:Public
- Sewer:Public Sewer
Finances and disclosures
- Price:$335,000
- Price per sq. ft.:$92.03
Features and amenities
- Appliances:Dishwasher, Microwave, Oven, Range
- Laundry features:Washer Hookup
- Amenities:Security System, Smoke Detector(s), Stainless Steel Appliances
Parking
- Parking description:Garage, Garage Door Opener, Two Spaces
New listings near 176 Pebble Beach Drive
- New
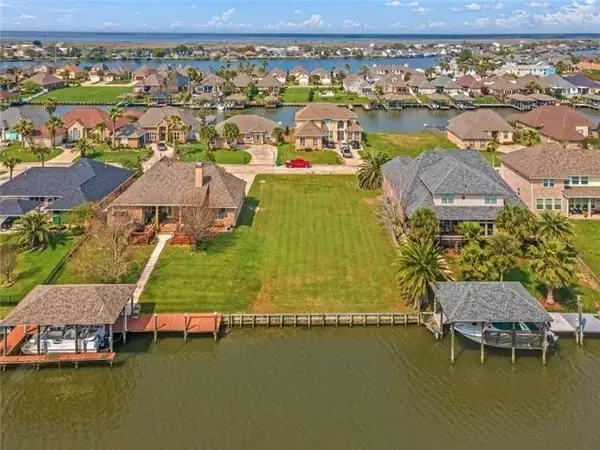 $60,000Active0.22 Acres
1541 Regatta Cove, Slidell, LA 70458
MLS# 2568082Listed by: COLDWELL BANKER TEC - New
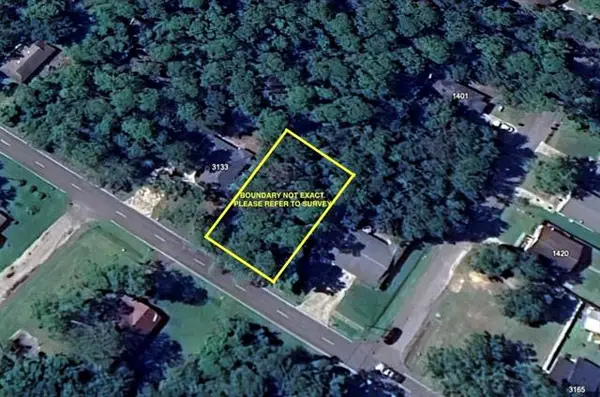 $20,000Active0 Acres
0 Terrace Avenue, Slidell, LA 70458
MLS# NO2568395Listed by: ECHELON PROPERTIES - New
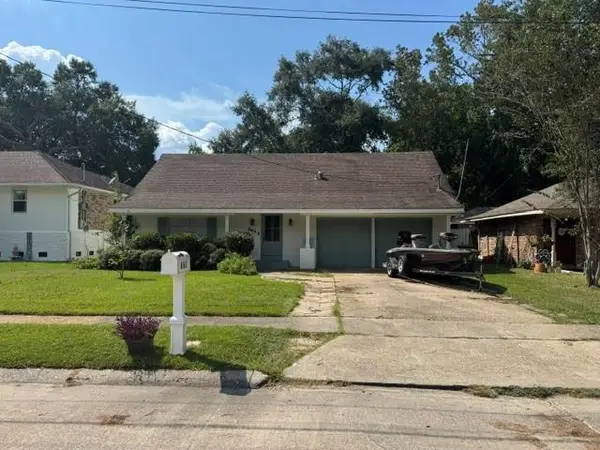 $215,000Active4 beds 2 baths2,135 sq. ft.
661 Dale Drive, Slidell, LA 70458
MLS# NO2568301Listed by: SELECT LIVING LLC - New
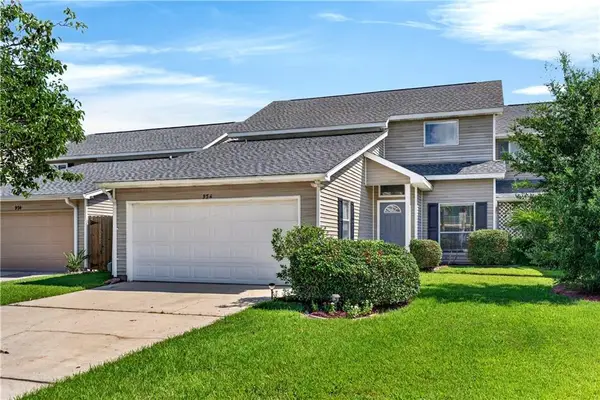 $289,000Active3 beds 3 baths2,250 sq. ft.
954 Marina Drive, Slidell, LA 70458
MLS# 2566556Listed by: ENGEL & VOLKERS SLIDELL - MANDEVILLE - New
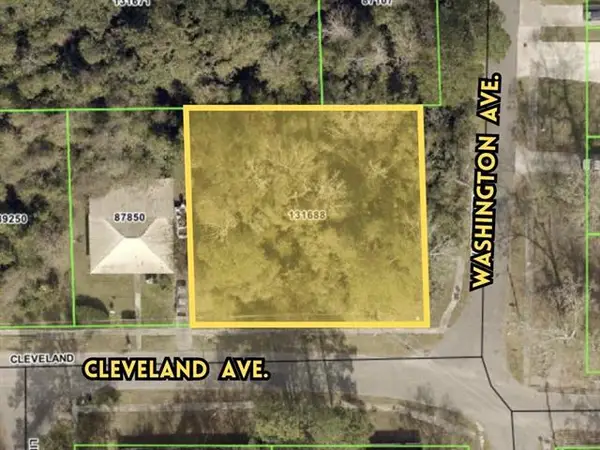 $30,000Active0.3 Acres
1000 Cleveland Avenue, Slidell, LA 70458
MLS# NO2568322Listed by: GENERATIONS REALTY GROUP, LLC - New
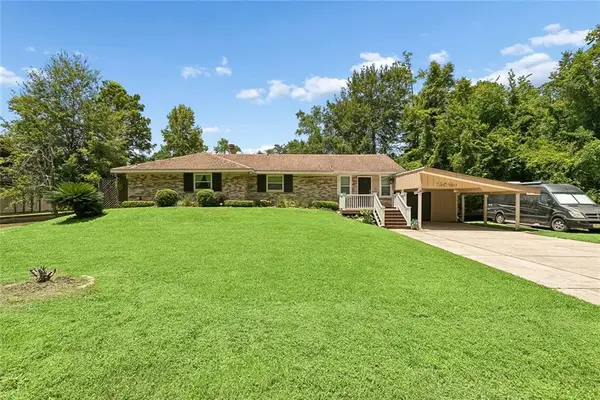 $250,000Active3 beds 2 baths1,906 sq. ft.
121 Indian Mound Lane, Slidell, LA 70461
MLS# 2567912Listed by: COMPASS COVINGTON (COMP27) - New
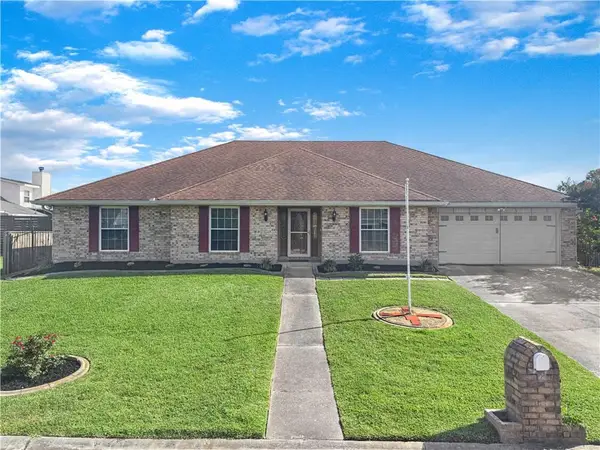 $349,900Active4 beds 3 baths2,557 sq. ft.
112 Intrepid Drive, Slidell, LA 70458
MLS# 2568130Listed by: REAL BROKER, LLC - New
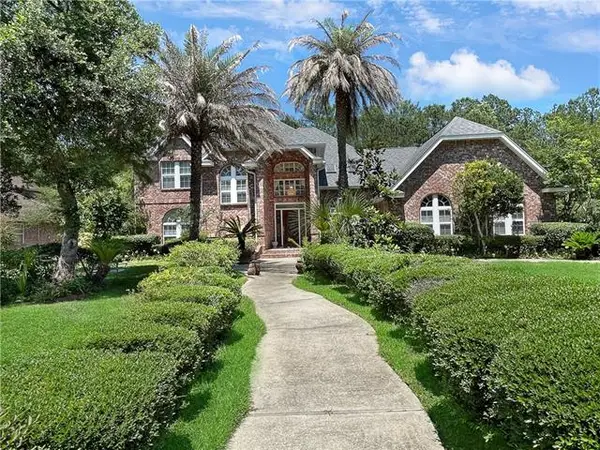 $459,900Active4 beds 5 baths3,629 sq. ft.
233 Leeds Drive, Slidell, LA 70461
MLS# NO2568168Listed by: HOMESMART REALTY SOUTH - New
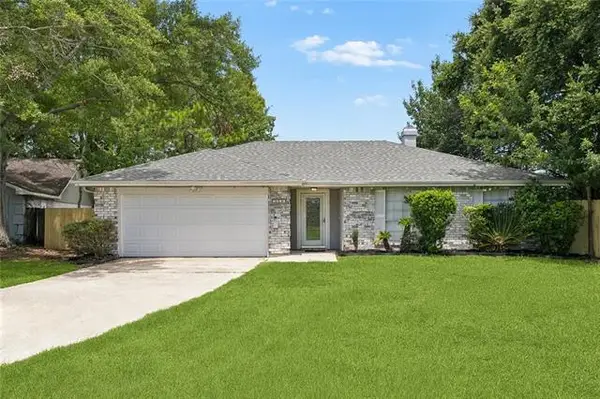 $245,000Active3 beds 2 baths1,908 sq. ft.
1406 Shakespeare Court, Slidell, LA 70461
MLS# NO2567860Listed by: LPT REALTY, LLC. - New
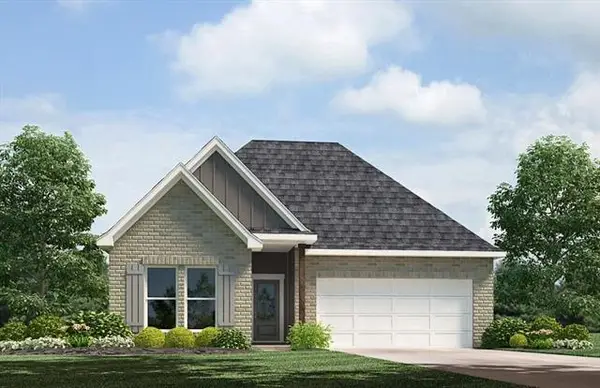 $259,900Active3 beds 2 baths1,549 sq. ft.
3245 Tide Wind Drive, Slidell, LA 70461
MLS# NO2568286Listed by: D.R.HORTON REALTY OF LOUISIANA


Protect your home and budget from life's surprises with an Assurant Home Warranty, backed by a partner that supports you through every step of homeownership. Explore Plans.
©2026 Century 21 Real Estate LLC. All rights reserved. CENTURY 21®, the CENTURY 21 Logo and C21® are service marks owned by Century 21 Real Estate LLC. Century 21 Real Estate LLC fully supports the principles of the Fair Housing Act and the Equal Opportunity Act. Each office is independently owned and operated. Listing information is deemed reliable but not guaranteed accurate.