2124 Jay Street, Slidell, LA 70460
Local realty services provided by:CENTURY 21 Buelow-Miller Realty
2124 Jay Street,Slidell, LA 70460
$215,000
- 3 Beds
- 2 Baths
- 1,405 sq. ft.
- Single family
- Active
Listed by: michael cotten, meagan cotten
Office: liv realty, llc.
MLS#:200QCS
Source:ROAM
Price summary
- Price:$215,000
- Price per sq. ft.:$153.02
About this home
Welcome HOME!! BRAND NEW HVAC system and NEW APPLIANCES! This 3-bedroom, 2-bath Northshore home is served by highly rated schools and convenient to all your shopping and recreational needs. HEALTHY SATSUMA & LEMON trees in the front and back yard and just about ripe for the picking. Close to churches, schools, and fun! This floorplan is one of the largest in the subdivision--the sunroom ads a couple more hundred square ft of air conditioned space!! (the sunroom is NOT currently added into the living square footage). The kitchen offers generous cabinet space and a pass-through to the living room. Circular driveway with carport parking is so convenient. Plant lover? You'll discover several unique plants, flowers, and shrubs throughout this property--word on the street says the soil here is happy and fertile! Located in Flood Zone C, where flood insurance is typically optional. Call today for a private tour. Enjoy!
Contact an agent
Home facts
- Year built:1997
- Subdivision & Development:Ozone Woods
- Listing ID #:200QCS
- Added:11 day(s) ago
- Updated:November 19, 2026 at 10:09 PM
Rooms and interior
- Bedrooms:3
- Total bathrooms:2
- Full bathrooms:2
- Rooms Total:4
- Flooring:Carpet, Ceramic Tile
- Dining Description:BreakFast Bar
- Living area:1,405 sq. ft.
Heating and cooling
- Cooling:Central Air
- Heating:Central, Natural Gas
Structure and exterior
- Year built:1997
- Building area:1,405 sq. ft.
- Lot area:0.15 Acres
- Lot Features:Back Yard, Corner Lot, Garden, Landscaped
- Construction Materials:Vinyl Siding
- Exterior Features:Lighting, Open, Patio: Concrete
Utilities
- Water:Public
- Sewer:Public Sewer
Finances and disclosures
- Price:$215,000
- Price per sq. ft.:$153.02
Features and amenities
- Appliances:Electric Range
- Amenities:Breakfast Bar, Double Pane Windows
Parking
- Parking description:Attached Carport, Covered
- Carport spaces:2
New listings near 2124 Jay Street
- New
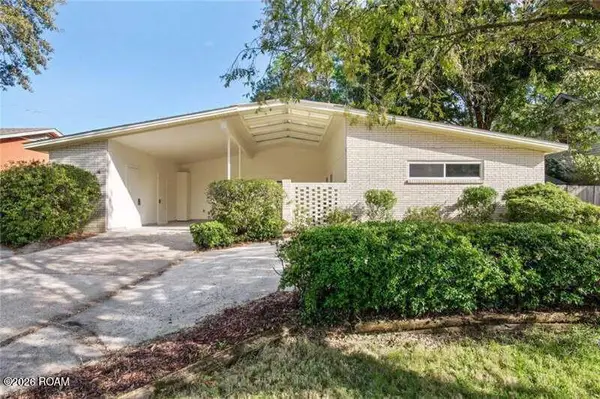 $215,000Active3 beds 2 baths1,465 sq. ft.
1466 Florida Avenue, Slidell, LA 70458
MLS# 000BKMListed by: CONGRESS REALTY, INC. - New
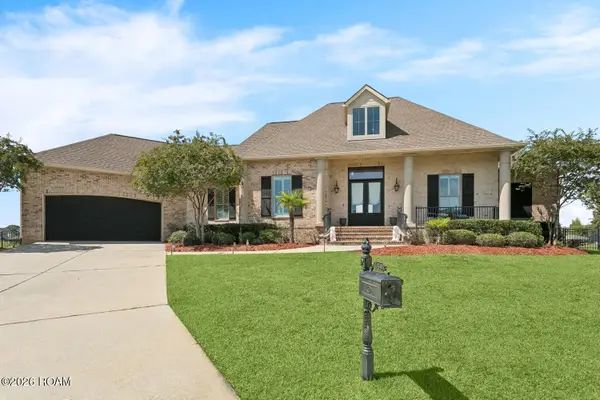
 $749,000Active4 beds 5 baths3,273 sq. ft.
489 San Cristobal Court, Slidell, LA 70458
MLS# 000BMPListed by: CENTURY 21 INVESTMENT REALTY - New
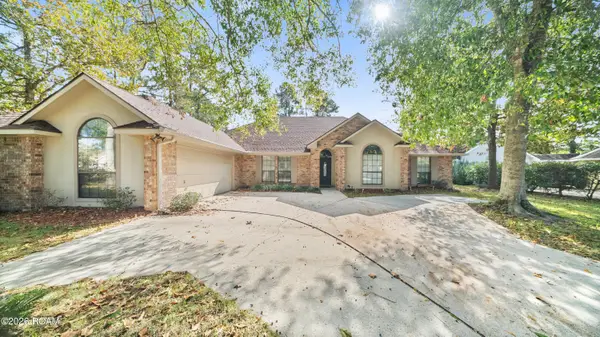 $389,000Active4 beds 3 baths2,648 sq. ft.
139 Aberdeen Drive, Slidell, LA 70461
MLS# 000BJLListed by: REAL BROKER, LLC - New
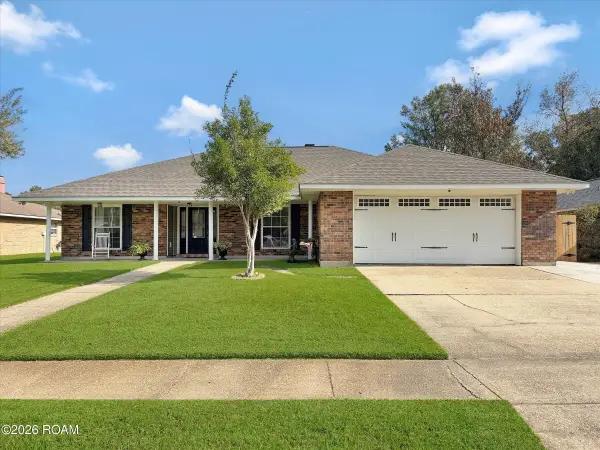 $340,000Active4 beds 2 baths2,722 sq. ft.
127 Kingston Drive, Slidell, LA 70458
MLS# 000BKGListed by: KELLER WILLIAMS NOLA NORTHLAKE - New
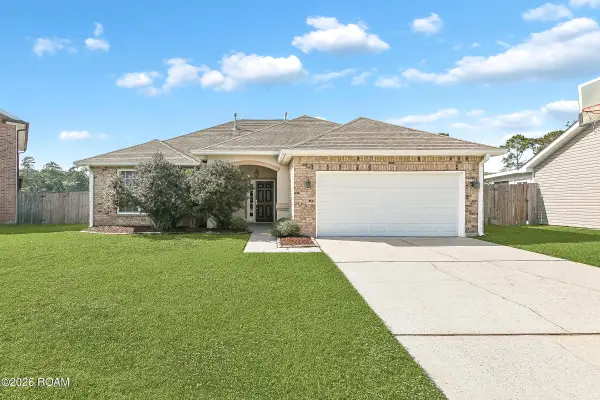 $205,000Active3 beds 2 baths1,716 sq. ft.
1017 Mccartney Court, Slidell, LA 70461
MLS# 000BFWListed by: SAVOIE REALTY LLC - New
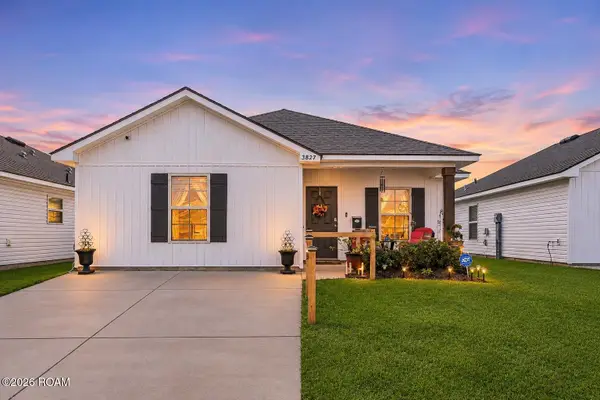 $175,000Active2 beds 1 baths987 sq. ft.
3827 Seagull Circle, Slidell, LA 70461
MLS# 000AUGListed by: LEILA PEREZ REALTY - New
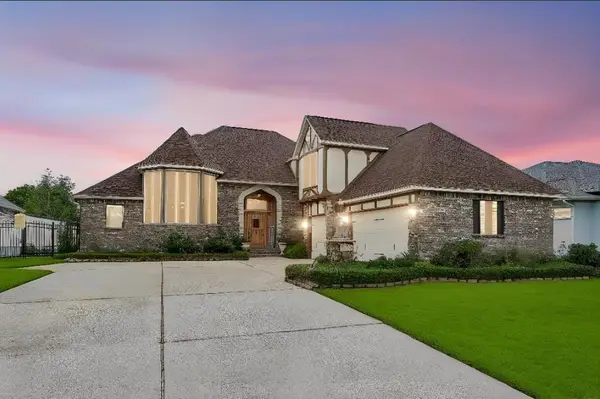 $685,000Active3 beds 3 baths3,703 sq. ft.
1537 Cuttysark Cove, Slidell, LA 70458
MLS# 000AYXListed by: AMANDA MILLER REALTY, LLC - Open Sun, 12 to 2pmNew
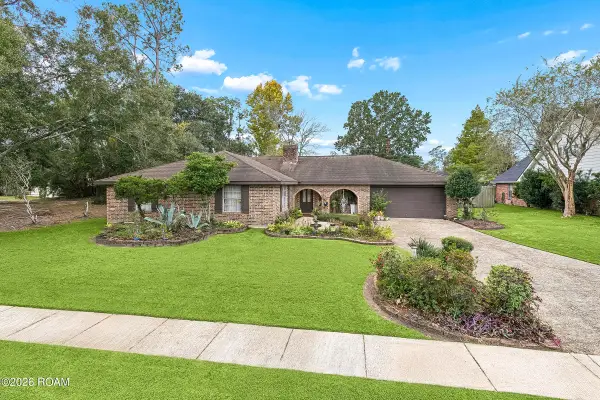 $275,000Active4 beds 3 baths2,589 sq. ft.
45 Northam Court, Slidell, LA 70458
MLS# 000AQPListed by: THRIVE REAL ESTATE LLC - New
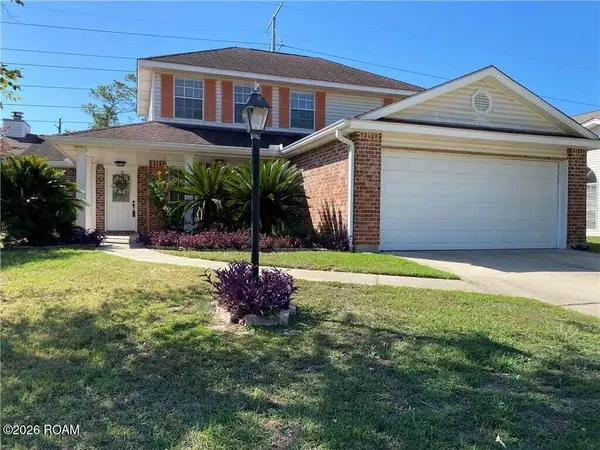 $289,900Active4 beds 3 baths2,411 sq. ft.
423 Spartan Loop, Slidell, LA 70458
MLS# 000ARVListed by: ENGEL & VOLKERS SLIDELL - MAND - New
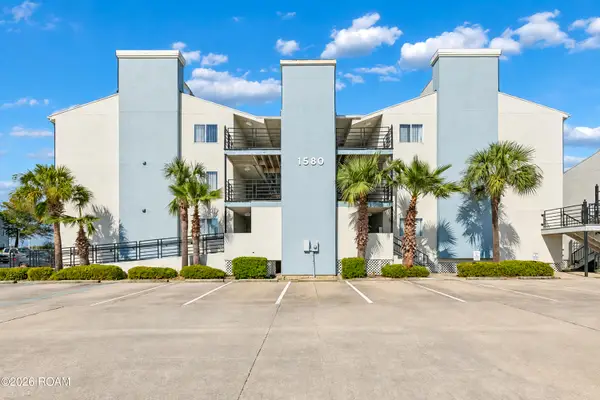 $125,000Active1 beds 1 baths594 sq. ft.
1580 Harbor Drive, Slidell, LA 70458
MLS# 000APEListed by: COMPASS WESTBANK


Protect your home and budget from life's surprises with an Assurant Home Warranty, backed by a partner that supports you through every step of homeownership. Explore Plans.
©2026 Century 21 Real Estate LLC. All rights reserved. CENTURY 21®, the CENTURY 21 Logo and C21® are service marks owned by Century 21 Real Estate LLC. Century 21 Real Estate LLC fully supports the principles of the Fair Housing Act and the Equal Opportunity Act. Each office is independently owned and operated. Listing information is deemed reliable but not guaranteed accurate.