
257 E Augusta Lane, Slidell, LA 70458
Local realty services provided by:CENTURY 21 Action Realty
257 E Augusta Lane,Slidell, LA 70458
$590,000
- 4 Beds
- 3 Baths
- 2,880 sq. ft.
- Single family
- Active
Listed by: virginia bordelon
Office: virginia bordelon
MLS#:NO2560570
Source:LA_RAAMLS
Price summary
- Price:$590,000
- Price per sq. ft.:$168.43
- Monthly HOA dues:$44.17
About this home
Resort-style French Provencal home within an gated golf course community, blending timeless European elegance with a relaxed luxury resort A circular driveway leads to a grand entrance framed by palm trees and manicured gardens. The property backs directly onto lush oak harbor golf course providing green views and exceptional privacy. The interior is designed without any carpet, featuring: Open floorplan with ceramic tile in main areas, laminate wood in bedrooms. Custom triple crown molding millwork and elegant columns in dining. Stunning inground 10' deep swimming pool with spa. completely landscaped with multiple outdoor fountains. Tray ceilings 10' - 12'. Gourmet kitchen, dining room, office, 3 bedrooms on one side and private primary suite is oversized with Master bath and custom built in cabinets. Custom cabinets in utility room. Air conditioned garage. Storage galore. too many extras to describe. Enjoy golfing, or boating as the yacht club is in the area. This stunning home is ready to move in....
Contact an agent
Home facts
- Year built:2005
- Listing ID #:NO2560570
- Added:50 day(s) ago
- Updated:July 20, 2026 at 03:13 PM
Rooms and interior
- Bedrooms:4
- Total bathrooms:3
- Full bathrooms:3
- Bathrooms Description:Bedroom 1, Bedroom 3
- Kitchen Description:Dishwasher, Disposal, Granite Counters, Kitchen, Microwave, Refrigerator, Trash Compactor
- Living area:2,880 sq. ft.
Heating and cooling
- Cooling:Central Air, Multi Units
- Heating:Central Heat
- Central air:Yes
Structure and exterior
- Roof:Composition
- Year built:2005
- Building area:2,880 sq. ft.
- Architectural Style:French
- Construction Materials:Brick
- Foundation Description:Slab
- Levels:1 Story
Finances and disclosures
- Price:$590,000
- Price per sq. ft.:$168.43
Features and amenities
- Appliances:Dishwasher, Microwave, Refrigerator
- Laundry features:Laundry Room
- Amenities:Entrance Foyer, Gated, Office
- Pool features:In Ground Pool
Parking
- Parking description:Garage
- Garage:Yes
New listings near 257 E Augusta Lane
- New
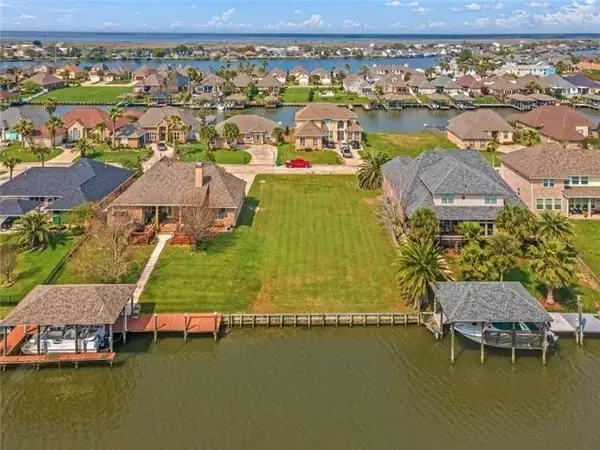 $60,000Active0.22 Acres
1541 Regatta Cove, Slidell, LA 70458
MLS# 2568082Listed by: COLDWELL BANKER TEC - New
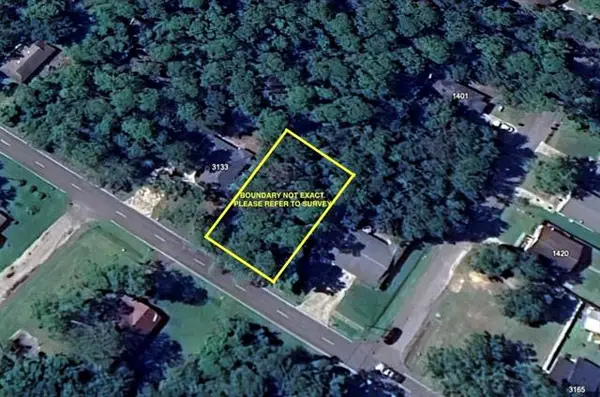 $20,000Active0 Acres
0 Terrace Avenue, Slidell, LA 70458
MLS# NO2568395Listed by: ECHELON PROPERTIES - New
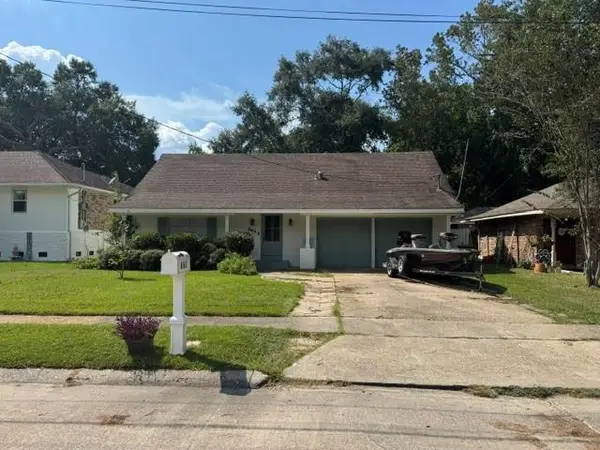 $215,000Active4 beds 2 baths2,135 sq. ft.
661 Dale Drive, Slidell, LA 70458
MLS# NO2568301Listed by: SELECT LIVING LLC - New
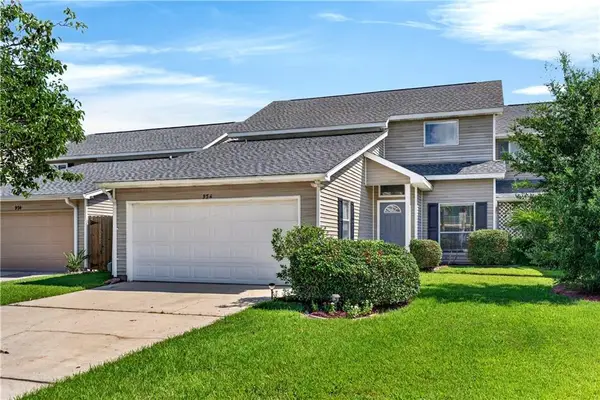 $289,000Active3 beds 3 baths2,250 sq. ft.
954 Marina Drive, Slidell, LA 70458
MLS# 2566556Listed by: ENGEL & VOLKERS SLIDELL - MANDEVILLE - New
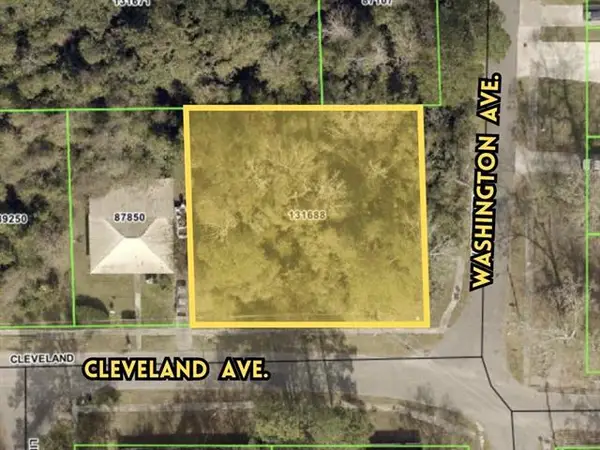 $30,000Active0.3 Acres
1000 Cleveland Avenue, Slidell, LA 70458
MLS# NO2568322Listed by: GENERATIONS REALTY GROUP, LLC - New
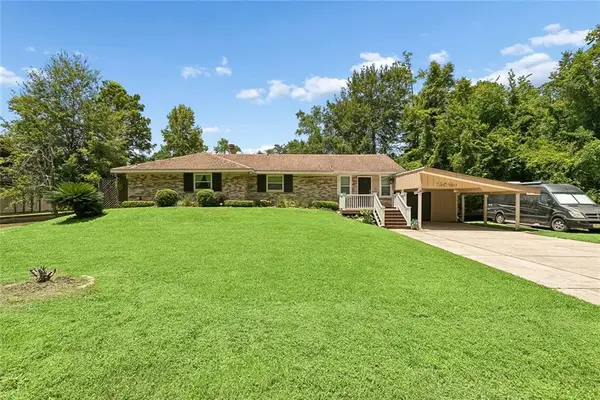 $250,000Active3 beds 2 baths1,906 sq. ft.
121 Indian Mound Lane, Slidell, LA 70461
MLS# 2567912Listed by: COMPASS COVINGTON (COMP27) - New
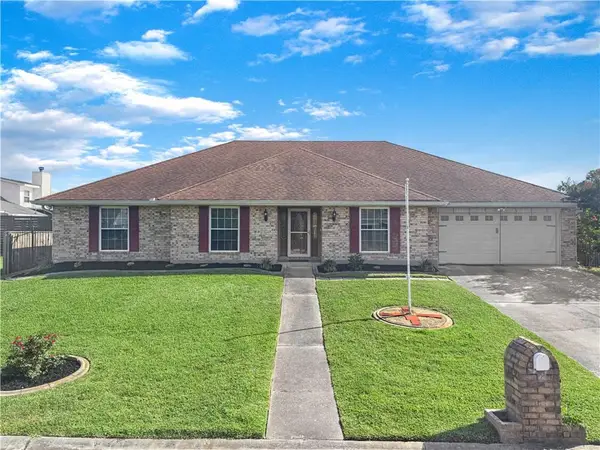 $349,900Active4 beds 3 baths2,557 sq. ft.
112 Intrepid Drive, Slidell, LA 70458
MLS# 2568130Listed by: REAL BROKER, LLC - New
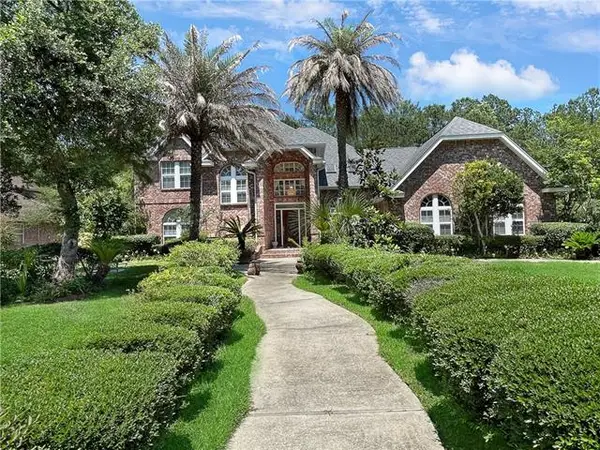 $459,900Active4 beds 5 baths3,629 sq. ft.
233 Leeds Drive, Slidell, LA 70461
MLS# NO2568168Listed by: HOMESMART REALTY SOUTH - New
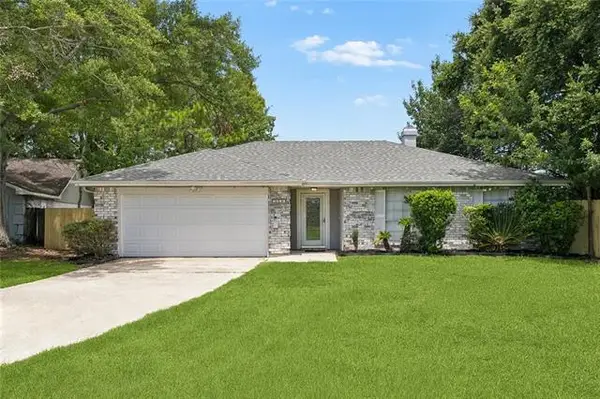 $245,000Active3 beds 2 baths1,908 sq. ft.
1406 Shakespeare Court, Slidell, LA 70461
MLS# NO2567860Listed by: LPT REALTY, LLC. - New
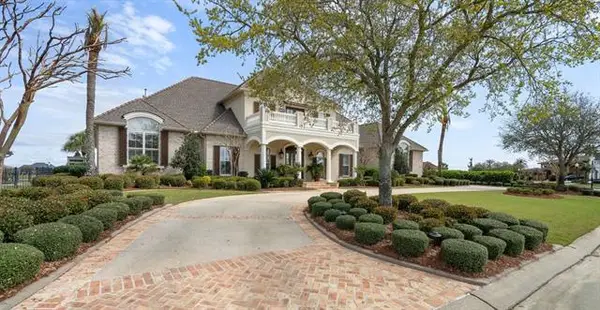 $1,790,000Active4 beds 6 baths6,482 sq. ft.
1497 Lakeshore Blvd Boulevard, Slidell, LA 70461
MLS# NO2568229Listed by: COMPASS SLIDELL


Protect your home and budget from life's surprises with an Assurant Home Warranty, backed by a partner that supports you through every step of homeownership. Explore Plans.
©2026 Century 21 Real Estate LLC. All rights reserved. CENTURY 21®, the CENTURY 21 Logo and C21® are service marks owned by Century 21 Real Estate LLC. Century 21 Real Estate LLC fully supports the principles of the Fair Housing Act and the Equal Opportunity Act. Each office is independently owned and operated. Listing information is deemed reliable but not guaranteed accurate.