
3236 Rousset Ridge Drive, Slidell, LA 70461
Local realty services provided by:CENTURY 21 Lakeshore
3236 Rousset Ridge Drive,Slidell, LA 70461
$335,000
- 4 Beds
- 3 Baths
- 2,468 sq. ft.
- Single family
- Active
Listed by: kathy grissom
Office: exp realty, llc.
MLS#:2560367
Source:LA_GSREIN
Price summary
- Price:$335,000
- Price per sq. ft.:$108.48
- Monthly HOA dues:$62.08
About this home
"STOP SCROLLING—THIS IS THE ONE YOU'VE BEEN WAITING FOR." This stunning 4-bedroom, 3-bath home offers the modern open-concept design today's buyers want without the wait or expense of new construction. Impeccably maintained and showing like a model home, it features a spacious kitchen overlooking the living and dining areas, upgraded appliances, and a new washer and dryer.
From its thoughtful layout to its like-new condition, every detail reflects pride of ownership. If you've been waiting for a home that truly stands out from the competition, this is it.
Contact an agent
Home facts
- Year built:2023
- Listing ID #:2560367
- Added:52 day(s) ago
- Updated:July 20, 2026 at 03:13 PM
Rooms and interior
- Bedrooms:4
- Total bathrooms:3
- Full bathrooms:3
- Rooms Total:7
- Kitchen Description:Dishwasher, Disposal, Granite Counters, Microwave, Oven, Range, Refrigerator
- Living area:2,468 sq. ft.
Heating and cooling
- Cooling:Central Air
- Heating:Central, Heating
Structure and exterior
- Roof:Shingle
- Year built:2023
- Building area:2,468 sq. ft.
- Lot area:0.23 Acres
- Lot Features:City Lot, Levee, Rectangular Lot
- Architectural Style:Traditional
- Construction Materials:Brick, Stucco
- Exterior Features:Concrete, Covered, Porch
- Foundation Description:Slab
- Levels:1 Story
Schools
- High school:Salem High
- Middle school:St. Tammany J
- Elementary school:W.L. Abney
Utilities
- Water:Public
- Sewer:Public Sewer
Finances and disclosures
- Price:$335,000
- Price per sq. ft.:$108.48
Features and amenities
- Appliances:Dishwasher, Microwave, Oven, Range, Refrigerator, Washer
- Laundry features:Dryer, Washer
- Amenities:Carbon Monoxide Detector, Ceiling Fan(s), Smart Home, Stainless Steel Appliances, Window Screens
- Pool features:Community
Parking
- Parking description:Garage, Garage Door Opener, Two Spaces
New listings near 3236 Rousset Ridge Drive
- New
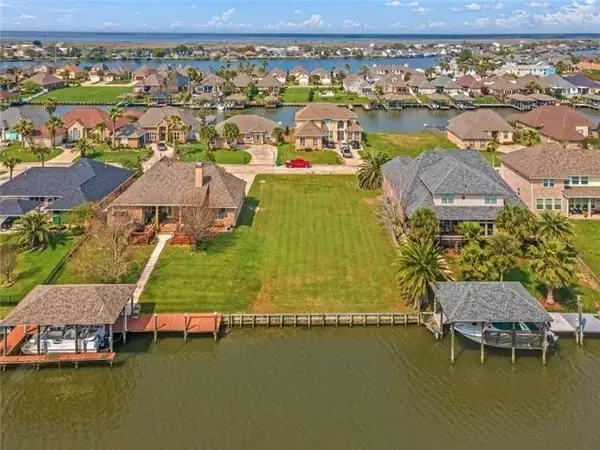 $60,000Active0.22 Acres
1541 Regatta Cove, Slidell, LA 70458
MLS# 2568082Listed by: COLDWELL BANKER TEC - New
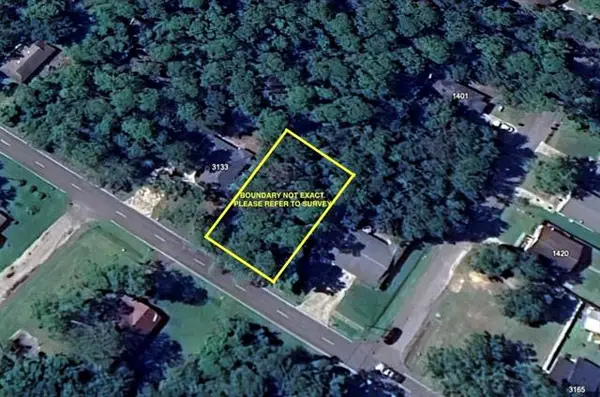 $20,000Active0 Acres
0 Terrace Avenue, Slidell, LA 70458
MLS# NO2568395Listed by: ECHELON PROPERTIES - New
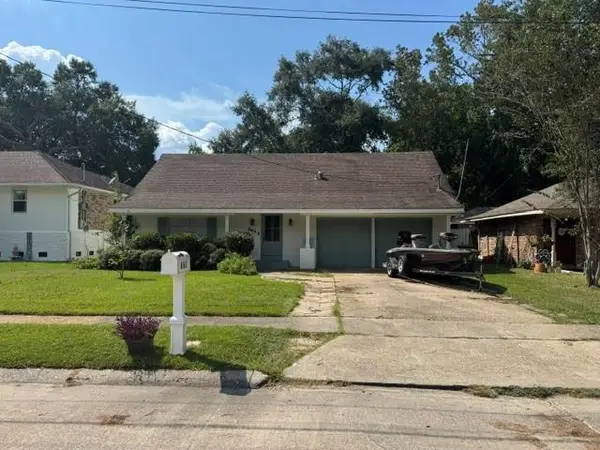 $215,000Active4 beds 2 baths2,135 sq. ft.
661 Dale Drive, Slidell, LA 70458
MLS# NO2568301Listed by: SELECT LIVING LLC - New
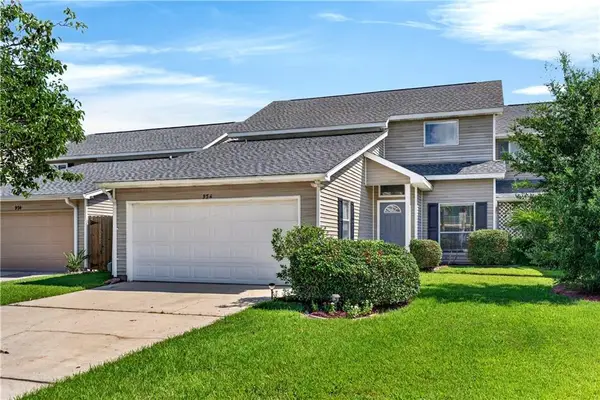 $289,000Active3 beds 3 baths2,250 sq. ft.
954 Marina Drive, Slidell, LA 70458
MLS# 2566556Listed by: ENGEL & VOLKERS SLIDELL - MANDEVILLE - New
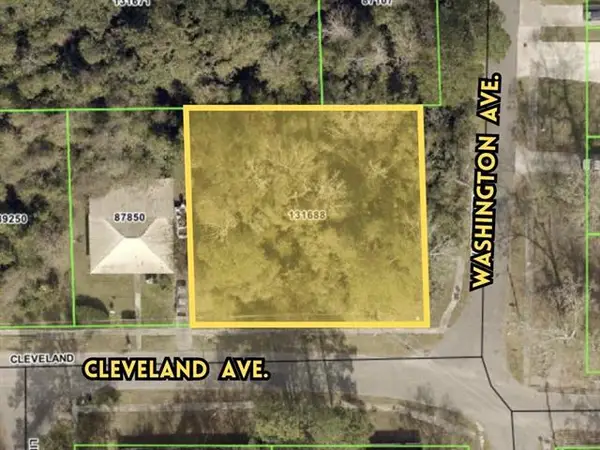 $30,000Active0.3 Acres
1000 Cleveland Avenue, Slidell, LA 70458
MLS# NO2568322Listed by: GENERATIONS REALTY GROUP, LLC - New
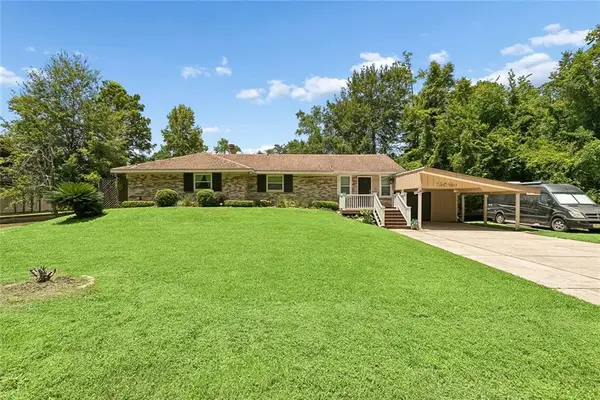 $250,000Active3 beds 2 baths1,906 sq. ft.
121 Indian Mound Lane, Slidell, LA 70461
MLS# 2567912Listed by: COMPASS COVINGTON (COMP27) - New
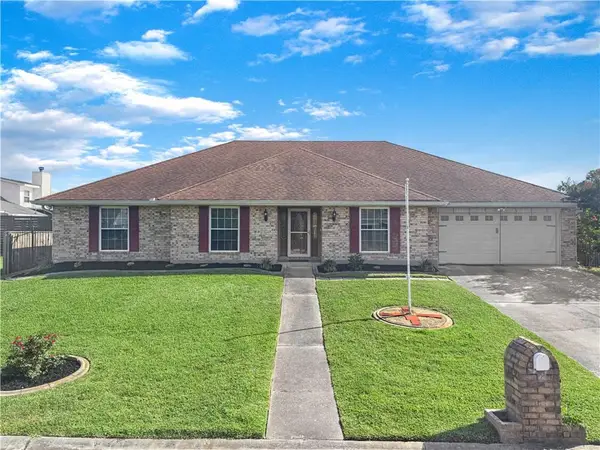 $349,900Active4 beds 3 baths2,557 sq. ft.
112 Intrepid Drive, Slidell, LA 70458
MLS# 2568130Listed by: REAL BROKER, LLC - New
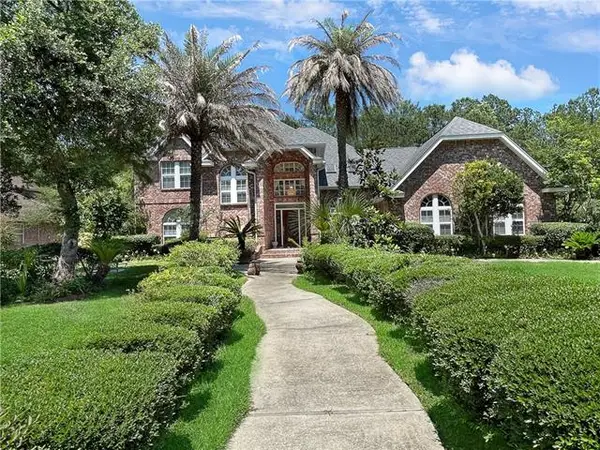 $459,900Active4 beds 5 baths3,629 sq. ft.
233 Leeds Drive, Slidell, LA 70461
MLS# NO2568168Listed by: HOMESMART REALTY SOUTH - New
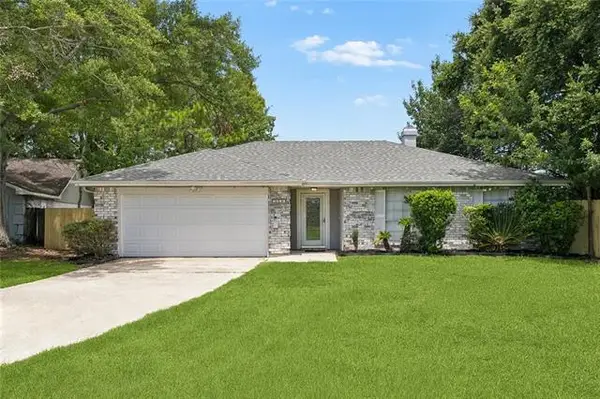 $245,000Active3 beds 2 baths1,908 sq. ft.
1406 Shakespeare Court, Slidell, LA 70461
MLS# NO2567860Listed by: LPT REALTY, LLC. - New
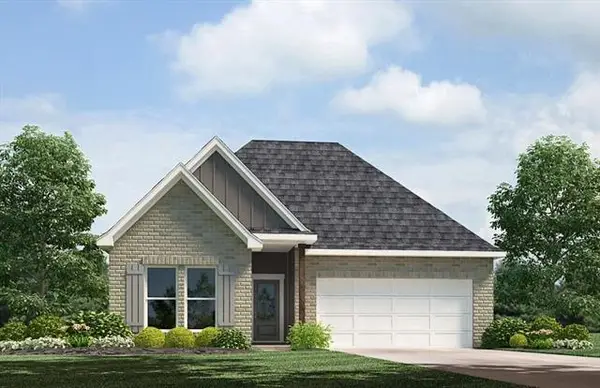 $259,900Active3 beds 2 baths1,549 sq. ft.
3245 Tide Wind Drive, Slidell, LA 70461
MLS# NO2568286Listed by: D.R.HORTON REALTY OF LOUISIANA


Protect your home and budget from life's surprises with an Assurant Home Warranty, backed by a partner that supports you through every step of homeownership. Explore Plans.
©2026 Century 21 Real Estate LLC. All rights reserved. CENTURY 21®, the CENTURY 21 Logo and C21® are service marks owned by Century 21 Real Estate LLC. Century 21 Real Estate LLC fully supports the principles of the Fair Housing Act and the Equal Opportunity Act. Each office is independently owned and operated. Listing information is deemed reliable but not guaranteed accurate.