
421 Kensington B Boulevard, Slidell, LA 70458
Local realty services provided by:CENTURY 21 Investment Realty
421 Kensington B Boulevard,Slidell, LA 70458
$415,000
- 5 Beds
- 3 Baths
- 2,742 sq. ft.
- Single family
- Active
Listed by: danielle pichon-howard
Office: zmd realty
MLS#:2559575
Source:LA_GSREIN
Price summary
- Price:$415,000
- Price per sq. ft.:$123.04
- Monthly HOA dues:$8.33
About this home
NEW FORTIFIED ROOF INSTALLED MARCH 2026! An Entertainer’s Dream with Room for Everyone! Welcome to this one-of-a-kind custom-built beauty in Kensington Estates, thoughtfully designed for unforgettable entertaining and comfortable everyday living! From the moment you step into the grand foyer with soaring ceilings and a sparkling chandelier, you’ll immediately feel the wow factor. This spacious home offers the ideal layout with 2 bedrooms downstairs, including a luxurious primary retreat, making it perfect for multi-generational living, guests, or a private downstairs office. The open-concept design was made for gathering, flowing seamlessly from the inviting living room with cozy fireplace into the oversized breakfast area and expansive kitchen featuring granite countertops, stainless appliances, walk in pantry, and generous bar seating so everyone can be part of the moment. Hosting holidays, celebrations, or intimate dinners? The formal dining room is ready to impress. Upstairs, the possibilities continue with 3 additional bedrooms plus 2 oversized bonus spaces. One bonus room is currently used as a theater room but could easily serve as a 6th bedroom, game room, gym, or media lounge. The second bonus space is uniquely attached to one of the upstairs bedrooms, creating the perfect flex space for a private home office, nursery, baby room, meditation retreat, glam room, reading nook, or creative studio. Step outside to enjoy the covered patio, fenced backyard, lush landscaping, and storage shed, ideal for backyard gatherings, crawfish boils, and relaxing evenings at home. Additional highlights include a NEW fortified roof (March 2026), no carpet, double garage, and Preferred Flood Zone C (no flood insurance required). This is more than just a house—it’s a place to gather, entertain, grow, and create lifelong memories. A truly rare find with incredible flexibility, character, and room for everyone!...
Contact an agent
Home facts
- Year built:2010
- Listing ID #:2559575
- Added:57 day(s) ago
- Updated:July 20, 2026 at 03:13 PM
Rooms and interior
- Bedrooms:5
- Total bathrooms:3
- Full bathrooms:3
- Rooms Total:9
- Bathrooms Description:Jetted Tub
- Kitchen Description:Cooktop, Dishwasher, Granite Counters, Microwave, Oven, Range
- Living area:2,742 sq. ft.
Heating and cooling
- Cooling:2 Units
- Heating:Heating
Structure and exterior
- Roof:Asphalt
- Year built:2010
- Building area:2,742 sq. ft.
- Lot area:0.2 Acres
- Lot Features:Outside City Limits, Rectangular Lot
- Architectural Style:French Provincial
- Construction Materials:Brick, Shake Siding, Stucco
- Exterior Features:Concrete, Fence
- Foundation Description:Slab
- Levels:2 Story
Utilities
- Water:Public
- Sewer:Public Sewer
Finances and disclosures
- Price:$415,000
- Price per sq. ft.:$123.04
Features and amenities
- Appliances:Cooktop, Dishwasher, Microwave, Oven, Range
- Amenities:Carbon Monoxide Detector, Ceiling Fan(s), Stainless Steel Appliances, Tray Ceiling(s)
Parking
- Parking description:Two Spaces
New listings near 421 Kensington B Boulevard
- New
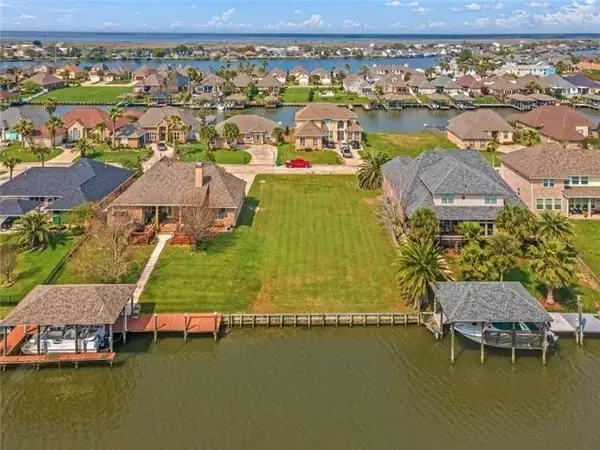 $60,000Active0.22 Acres
1541 Regatta Cove, Slidell, LA 70458
MLS# 2568082Listed by: COLDWELL BANKER TEC - New
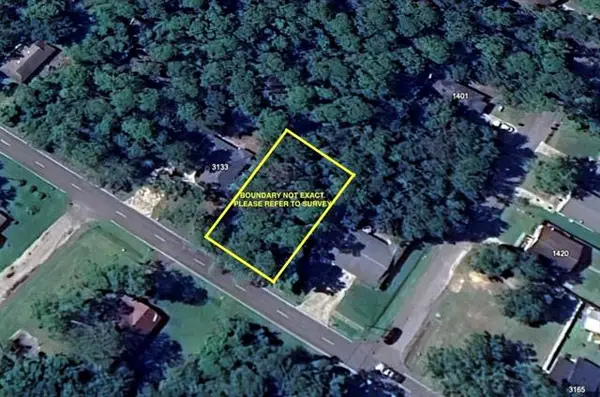 $20,000Active0 Acres
0 Terrace Avenue, Slidell, LA 70458
MLS# NO2568395Listed by: ECHELON PROPERTIES - New
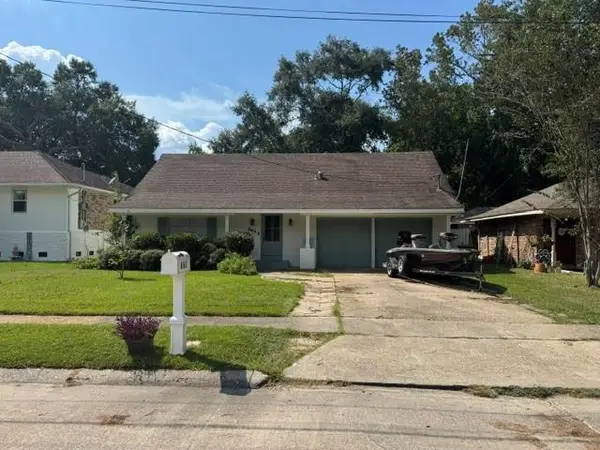 $215,000Active4 beds 2 baths2,135 sq. ft.
661 Dale Drive, Slidell, LA 70458
MLS# NO2568301Listed by: SELECT LIVING LLC - New
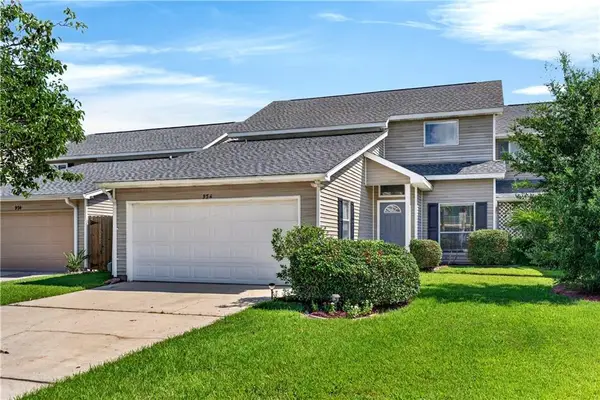 $289,000Active3 beds 3 baths2,250 sq. ft.
954 Marina Drive, Slidell, LA 70458
MLS# 2566556Listed by: ENGEL & VOLKERS SLIDELL - MANDEVILLE - New
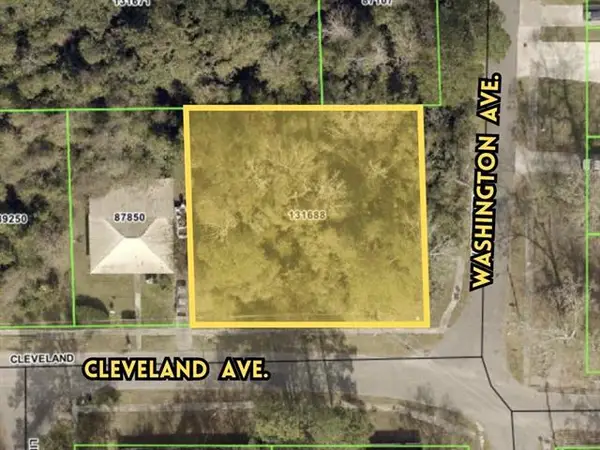 $30,000Active0.3 Acres
1000 Cleveland Avenue, Slidell, LA 70458
MLS# NO2568322Listed by: GENERATIONS REALTY GROUP, LLC - New
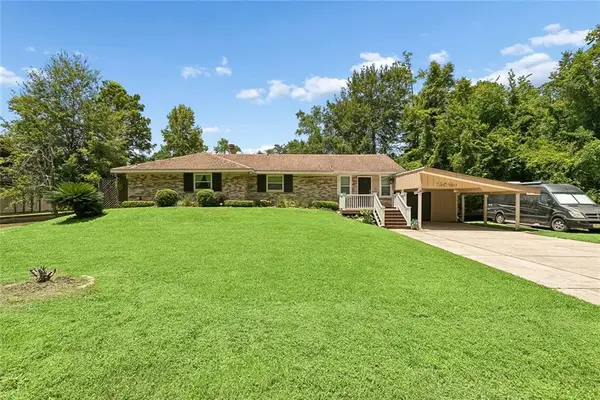 $250,000Active3 beds 2 baths1,906 sq. ft.
121 Indian Mound Lane, Slidell, LA 70461
MLS# 2567912Listed by: COMPASS COVINGTON (COMP27) - New
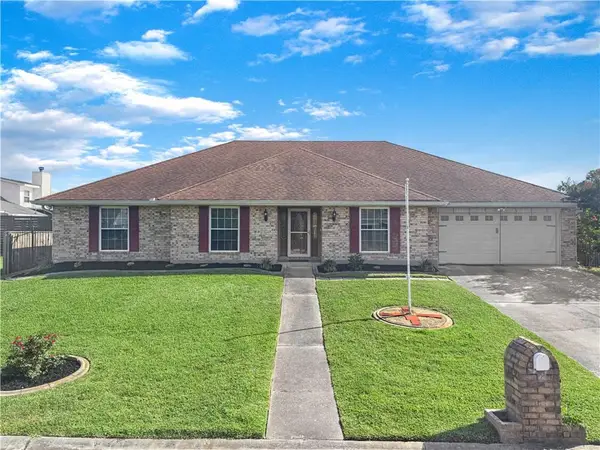 $349,900Active4 beds 3 baths2,557 sq. ft.
112 Intrepid Drive, Slidell, LA 70458
MLS# 2568130Listed by: REAL BROKER, LLC - New
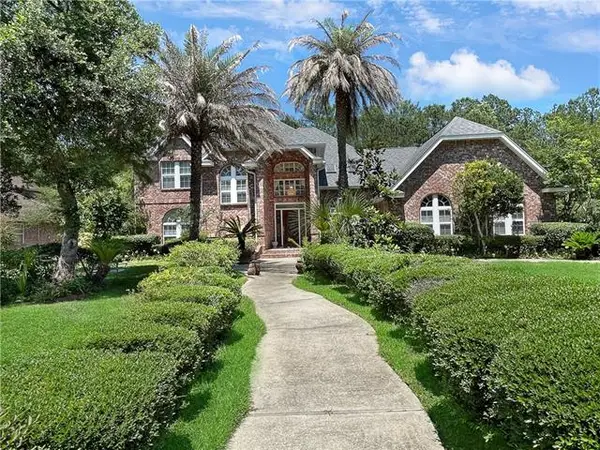 $459,900Active4 beds 5 baths3,629 sq. ft.
233 Leeds Drive, Slidell, LA 70461
MLS# NO2568168Listed by: HOMESMART REALTY SOUTH - New
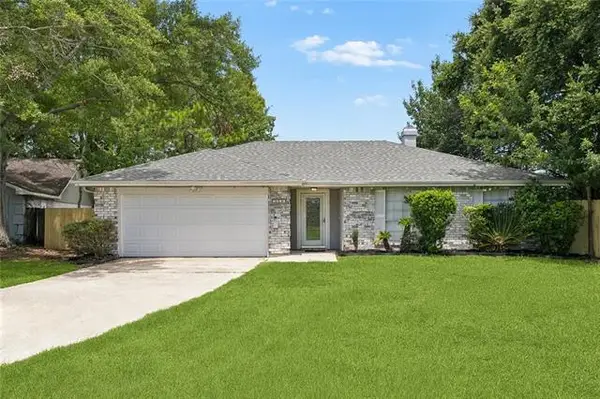 $245,000Active3 beds 2 baths1,908 sq. ft.
1406 Shakespeare Court, Slidell, LA 70461
MLS# NO2567860Listed by: LPT REALTY, LLC. - New
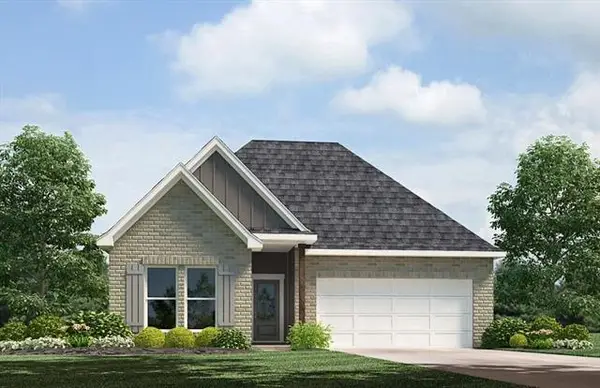 $259,900Active3 beds 2 baths1,549 sq. ft.
3245 Tide Wind Drive, Slidell, LA 70461
MLS# NO2568286Listed by: D.R.HORTON REALTY OF LOUISIANA


Protect your home and budget from life's surprises with an Assurant Home Warranty, backed by a partner that supports you through every step of homeownership. Explore Plans.
©2026 Century 21 Real Estate LLC. All rights reserved. CENTURY 21®, the CENTURY 21 Logo and C21® are service marks owned by Century 21 Real Estate LLC. Century 21 Real Estate LLC fully supports the principles of the Fair Housing Act and the Equal Opportunity Act. Each office is independently owned and operated. Listing information is deemed reliable but not guaranteed accurate.