5176 Clarkston Grove Drive, Slidell, LA 70461
Local realty services provided by:CENTURY 21 Buelow-Miller Realty
Listed by: whitney robiho l hodges
Office: whit ownership llc.
MLS#:200MCI
Source:LA_CLBOR
Price summary
- Price:$244,999
- Price per sq. ft.:$154.57
- Monthly HOA dues:$58.33
About this home
HOME FOR THE HOLIDAYS , HERE YOU ARE, JUST IN TIME! This Slidell home is priced to sell and offers the perfect combination of convenience, comfort, and space! Featuring 4 bedrooms and 2 full bathrooms, this home is ready for a little warm holiday love and new memories. The seller has made several changes and updates to enhance the convenience and comfort of its new owner. Even better, ALL APPLIANCES ARE INCLUDED! Located in an X FLOOD ZONE, this home offers even more appeal for its next buyer.
This holiday deal won't last long! We're ready and waiting for YOUR OFFER!
Contact an agent
Home facts
- Year built:2022
- Subdivision & Development:Lakeshore Villages
- Listing ID #:200MCI
- Added:1 day(s) ago
- Updated:November 07, 2026 at 04:18 AM
Rooms and interior
- Bedrooms:4
- Total bathrooms:2
- Full bathrooms:2
- Rooms Total:4
- Kitchen Description:Dishwasher, Gas Oven, Refrigerator, appl_Gas Range, appl_Stainless Steel Appliance(s)
- Living area:1,585 sq. ft.
Heating and cooling
- Cooling:Central Air
- Heating:Central
Structure and exterior
- Year built:2022
- Building area:1,585 sq. ft.
- Lot area:0.14 Acres
- Lot Features:Back Yard
- Construction Materials:Brick, Vinyl Siding
Utilities
- Water:Public, Water Available
- Sewer:Public Sewer
Finances and disclosures
- Price:$244,999
- Price per sq. ft.:$154.57
Features and amenities
- Appliances:Dishwasher, Dryer, Gas Range, Refrigerator, Stainless Steel Appliance(s), Washer
- Laundry features:Dryer, Washer
- Amenities:Double Pane Windows, Quartz, Walk-In Closet(s)
Parking
- Garage spaces:2
New listings near 5176 Clarkston Grove Drive
- Open Sat, 12 to 2pmNew
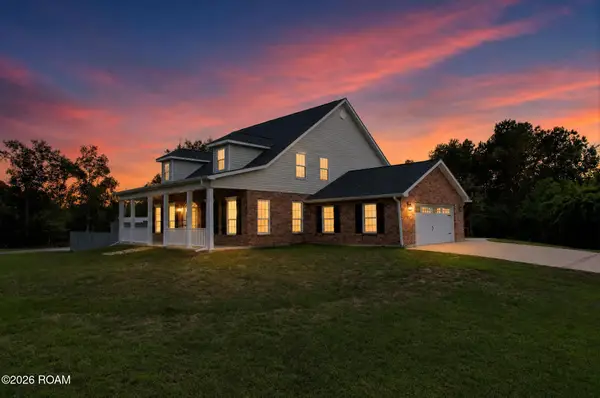 $460,000Active4 beds 3 baths3,096 sq. ft.
1085 Claire Drive, Slidell, LA 70461
MLS# 200OJUListed by: KELLER WILLIAMS NOLA NORTHLAKE - New
 $159,900Active3 beds 3 baths1,949 sq. ft.
217 Country Club Boulevard, Slidell, LA 70458
MLS# 200ORPListed by: DISTINCTIVE REAL ESTATE - New
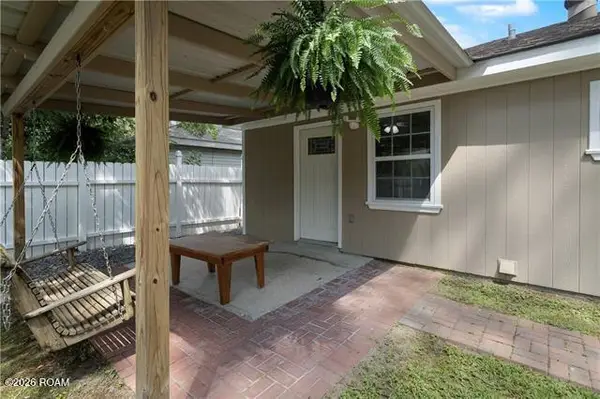 $169,000Active3 beds 1 baths1,008 sq. ft.
40768 Chinchas Creek Chinchas Creek Road Road, Slidell, LA 70461
MLS# 200OJFListed by: NOLA LIVING REALTY - New
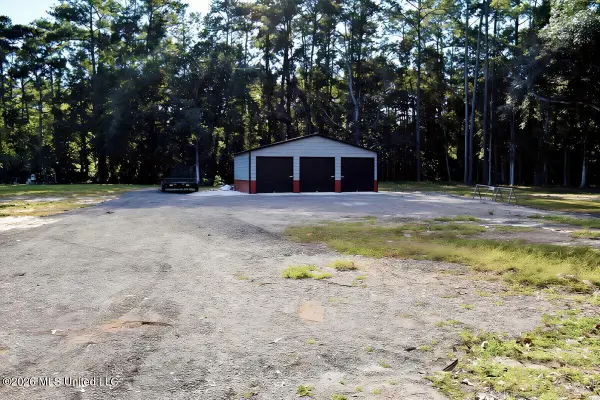 $68,900Active0.92 Acres
58374 Barkerding Drive, Slidell, LA 70460
MLS# 4167610Listed by: REAL ESTATE ADVISOR GROUP, LLC - New
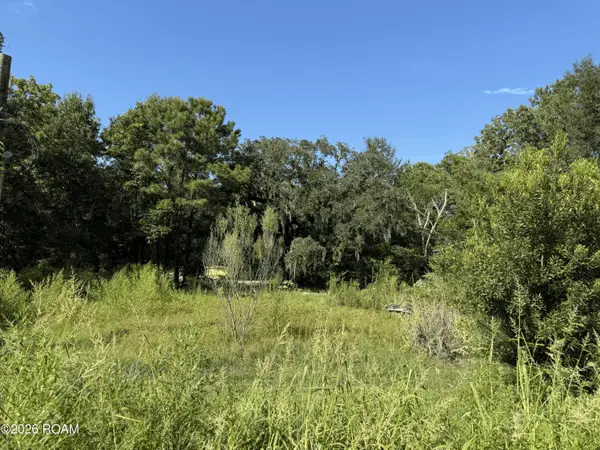
 $44,000Active1.15 Acres
35620 Sisters Road, Slidell, LA 70460
MLS# 200MZLListed by: CENTURY 21 INVESTMENT REALTY - New
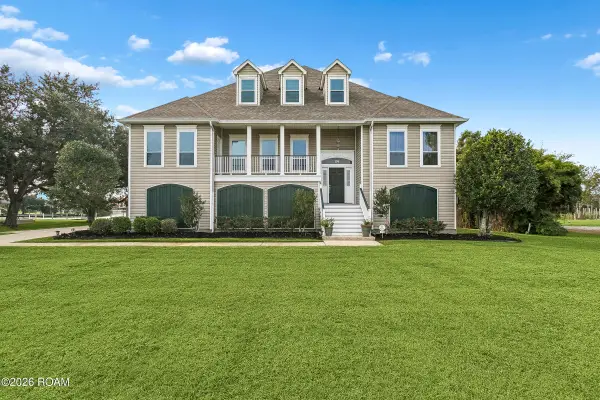 $609,000Active4 beds 3 baths3,192 sq. ft.
114 Bluegill Drive, Slidell, LA 70461
MLS# 200OBTListed by: COLDWELL BANKER TEC METAIRIE - New
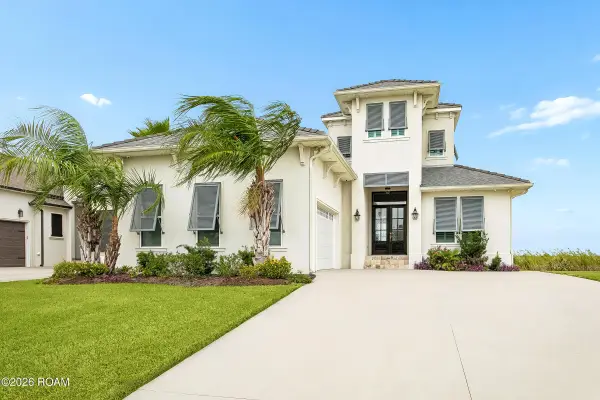 $899,000Active4 beds 4 baths3,052 sq. ft.
4080 Marina Villa E, Slidell, LA 70461
MLS# 200MYMListed by: CENTURY 21 INVESTMENT REALTY - New
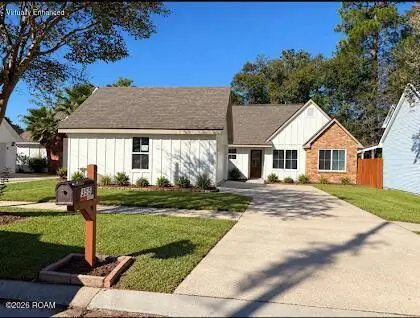 $224,900Active3 beds 2 baths1,037 sq. ft.
355 E Suncrest Loop, Slidell, LA 70458
MLS# 200MQNListed by: DISTINCTIVE REAL ESTATE - New
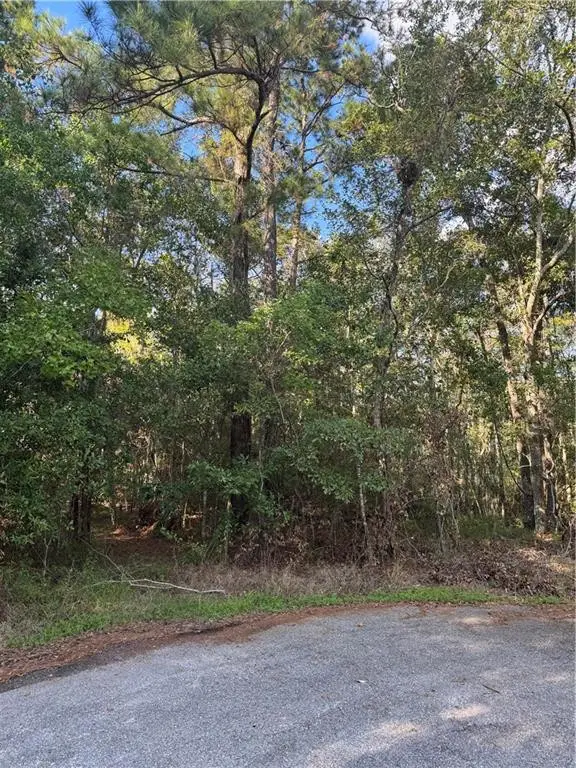 $55,000Active4.4 Acres
Section 16 Township 9 S West Pearl Drive, Slidell, LA 70461
MLS# 200MNAListed by: ENGEL & VOLKERS SLIDELL - MAND


Protect your home and budget from life's surprises with an Assurant Home Warranty, backed by a partner that supports you through every step of homeownership. Explore Plans.
©2026 Century 21 Real Estate LLC. All rights reserved. CENTURY 21®, the CENTURY 21 Logo and C21® are service marks owned by Century 21 Real Estate LLC. Century 21 Real Estate LLC fully supports the principles of the Fair Housing Act and the Equal Opportunity Act. Each office is independently owned and operated. Listing information is deemed reliable but not guaranteed accurate.