
620 Eagle Drive, Slidell, LA 70461
Local realty services provided by:CENTURY 21 Buelow-Miller Realty
Listed by: marina c stevens
Office: compass slidell
MLS#:200XCP
Source:ROAM
Price summary
- Price:$379,000
- Price per sq. ft.:$143.07
- Monthly HOA dues:$4.17
About this home
Set on a lush 1.13acre lot in Quail Ridge, this is a beautiful brick home that blends character with comfortable room sizes. The interior features a stone fireplace, a white kitchen with granite counters, stainless steel appliances, and a primary suite conveniently located on the main floor. Three additional bedrooms are situated upstairs, complemented by walk-in floored attics that make storage a breeze. Outside, the property offers a circular driveway, an artesian well, a chicken coop and an expansive backyard. Notable structural extras include a durable 24" slab and a newer roof installed in 2021. The covered and screened-in rear porch and outdoor storage shed provide plenty of space for hobbies and entertaining. This home is located in the Honey Island/Cypress Cove/Boyet/Northshore High School District.
***Additional peace of mind: Located on Flood Zone C - The home has never flooded*** With its generous spaces, extensive amenities, and beautifull outdoor setting, this home offers a wonderful opportunity to enjoy comfort, convenience, and privacy in a desirable Northshore location....
Contact an agent
Home facts
- Year built:1980
- Subdivision & Development:Quail Ridge
- Listing ID #:200XCP
- Added:2 day(s) ago
- Updated:November 19, 2026 at 03:28 PM
Rooms and interior
- Bedrooms:4
- Total bathrooms:3
- Full bathrooms:2
- Half bathrooms:1
- Rooms Total:8
- Flooring:Brick, Carpet, Ceramic Tile, Engineered Hardwood
- Dining Description:Eat-In-Kitchen
- Kitchen Description:CookTop, Dishwasher, Electric Oven, Microwave, Pantry, Refrigerator
- Living area:2,649 sq. ft.
Heating and cooling
- Cooling:Central Air
- Heating:Central
Structure and exterior
- Year built:1980
- Building area:2,649 sq. ft.
- Lot area:1.13 Acres
- Lot Features:Corner Lot, Cul-De-Sac
- Construction Materials:Brick, HardiPlank Type
- Exterior Features:Patio: Brick, Screened
- Foundation Description:Slab
Utilities
- Water:Well
- Sewer:Private Sewer
Finances and disclosures
- Price:$379,000
- Price per sq. ft.:$143.07
Features and amenities
- Appliances:Cooktop, Dishwasher, Dryer, Microwave, Refrigerator, Washer
- Laundry features:Dryer, Inside, Washer
- Amenities:Computer Nook, Double Vanity, Eat-In Kitchen, Pantry, Storage, Walk-In Closet(s), Walk-Up Attic, Water Closet
Parking
- Parking description:Attached Garage, Concrete, Driveway, Garage Door Opener
- Garage spaces:2
New listings near 620 Eagle Drive
- New
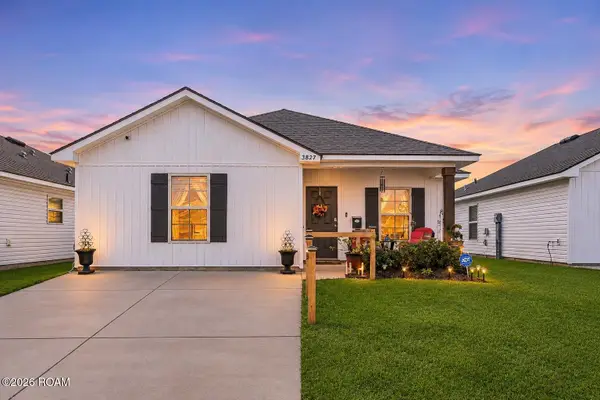 $175,000Active2 beds 1 baths987 sq. ft.
3827 Seagull Circle, Slidell, LA 70461
MLS# 000AUGListed by: LEILA PEREZ REALTY - New
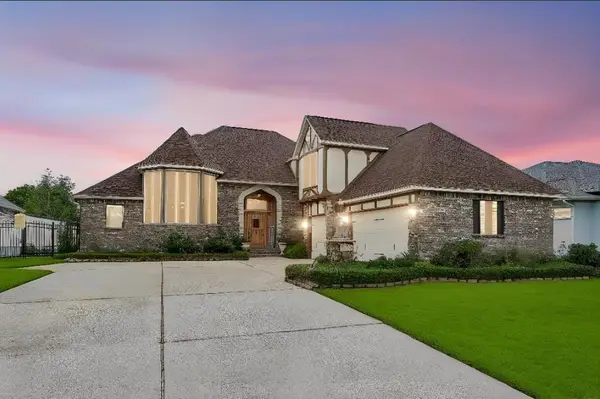 $685,000Active3 beds 3 baths3,703 sq. ft.
1537 Cuttysark Cove, Slidell, LA 70458
MLS# 000AYXListed by: AMANDA MILLER REALTY, LLC - Open Sun, 12 to 2pmNew
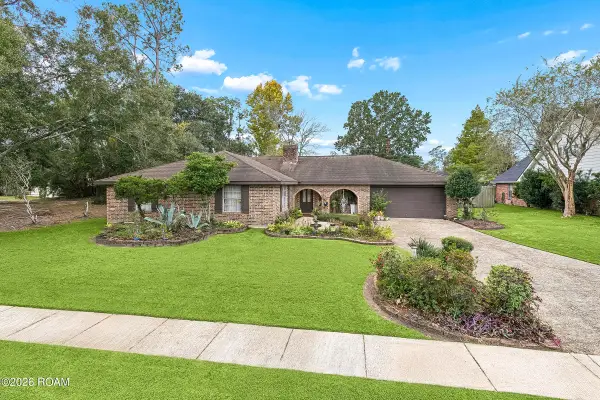 $275,000Active4 beds 3 baths2,589 sq. ft.
45 Northam Court, Slidell, LA 70458
MLS# 000AQPListed by: THRIVE REAL ESTATE LLC - New
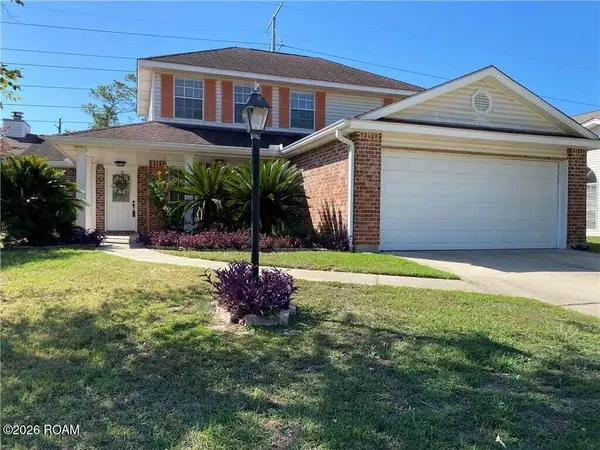 $289,900Active4 beds 3 baths2,411 sq. ft.
423 Spartan Loop, Slidell, LA 70458
MLS# 000ARVListed by: ENGEL & VOLKERS SLIDELL - MAND - New
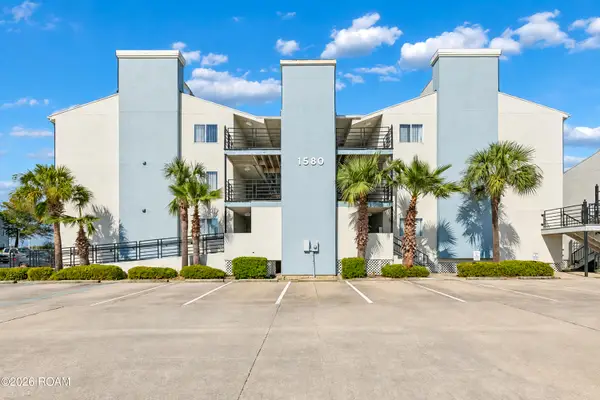 $125,000Active1 beds 1 baths594 sq. ft.
1580 Harbor Drive, Slidell, LA 70458
MLS# 000APEListed by: COMPASS WESTBANK - New
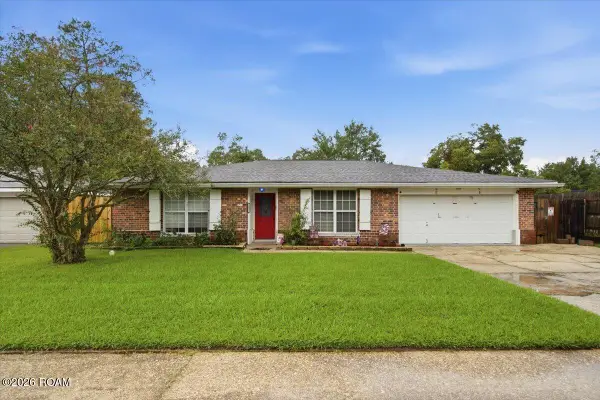 $240,000Active4 beds 2 baths2,275 sq. ft.
117 Kempsey Court, Slidell, LA 70458
MLS# 200XDEListed by: LPT REALTY, LLC - New
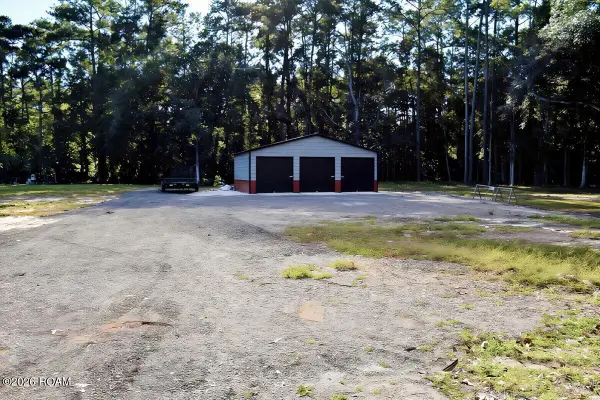 $68,900Active0.78 Acres
58374 Barkerding Drive, Slidell, LA 70460
MLS# 200XBEListed by: REAG LC - New
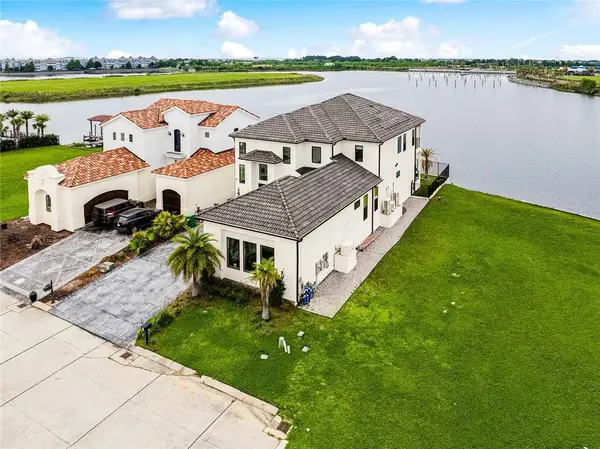 $1,480,000Active5 beds 5 baths4,362 sq. ft.
3073 Marina Villa N., Slidell, LA 70461
MLS# 200VZEListed by: 1 PERCENT LISTS LEGACY  $14,000Active0.13 Acres
3012 Terrace Avenue, , LA
MLS# 2492391Listed by: REAL ESTATE 24/7, LLC


Protect your home and budget from life's surprises with an Assurant Home Warranty, backed by a partner that supports you through every step of homeownership. Explore Plans.
©2026 Century 21 Real Estate LLC. All rights reserved. CENTURY 21®, the CENTURY 21 Logo and C21® are service marks owned by Century 21 Real Estate LLC. Century 21 Real Estate LLC fully supports the principles of the Fair Housing Act and the Equal Opportunity Act. Each office is independently owned and operated. Listing information is deemed reliable but not guaranteed accurate.