
117 Kempsey Court, Slidell, LA 70458
Local realty services provided by:CENTURY 21 Buelow-Miller Realty
117 Kempsey Court,Slidell, LA 70458
$240,000
- 4 Beds
- 2 Baths
- 2,275 sq. ft.
- Single family
- Active
Listed by: sherie scott, darren james
Office: lpt realty, llc.
MLS#:200XDE
Source:ROAM
Price summary
- Price:$240,000
- Price per sq. ft.:$88.92
About this home
Beautifully Updated 4-Bedroom Home with Stunning Outdoor Living! Welcome home to this beautifully maintained 4-bedroom property, where charm, comfort, and thoughtful updates come together! From the manicured landscaping to the inviting entry, you'll immediately appreciate the warmth and character this home has to offer. Step inside to discover gorgeous wood flooring and an open, welcoming layout designed for comfortable living and effortless entertaining. The spacious living area flows seamlessly into the remodeled kitchen, featuring stainless steel appliances, Corian countertops, and plenty of room to gather. Just beyond, the dining area offers a stylish wet bar, making it the perfect space for hosting family and friends. With four spacious bedrooms featuring walk-in closets, gorgeous updated bathrooms, solid wood doors, and an oversized hallway closet, this home offers the storage, style, and extra touches today's buyers are looking for. The backyard is your own private retreat! Enjoy beautifully designed landscaping, a storage shed and a cabana that creates the perfect setting for relaxing, entertaining, and making memories. From the inviting interior to the incredible outdoor space, this home truly has it all. Don't miss your opportunity to make this home yours! **Photos are edited by a professional photo editor for marketing purposes. Some photos may have Ai Generated Furniture in the homes for visualization purposes.**...
Contact an agent
Home facts
- Year built:1981
- Subdivision & Development:Wimbledon
- Listing ID #:200XDE
- Added:2 day(s) ago
- Updated:November 19, 2026 at 03:28 PM
Rooms and interior
- Bedrooms:4
- Total bathrooms:2
- Full bathrooms:2
- Rooms Total:12
- Flooring:Ceramic Tile, Laminate
- Dining Description:BreakFast Bar, Countertops - Solid Surface
- Kitchen Description:Disposal, Electric Oven, Microwave, Pantry
- Living area:2,275 sq. ft.
Heating and cooling
- Cooling:Central Air
- Heating:Central
Structure and exterior
- Year built:1981
- Building area:2,275 sq. ft.
- Lot area:0.92 Acres
- Lot Features:Level
- Construction Materials:Frame, Vinyl Siding
- Exterior Features:Lighting, Open, Storage
- Foundation Description:Slab
Utilities
- Water:Public
- Sewer:Public Sewer
Finances and disclosures
- Price:$240,000
- Price per sq. ft.:$88.92
Features and amenities
- Appliances:Disposal, Electric Range, Microwave
- Laundry features:Electric Dryer Hookup, Inside, Washer Hookup
- Amenities:Breakfast Bar, En Suite, Pantry, Shower Only, Shower/Tub Combo, Solid Surface Counters, Storage
Parking
- Parking description:Attached Garage, Concrete
- Garage spaces:2
New listings near 117 Kempsey Court
- New
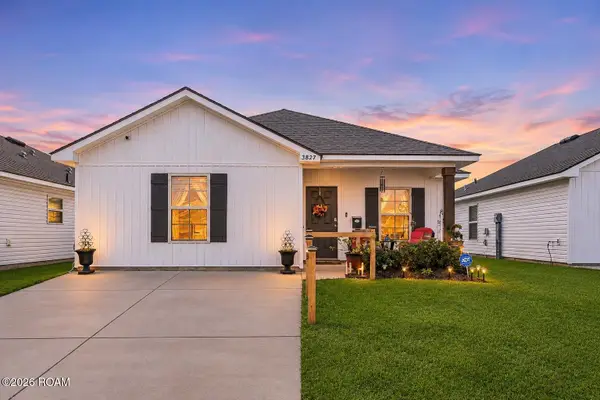 $175,000Active2 beds 1 baths987 sq. ft.
3827 Seagull Circle, Slidell, LA 70461
MLS# 000AUGListed by: LEILA PEREZ REALTY - New
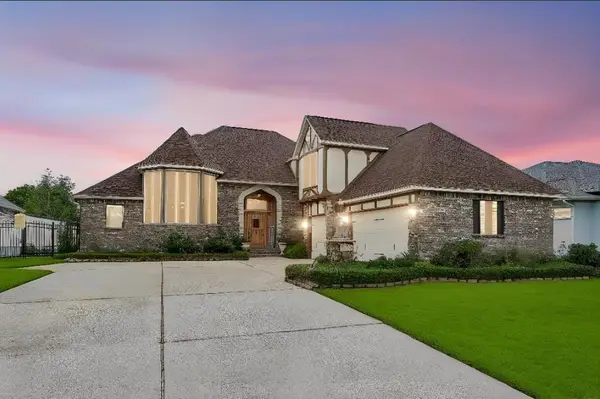 $685,000Active3 beds 3 baths3,703 sq. ft.
1537 Cuttysark Cove, Slidell, LA 70458
MLS# 000AYXListed by: AMANDA MILLER REALTY, LLC - Open Sun, 12 to 2pmNew
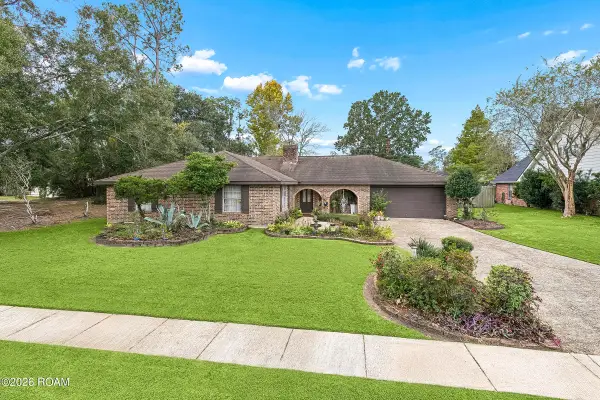 $275,000Active4 beds 3 baths2,589 sq. ft.
45 Northam Court, Slidell, LA 70458
MLS# 000AQPListed by: THRIVE REAL ESTATE LLC - New
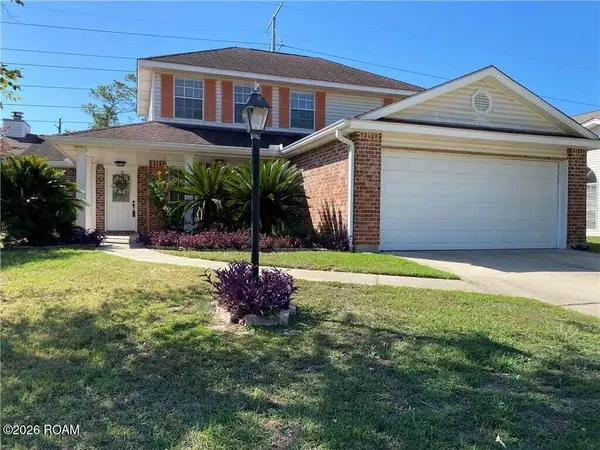 $289,900Active4 beds 3 baths2,411 sq. ft.
423 Spartan Loop, Slidell, LA 70458
MLS# 000ARVListed by: ENGEL & VOLKERS SLIDELL - MAND - New
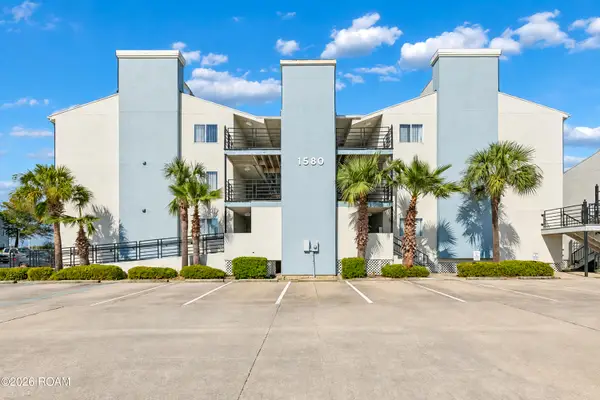 $125,000Active1 beds 1 baths594 sq. ft.
1580 Harbor Drive, Slidell, LA 70458
MLS# 000APEListed by: COMPASS WESTBANK - New
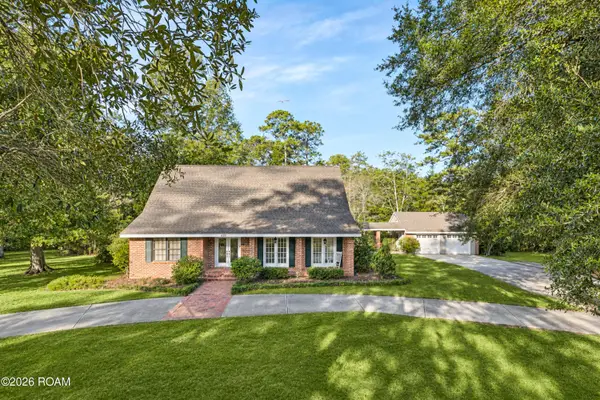 $379,000Active4 beds 3 baths2,649 sq. ft.
620 Eagle Drive, Slidell, LA 70461
MLS# 200XCPListed by: COMPASS SLIDELL - New
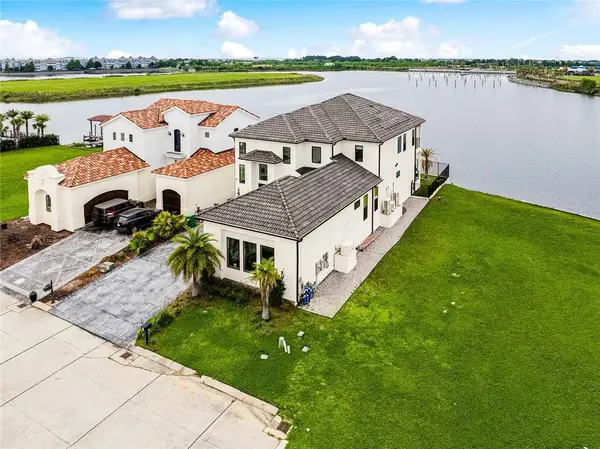 $1,480,000Active5 beds 5 baths4,362 sq. ft.
3073 Marina Villa N., Slidell, LA 70461
MLS# 200VZEListed by: 1 PERCENT LISTS LEGACY  $14,000Active0.13 Acres
3012 Terrace Avenue, , LA
MLS# 2492391Listed by: REAL ESTATE 24/7, LLC- New
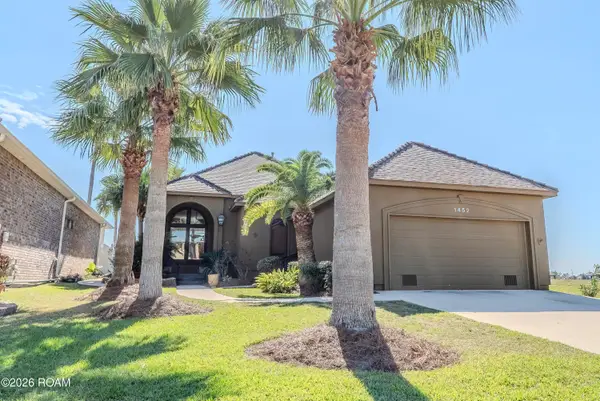 $359,000Active3 beds 3 baths1,959 sq. ft.
1452 Royal Palm Drive, Slidell, LA 70458
MLS# 200VVSListed by: KELLER WILLIAMS NOLA NORTHLAKE


Protect your home and budget from life's surprises with an Assurant Home Warranty, backed by a partner that supports you through every step of homeownership. Explore Plans.
©2026 Century 21 Real Estate LLC. All rights reserved. CENTURY 21®, the CENTURY 21 Logo and C21® are service marks owned by Century 21 Real Estate LLC. Century 21 Real Estate LLC fully supports the principles of the Fair Housing Act and the Equal Opportunity Act. Each office is independently owned and operated. Listing information is deemed reliable but not guaranteed accurate.