621 Haaswood Lane, Slidell, LA 70458
Local realty services provided by:CENTURY 21 Action Realty
621 Haaswood Lane,Slidell, LA 70458
$315,000Last list price
- 3 Beds
- 2 Baths
- - sq. ft.
- Single family
- Sold
Listed by: rick roberts, larkin peters
Office: homesmart realty south
MLS#:NO2570326
Source:LA_RAAMLS
Sorry, we are unable to map this address
Price summary
- Price:$315,000
- Monthly HOA dues:$25
About this home
Conveniently located just minutes from the interstate, this 3-bedroom, 2-bath home offers comfort, functionality, and everyday convenience. The open living space creates an inviting atmosphere, while the split floor plan provides a functional layout. The kitchen flows seamlessly into the main living areas, with vinyl wood plank flooring throughout. Enjoy the outdoors from the covered concrete patio overlooking a spacious, fully fenced backyard. Additional features include a two-car garage, granite countertops, and an exterior gas tankless water heater.
Contact an agent
Home facts
- Year built:2021
- Subdivision & Development:Ashton Parc
- Listing ID #:NO2570326
- Added:49 day(s) ago
- Updated:September 19, 2026 at 07:51 AM
Rooms and interior
- Bedrooms:3
- Total bathrooms:2
- Full bathrooms:2
- Bathrooms Description:Bedroom 1
- Kitchen Description:Dishwasher, Disposal, Granite Counters, Kitchen, Microwave
Heating and cooling
- Cooling:Central Air
- Heating:Central Heat, Natural Gas
- Central air:Yes
Structure and exterior
- Roof:Composition
- Year built:2021
- Architectural Style:Traditional
- Construction Materials:Brick, Stucco, Vinyl Siding
- Exterior Features:Covered Patio
- Foundation Description:Slab
- Levels:1 Story
Finances and disclosures
- Price:$315,000
Features and amenities
- Appliances:Dishwasher, Microwave
Parking
- Parking description:Attached, Garage
- Garage:Yes
New listings near 621 Haaswood Lane
- New
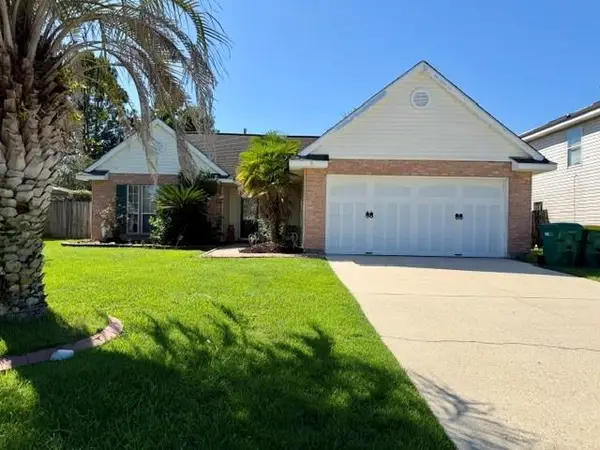 $229,000Active3 beds 2 baths1,547 sq. ft.
5447 Clearpoint Drive, Slidell, LA 70460
MLS# 2577974Listed by: HOMESMART REALTY SOUTH - New
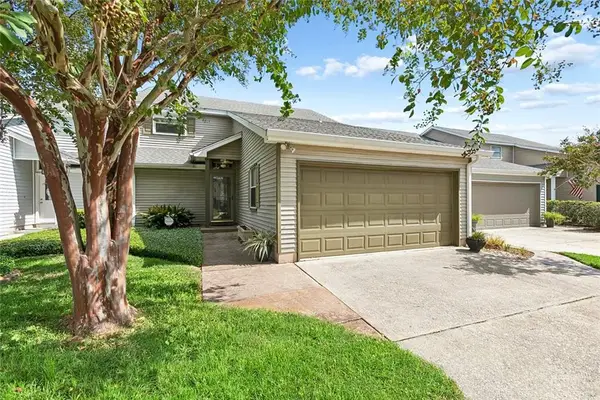 $279,000Active3 beds 3 baths2,208 sq. ft.
1365 Marina Drive, Slidell, LA 70458
MLS# 2577839Listed by: CRESCENT SOTHEBY'S INTERNATIONAL REALTY - New
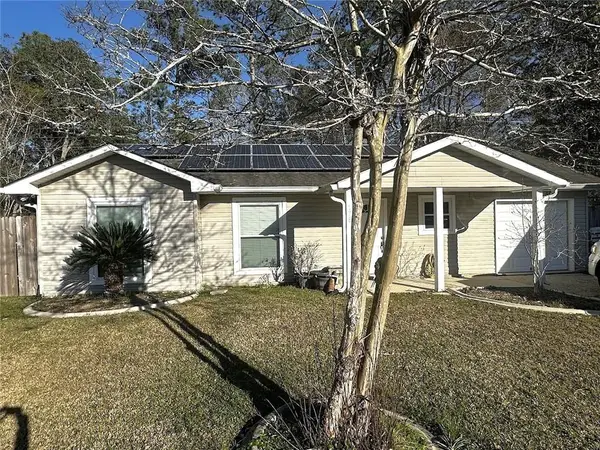 $149,750Active3 beds 2 baths1,000 sq. ft.
178 Northwood Drive, Slidell, LA 70458
MLS# 2577888Listed by: DISTINCTIVE REAL ESTATE - New
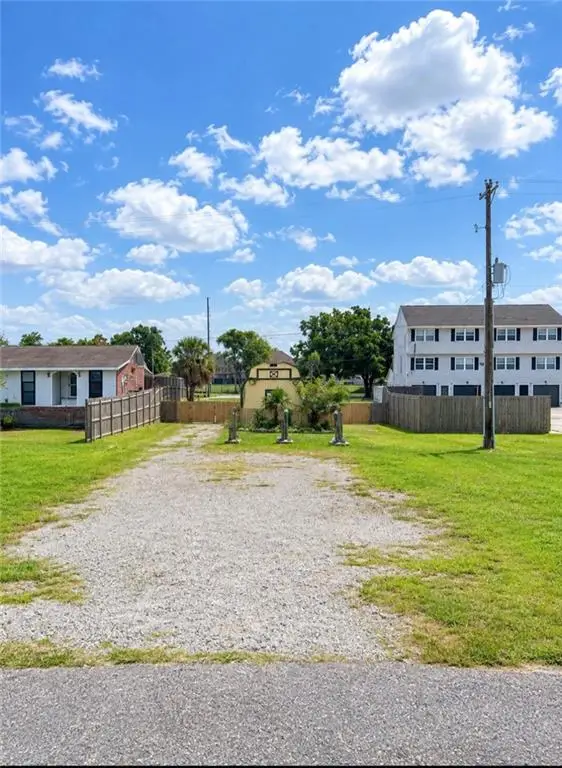 $110,000Active0 Acres
4732 Pontchartrain Drive, Slidell, LA 70458
MLS# 2577186Listed by: FIORELLA AVENUE REALTY - New
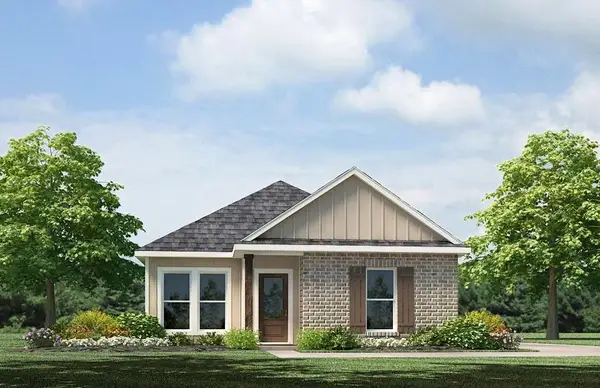 $234,900Active3 beds 3 baths1,300 sq. ft.
483 E Lakeshore Village, Slidell, LA 70461
MLS# 2577879Listed by: D.R.HORTON REALTY OF LOUISIANA - New
 $222,900Active3 beds 2 baths1,276 sq. ft.
7123 Rose Gentian Drive, Slidell, LA 70461
MLS# 2577889Listed by: D.R.HORTON REALTY OF LOUISIANA - New
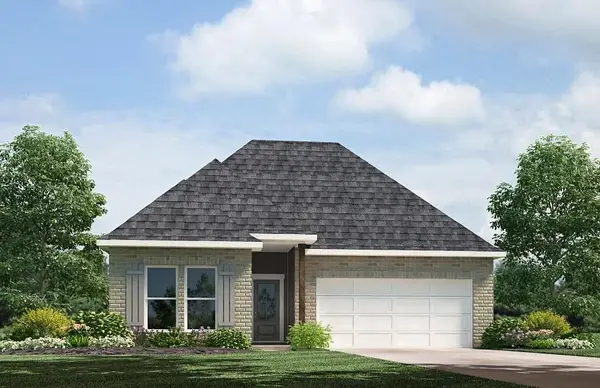 $254,900Active3 beds 2 baths1,549 sq. ft.
3252 Tide Wind Drive, Slidell, LA 70461
MLS# 2577893Listed by: D.R.HORTON REALTY OF LOUISIANA - New
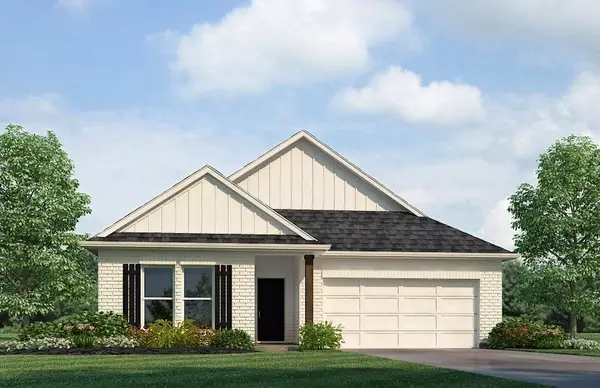 $298,900Active5 beds 3 baths2,016 sq. ft.
3249 Tide Wind Drive, Slidell, LA 70461
MLS# 2577896Listed by: D.R.HORTON REALTY OF LOUISIANA - New
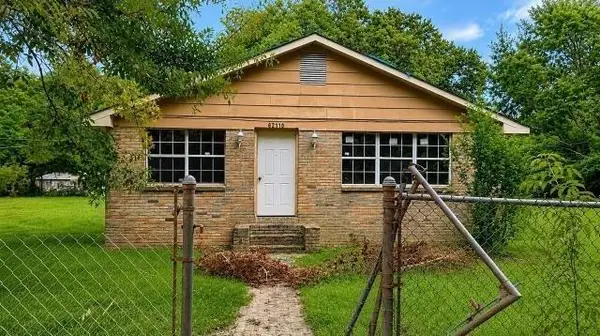
 $180,000Active3 beds 1 baths1,700 sq. ft.
62110 N 9th Street, Slidell, LA 70460
MLS# 2577870Listed by: CENTURY 21 ACTION REALTY, INC. - New
 $199,900Active5 beds 3 baths2,756 sq. ft.
1565 Wildwood Lane, Slidell, LA 70458
MLS# 2577516Listed by: CALAMARI REALTY


Protect your home and budget from life's surprises with an Assurant Home Warranty, backed by a partner that supports you through every step of homeownership. Explore Plans.
©2026 Century 21 Real Estate LLC. All rights reserved. CENTURY 21®, the CENTURY 21 Logo and C21® are service marks owned by Century 21 Real Estate LLC. Century 21 Real Estate LLC fully supports the principles of the Fair Housing Act and the Equal Opportunity Act. Each office is independently owned and operated. Listing information is deemed reliable but not guaranteed accurate.