5447 Clearpoint Drive, Slidell, LA 70460
Local realty services provided by:CENTURY 21 Lakeshore
5447 Clearpoint Drive,Slidell, LA 70460
$229,000
- 3 Beds
- 2 Baths
- 1,547 sq. ft.
- Single family
- Active
Listed by: theresa piper
Office: homesmart realty south
MLS#:2577974
Source:LA_GSREIN
Price summary
- Price:$229,000
- Price per sq. ft.:$95.82
- Monthly HOA dues:$16.67
About this home
This home is ready for its new owners. It features a spacious living room with high ceilings, ceramic tile floors, and a gas fireplace. Relax and enjoy the outdoors on the covered back patio. The property includes an attached double-car garage and brand-new carpet throughout all bedrooms. The primary suite offers a private sanctuary with an en-suite bathroom, a walk-in closet, and vaulted ceilings. Included is a full size washer and dryer.
Contact an agent
Home facts
- Year built:1997
- Subdivision & Development:Belair
- Listing ID #:2577974
- Added:1 day(s) ago
- Updated:September 19, 2026 at 03:05 AM
Rooms and interior
- Bedrooms:3
- Total bathrooms:2
- Full bathrooms:2
- Rooms Total:7
- Kitchen Description:Dishwasher, Oven, Range
- Living area:1,547 sq. ft.
Heating and cooling
- Cooling:1 Unit, Central Air
- Heating:Central, Heating
Structure and exterior
- Roof:Asphalt, Shingle
- Year built:1997
- Building area:1,547 sq. ft.
- Lot Features:City Lot, Rectangular Lot
- Architectural Style:Traditional
- Exterior Features:Covered, Fence
- Foundation Description:Slab
- Levels:1 Story
Utilities
- Water:Public
- Sewer:Public Sewer
Finances and disclosures
- Price:$229,000
- Price per sq. ft.:$95.82
Features and amenities
- Appliances:Dishwasher, Oven, Range
- Amenities:Carbon Monoxide Detector, Vaulted Ceiling(S)
Parking
- Parking description:Attached, Garage, Two Spaces
New listings near 5447 Clearpoint Drive
- New
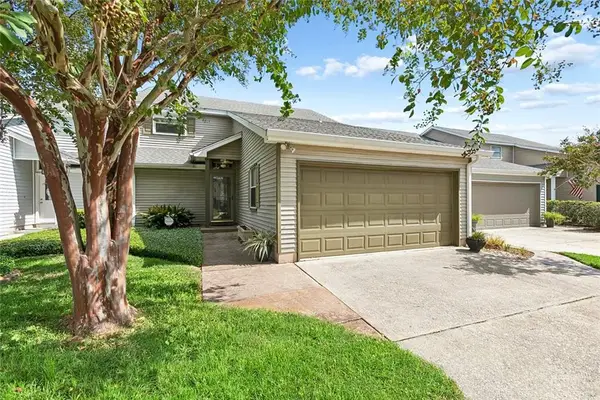 $279,000Active3 beds 3 baths2,208 sq. ft.
1365 Marina Drive, Slidell, LA 70458
MLS# 2577839Listed by: CRESCENT SOTHEBY'S INTERNATIONAL REALTY - New
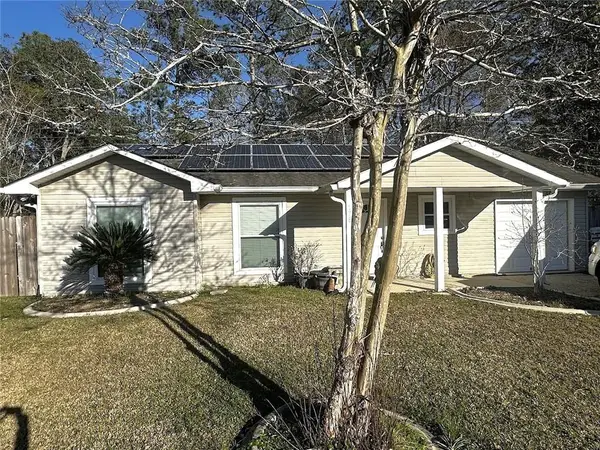 $149,750Active3 beds 2 baths1,000 sq. ft.
178 Northwood Drive, Slidell, LA 70458
MLS# 2577888Listed by: DISTINCTIVE REAL ESTATE - New
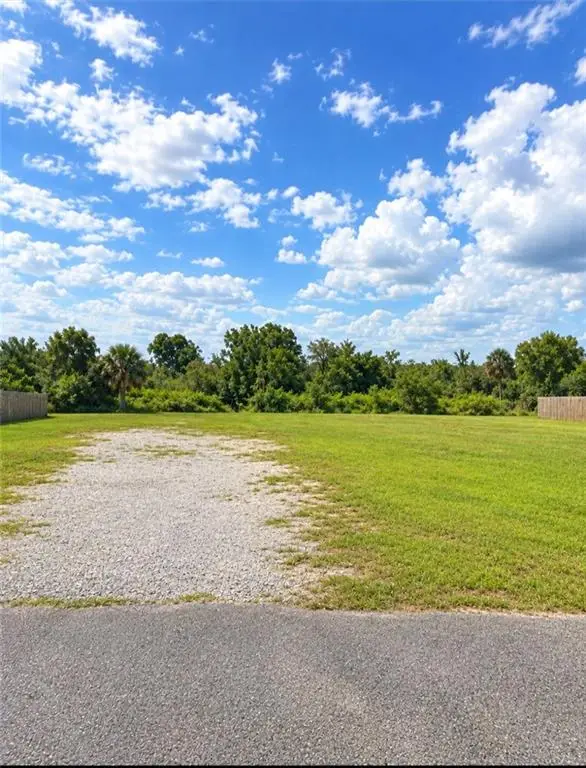 $110,000Active0 Acres
4732 Pontchartrain Drive, Slidell, LA 70458
MLS# 2577186Listed by: FIORELLA AVENUE REALTY - New
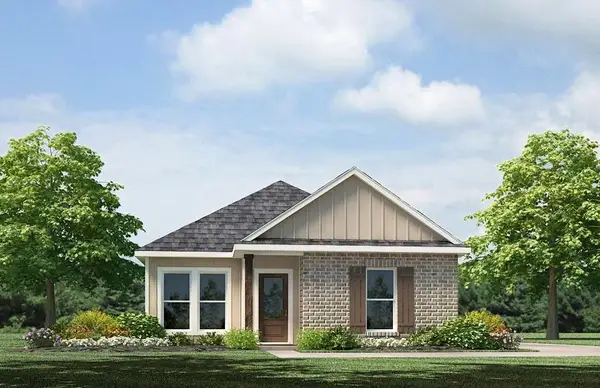 $234,900Active3 beds 3 baths1,300 sq. ft.
483 E Lakeshore Village, Slidell, LA 70461
MLS# 2577879Listed by: D.R.HORTON REALTY OF LOUISIANA - New
 $222,900Active3 beds 2 baths1,276 sq. ft.
7123 Rose Gentian Drive, Slidell, LA 70461
MLS# 2577889Listed by: D.R.HORTON REALTY OF LOUISIANA - New
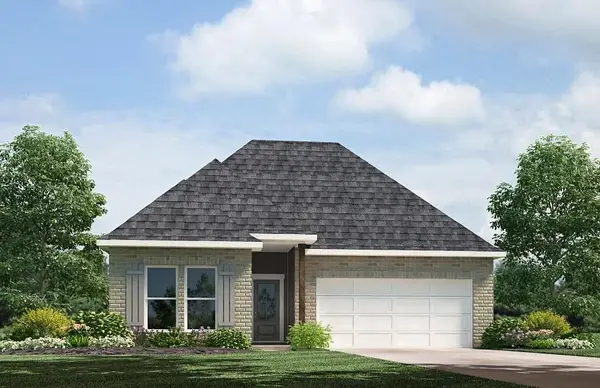 $254,900Active3 beds 2 baths1,549 sq. ft.
3252 Tide Wind Drive, Slidell, LA 70461
MLS# 2577893Listed by: D.R.HORTON REALTY OF LOUISIANA - New
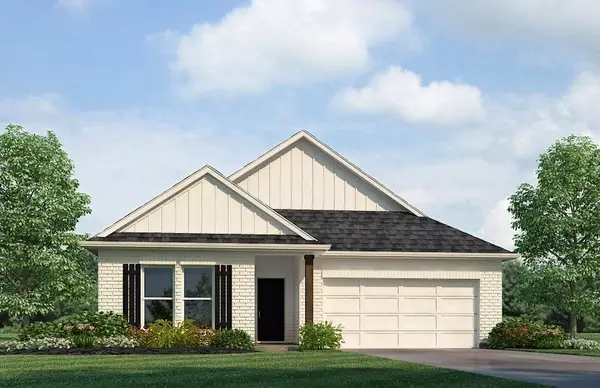 $298,900Active5 beds 3 baths2,016 sq. ft.
3249 Tide Wind Drive, Slidell, LA 70461
MLS# 2577896Listed by: D.R.HORTON REALTY OF LOUISIANA - New
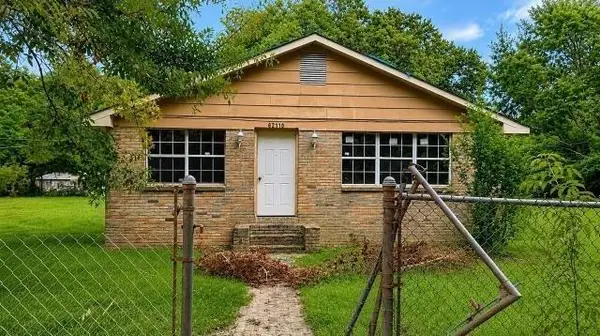
 $180,000Active3 beds 1 baths1,700 sq. ft.
62110 N 9th Street, Slidell, LA 70460
MLS# 2577870Listed by: CENTURY 21 ACTION REALTY, INC. - New
 $199,900Active5 beds 3 baths2,756 sq. ft.
1565 Wildwood Lane, Slidell, LA 70458
MLS# 2577516Listed by: CALAMARI REALTY


Protect your home and budget from life's surprises with an Assurant Home Warranty, backed by a partner that supports you through every step of homeownership. Explore Plans.
©2026 Century 21 Real Estate LLC. All rights reserved. CENTURY 21®, the CENTURY 21 Logo and C21® are service marks owned by Century 21 Real Estate LLC. Century 21 Real Estate LLC fully supports the principles of the Fair Housing Act and the Equal Opportunity Act. Each office is independently owned and operated. Listing information is deemed reliable but not guaranteed accurate.