
178 Northwood Drive, Slidell, LA 70458
Local realty services provided by:CENTURY 21 Buelow-Miller Realty
Listed by: kristie c tousinau, matthew j wood
Office: distinctive real estate
MLS#:2577888
Source:LA_CLBOR
Price summary
- Price:$144,750
- Price per sq. ft.:$112.56
About this home
This property offers incredible overall value and move-in readiness. One-owner home, situated on a partial cul-de-sac lot near Whispering Forest Elementary and Clearwood Junior High. Features include energy-efficient double-pane windows (installed 2012), french drains along the sides and rear tied into the gutters, and professional air sealing by PosiGen. Solar panels present with the option to remove or assume the existing contract. Includes a spacious den and dining combination area. Located in Flood Zone C! Some upgrades and improvements are needed. No Aluminum wiring!
Contact an agent
Home facts
- Year built:1977
- Subdivision & Development:Northwood Village
- Listing ID #:2577888
- Added:43 day(s) ago
- Updated:October 28, 2026 at 02:16 PM
Rooms and interior
- Bedrooms:3
- Total bathrooms:2
- Full bathrooms:2
- Rooms Total:9
- Flooring:Carpet, Laminate, Tile, Wood
- Kitchen Description:Dishwasher, Microwave, Oven, Pantry, Range
- Living area:1,000 sq. ft.
Heating and cooling
- Cooling:Central Air
- Heating:Central
Structure and exterior
- Year built:1977
- Building area:1,000 sq. ft.
- Lot area:0.23 Acres
- Lot Features:Cul-De-Sac, Irregular Lot
- Construction Materials:Brick
- Foundation Description:Slab
Utilities
- Water:Public
Finances and disclosures
- Price:$144,750
- Price per sq. ft.:$112.56
Features and amenities
- Appliances:Dishwasher, Microwave, Oven, Range
- Laundry features:Electric Dryer Hookup, Washer Hookup
- Amenities:Pantry
Parking
- Parking description:Attached Garage
New listings near 178 Northwood Drive
- New
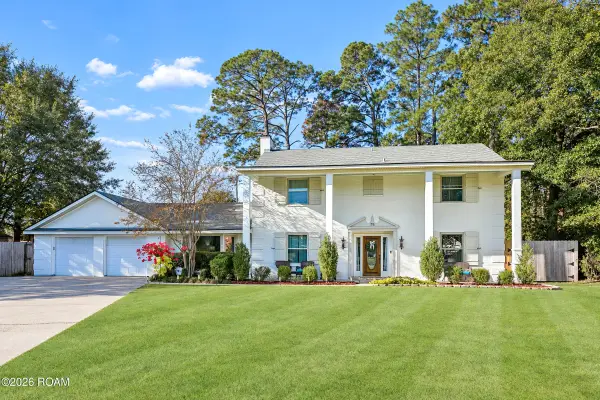 $340,000Active4 beds 3 baths2,691 sq. ft.
75 Northam Court, Slidell, LA 70458
MLS# 200IWAListed by: COMPASS MANDEVILLE - New
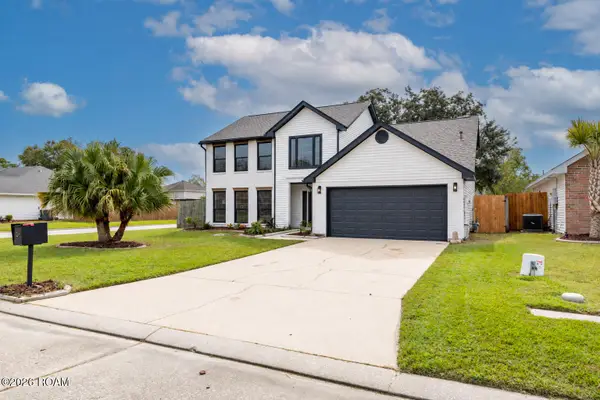 $315,000Active3 beds 3 baths2,182 sq. ft.
1454 Ellingsworth Drive, Slidell, LA 70461
MLS# 200IRIListed by: SERVICE 1ST REAL ESTATE - New
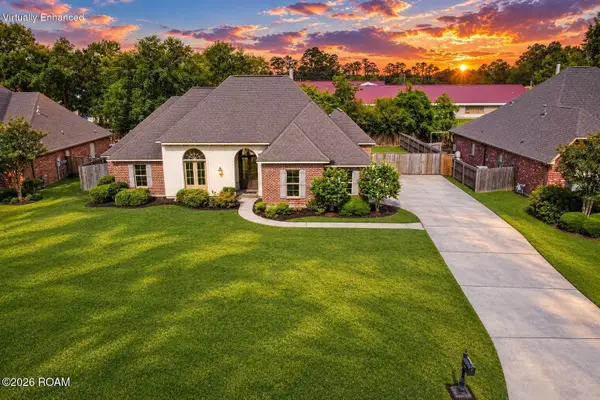 $565,000Active4 beds 3 baths2,926 sq. ft.
443 Clayton Court, Slidell, LA 70461
MLS# 200IPNListed by: ERA TOP AGENT REALTY - New
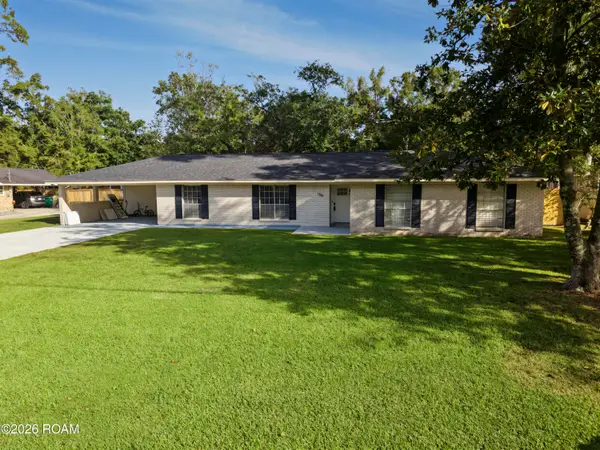 $333,000Active4 beds 2 baths2,476 sq. ft.
169 Tracy Drive, Slidell, LA 70458
MLS# 200INIListed by: WAYNE SONGY & ASSOCIATES - New
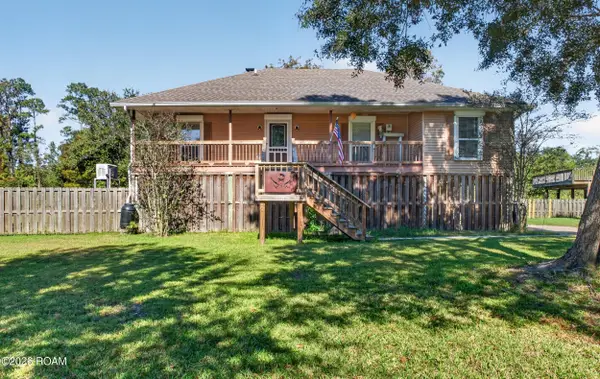 $299,000Active3 beds 2 baths1,435 sq. ft.
113 Indian Mound Lane, Slidell, LA 70461
MLS# 200IPAListed by: COMPASS SLIDELL - New
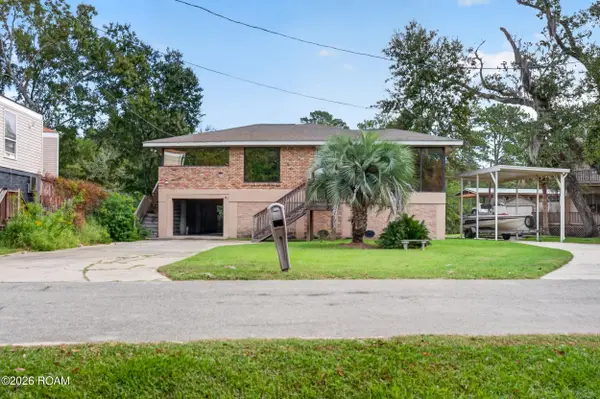 $190,000Active4 beds 1 baths2,046 sq. ft.
2928 Palm Circle Drive, Slidell, LA 70458
MLS# 200INCListed by: AMANDA MILLER REALTY, LLC - New
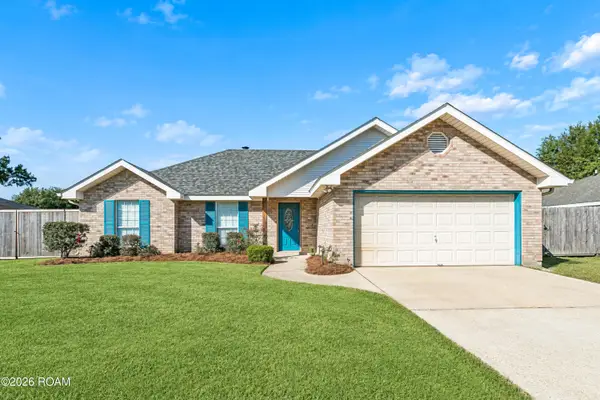 $252,000Active4 beds 2 baths1,960 sq. ft.
112 Crescentwood Loop, Slidell, LA 70458
MLS# 200IJLListed by: NEXTHOME INNOVATIVE REALTY - New
 $274,900Active3 beds 2 baths1,780 sq. ft.
118 Normandy Drive, Slidell, LA 70458
MLS# 200IBQListed by: NOLA LIVING REALTY - New
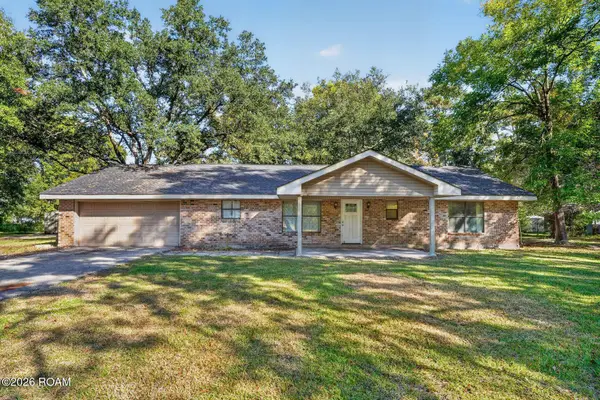 $225,000Active3 beds 2 baths1,593 sq. ft.
460 Davis Landing Road, Slidell, LA 70461
MLS# 200HYFListed by: ENRG GLOBAL REALTY, LLC - New
 $449,900Active5 beds 4 baths2,492 sq. ft.
209 Chubasco Lane, Slidell, LA 70458
MLS# 200HZAListed by: HERA REALTY


Protect your home and budget from life's surprises with an Assurant Home Warranty, backed by a partner that supports you through every step of homeownership. Explore Plans.
©2026 Century 21 Real Estate LLC. All rights reserved. CENTURY 21®, the CENTURY 21 Logo and C21® are service marks owned by Century 21 Real Estate LLC. Century 21 Real Estate LLC fully supports the principles of the Fair Housing Act and the Equal Opportunity Act. Each office is independently owned and operated. Listing information is deemed reliable but not guaranteed accurate.