
376 Bradford Place, Slidell, NC 27520
Local realty services provided by:CENTURY 21 Triangle Group
376 Bradford Place,Clayton, NC 27520
$492,000
- 3 Beds
- 3 Baths
- - sq. ft.
- Single family
- Sold
Listed by: michael sanders
Office: re/max united
MLS#:2538765
Source:RD
Sorry, we are unable to map this address
Price summary
- Price:$492,000
About this home
Fantastic opportunity in Clayton's top swim & tennis community! Amazing brick home on private cul-de-sac bordering gorgeous natural area! Inside you're greeted by an entry foyer leading to stunning 2-story fmly rm w/18-ft vaulted ceilings & natural custom hrdwds thru-out entire 1st flr! Residence is entertainer's dream w/HUGE open kitchen adorned w/granite cntrtops & tons of cabinet & food prep space. Kit connects to spacious lving rm complete w/cozy fireplace & vaulted ceiling, making it a perfect spot to relax! MASSIVE 1st flr owners ste w/tray ceiling & adjoining sitting area w/loads of extra living space. Dual vanities in owners ste bath & deep JETTED soaking tub for spa baths or enjoy the ceramic tile walk-in shower beside the WIC w/built-in wood shelving. Large 2nd flr bonus rm can easily be transformed into 4th bdrm. Unwind on private covered rear prch overlooking HUGE fenced-in bkyrd flanked by thick woods! Fantastic community amenities/pool, playground & tennis. Great location 3 min to shopping, dining & retail! 20 min to White Oak Crossing, 25 min to downtown Raleigh....
Contact an agent
Home facts
- Year built:2005
- Listing ID #:2538765
- Added:997 day(s) ago
- Updated:April 19, 2026 at 06:40 PM
Rooms and interior
- Bedrooms:3
- Total bathrooms:3
- Full bathrooms:2
- Half bathrooms:1
- Rooms Total:8
- Flooring:Carpet, Ceramic Tile, Hardwood
- Dining Description:Eat-in Kitchen
- Bathrooms Description:Bathtub/Shower Combination, Double Vanity, Shower Only, Soaking Tub, Walk-In Shower, Water Closet, Whirlpool Tub
- Kitchen Description:Dishwasher, Electric Range, Electric Water Heater, Microwave, Plumbed For Ice Maker, Range, Refrigerator
- Bedroom Description:Master Downstairs
Heating and cooling
- Cooling:Central Air, Electric, Heat Pump
- Heating:Electric, Forced Air, Heat Pump
- Central air:Yes
Structure and exterior
- Year built:2005
- Lot Features:Corner, Cul-de-sac, Landscaped
- Architectural Style:Transitional
- Construction Materials:Brick Veneer, Shake Siding
- Exterior Features:Covered, Deck, Fenced Yard, Porch, Rain Gutters
- Levels:Two
Schools
- High school:Johnston - W Johnston
- Middle school:Johnston - Cleveland
- Elementary school:Johnston - Cleveland
Utilities
- Water:Public
- Sewer:Public Sewer
Finances and disclosures
- Price:$492,000
- Tax amount:$2,155
Features and amenities
- Appliances:Dishwasher, Electric Range, Electric Water Heater, Microwave, Plumbed For Ice Maker, Range, Refrigerator
- Laundry features:Electric Dryer Hookup, In Hall, Main Level
- Amenities:Cathedral Ceiling(s), Ceiling Fan(s), Electric Water Heater, Entrance Foyer, Granite Counters, High Ceilings, High Speed Internet, Smooth Ceilings, Tray Ceiling(s), Vaulted Ceiling(s), Walk-In Closet(s)
- Pool features:Community Pool
Parking
- Parking description:Attached, Concrete, Driveway, Garage, Garage Door Opener, Garage Faces Front
- Garage:Yes
- Garage spaces:2
 Listings marked with a Doorify MLS icon are provided courtesy of the Doorify MLS, of North Carolina, Internet Data Exchange Database. Brokers make an effort to deliver accurate information, but buyers should independently verify any information on which they will rely in a transaction. The listing broker shall not be responsible for any typographical errors, misinformation, or misprints, and they shall be held totally harmless from any damages arising from reliance upon this data. This data is provided exclusively for consumers’ personal, non-commercial use. Copyright 2026 Doorify MLS of North Carolina. All rights reserved.
New listings near 376 Bradford Place
- New
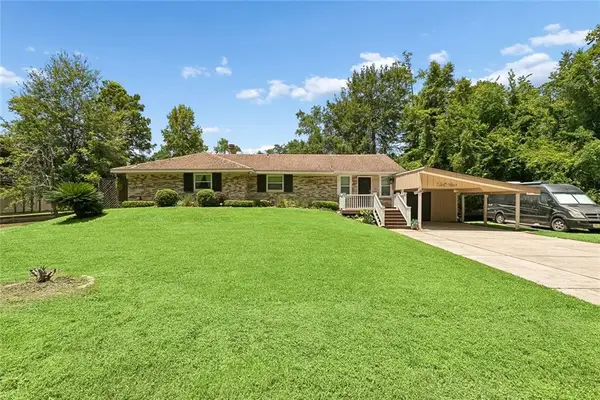 $250,000Active3 beds 2 baths1,906 sq. ft.
121 Indian Mound Lane, Slidell, LA 70461
MLS# 2567912Listed by: COMPASS COVINGTON (COMP27) - New
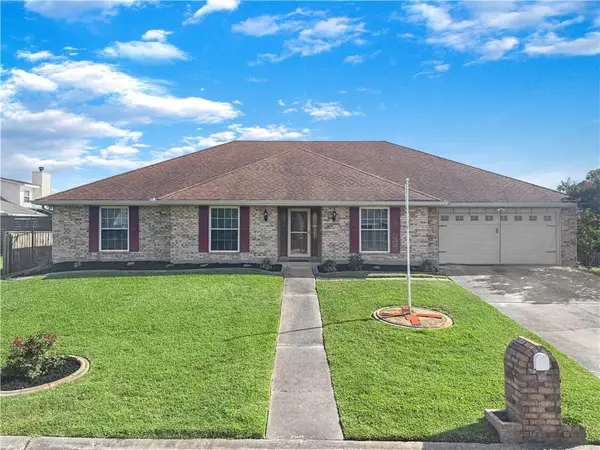 $349,900Active4 beds 3 baths2,557 sq. ft.
112 Intrepid Drive, Slidell, LA 70458
MLS# 2568130Listed by: REAL BROKER, LLC - New
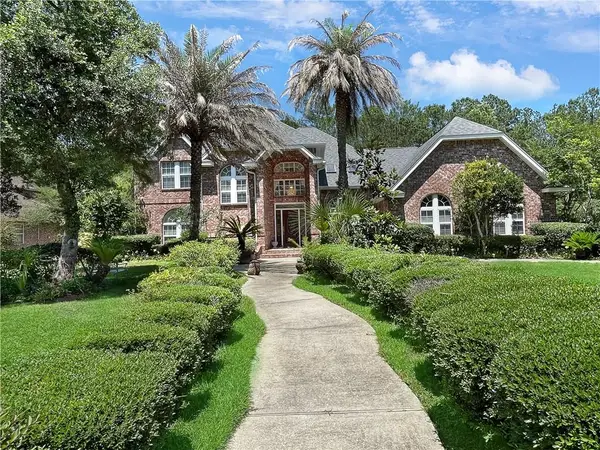 $459,900Active4 beds 5 baths3,629 sq. ft.
233 Leeds Drive, Slidell, LA 70461
MLS# 2568168Listed by: HOMESMART REALTY SOUTH - New
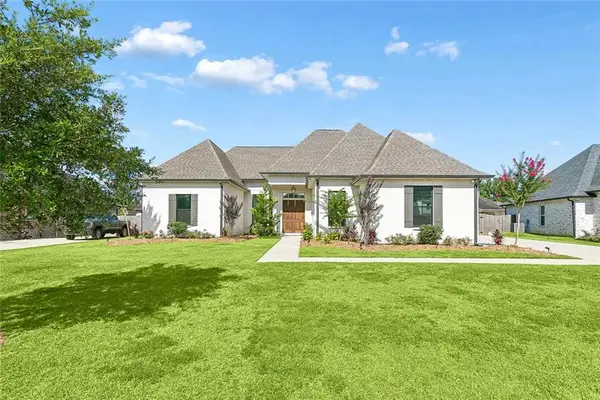 $569,000Active4 beds 3 baths2,468 sq. ft.
113 Mossy Swamp Lane, Slidell, LA 70461
MLS# 2567391Listed by: NOLA LIVING REALTY - New
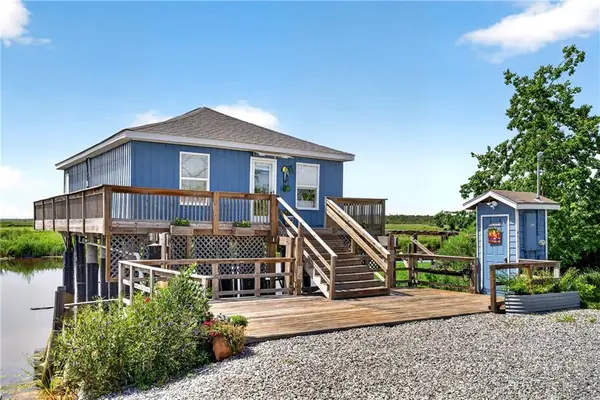 $217,500Active2 beds 1 baths870 sq. ft.
4511 Pontchartrain Drive, Slidell, LA 70458
MLS# 2568280Listed by: AUDUBON REALTY, LLC - New
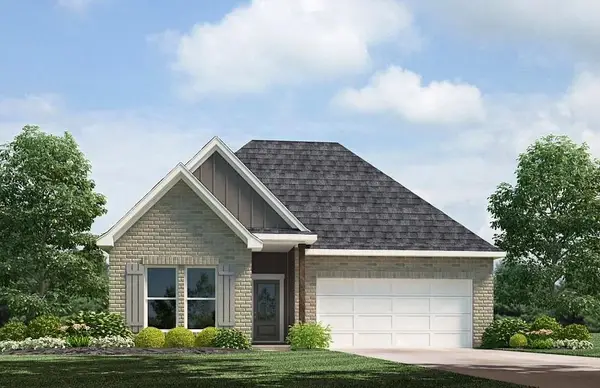 $259,900Active3 beds 2 baths1,549 sq. ft.
3245 Tide Wind Drive, Slidell, LA 70461
MLS# 2568286Listed by: D.R.HORTON REALTY OF LOUISIANA - New
 $245,000Active3 beds 2 baths1,908 sq. ft.
1406 Shakespeare Court, Slidell, LA 70461
MLS# 2567860Listed by: LPT REALTY, LLC. - New
 $1,790,000Active4 beds 6 baths6,482 sq. ft.
1497 Lakeshore Blvd Boulevard, Slidell, LA 70461
MLS# 2568229Listed by: COMPASS SLIDELL - New
 $244,900Active3 beds 2 baths1,392 sq. ft.
40555 Cara Mae Street, Slidell, LA 70461
MLS# 2568281Listed by: D.R.HORTON REALTY OF LOUISIANA - New
 $450,000Active5 beds 4 baths3,398 sq. ft.
401 Flamingo Road, Slidell, LA 70461
MLS# NO2567957Listed by: KELLER WILLIAMS REALTY SERVICES


Protect your home and budget from life's surprises with an Assurant Home Warranty, backed by a partner that supports you through every step of homeownership. Explore Plans.
©2026 Century 21 Real Estate LLC. All rights reserved. CENTURY 21®, the CENTURY 21 Logo and C21® are service marks owned by Century 21 Real Estate LLC. Century 21 Real Estate LLC fully supports the principles of the Fair Housing Act and the Equal Opportunity Act. Each office is independently owned and operated. Listing information is deemed reliable but not guaranteed accurate.