
75 Northam Court, Slidell, LA 70458
Local realty services provided by:CENTURY 21 Buelow-Miller Realty
75 Northam Court,Slidell, LA 70458
$340,000
- 4 Beds
- 3 Baths
- 2,691 sq. ft.
- Single family
- Active
Listed by: carol upton-sieverding
Office: compass mandeville
MLS#:200IWA
Source:LA_CLBOR
Price summary
- Price:$340,000
- Price per sq. ft.:$80.49
- Monthly HOA dues:$2.08
About this home
Welcome to 75 Northam Court, a charming two-story home in Slidell offering classic curb appeal, beautifully updated interiors and exceptional outdoor living! Situated on a spacious, tree-lined lot in a cul-de-sac, this inviting home features a timeless white brick exterior, welcoming front porch, and attached oversized two-car garage (621 sf). Inside, discover stylish wood-look flooring, neutral finishes, crown molding and abundant natural light throughout. The spacious living room showcases a cozy fireplace, custom built-ins and a beautiful bay window overlooking the front yard. The kitchen features rich wood cabinetry, granite countertops, stainless steel appliances and generous storage and prep space. A versatile additional living area provides plenty of room for entertaining, dining, or relaxing with convenient access to the backyard. Comfortable bedrooms offer inviting retreats, while updated bathrooms feature attractive finishes and modern fixtures. Additional highlights include a dedicated laundry area and an impressive walk-in closet with custom shelving. Step outside to enjoy an expansive covered patio with ceiling fans, perfect for outdoor dining and entertaining year-round. The large, fenced backyard offers mature trees, lush greenery, a storage shed and ample space for recreation or gardening. With its blend of character, comfort and functionality, this Slidell property is ready to welcome you home! Conveniently located near shopping and professional services and easy access to highways and interstate. Roof replaced in Oct 2024. Windows replaced in approx. October 2025....
Contact an agent
Home facts
- Year built:1975
- Subdivision & Development:Country Club
- Listing ID #:200IWA
- Added:1 day(s) ago
- Updated:October 31, 2026 at 10:14 PM
Rooms and interior
- Bedrooms:4
- Total bathrooms:3
- Full bathrooms:2
- Half bathrooms:1
- Rooms Total:11
- Flooring:Tile
- Kitchen Description:CookTop, Dishwasher, Disposal, Double Oven, Granite Counters, Microwave, Pantry, Refrigerator
- Living area:2,691 sq. ft.
Heating and cooling
- Cooling:Central Air
- Heating:Central
Structure and exterior
- Year built:1975
- Building area:2,691 sq. ft.
- Lot area:0.48 Acres
- Lot Features:Back Yard, Cul-De-Sac, Dead End, Rear Yard Vehicle Access
- Construction Materials:Brick Veneer, Fiber Cement
- Exterior Features:Covered, Patio: Oversized
- Foundation Description:Slab
Utilities
- Water:Public
- Sewer:Public Sewer
Finances and disclosures
- Price:$340,000
- Price per sq. ft.:$80.49
Features and amenities
- Appliances:Cooktop, Dishwasher, Disposal, Double Oven, Microwave, Refrigerator
- Laundry features:Electric Dryer Hookup, Inside, Washer Hookup
- Amenities:Bay Window(s), Crown Molding, Double Pane Windows, Pantry, Shower/Tub Combo, Walk-In Closet(s), Water Closet
Parking
- Parking description:Attached Garage, Concrete, Driveway, Garage Faces Front
- Garage spaces:2
New listings near 75 Northam Court
- New
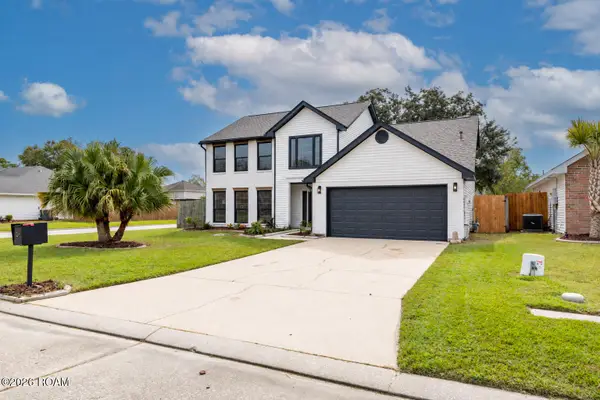 $315,000Active3 beds 3 baths2,182 sq. ft.
1454 Ellingsworth Drive, Slidell, LA 70461
MLS# 200IRIListed by: SERVICE 1ST REAL ESTATE - New
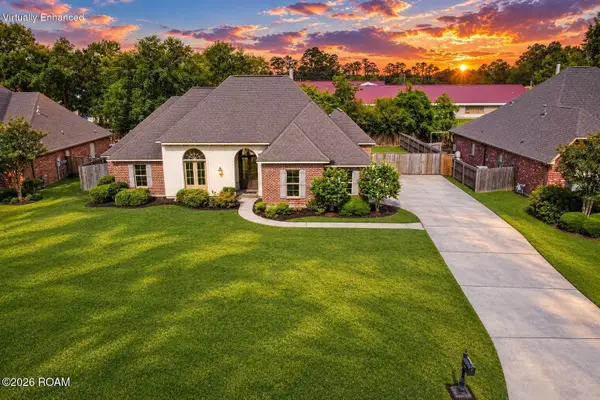 $565,000Active4 beds 3 baths2,926 sq. ft.
443 Clayton Court, Slidell, LA 70461
MLS# 200IPNListed by: ERA TOP AGENT REALTY - New
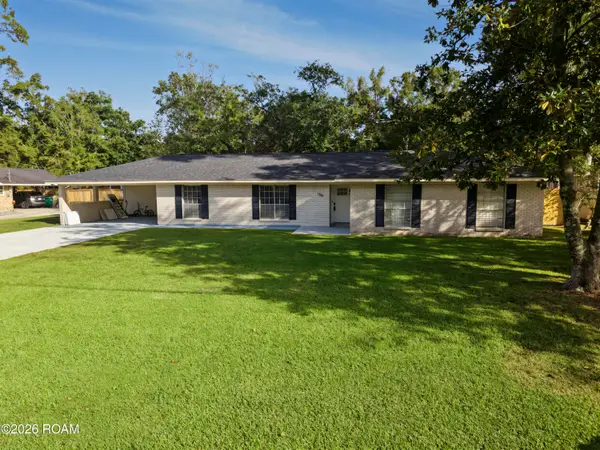 $333,000Active4 beds 2 baths2,476 sq. ft.
169 Tracy Drive, Slidell, LA 70458
MLS# 200INIListed by: WAYNE SONGY & ASSOCIATES - New
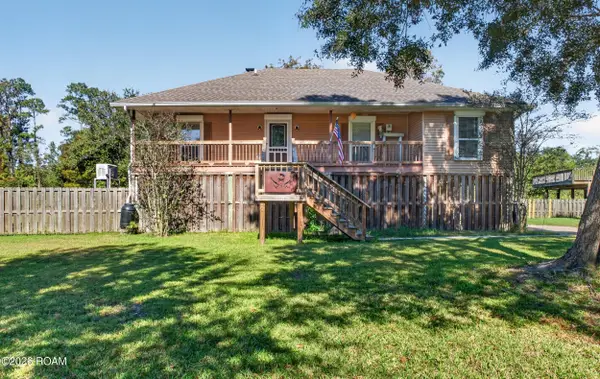 $299,000Active3 beds 2 baths1,435 sq. ft.
113 Indian Mound Lane, Slidell, LA 70461
MLS# 200IPAListed by: COMPASS SLIDELL - New
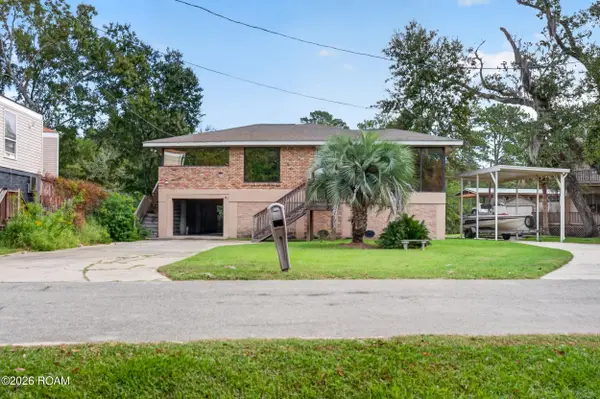 $190,000Active4 beds 1 baths2,046 sq. ft.
2928 Palm Circle Drive, Slidell, LA 70458
MLS# 200INCListed by: AMANDA MILLER REALTY, LLC - New
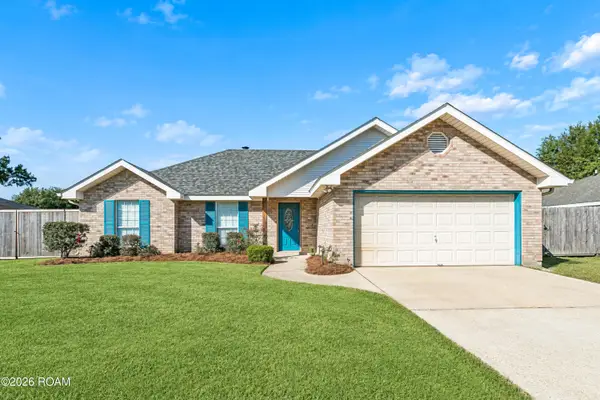 $252,000Active4 beds 2 baths1,960 sq. ft.
112 Crescentwood Loop, Slidell, LA 70458
MLS# 200IJLListed by: NEXTHOME INNOVATIVE REALTY - New
 $274,900Active3 beds 2 baths1,780 sq. ft.
118 Normandy Drive, Slidell, LA 70458
MLS# 200IBQListed by: NOLA LIVING REALTY - New
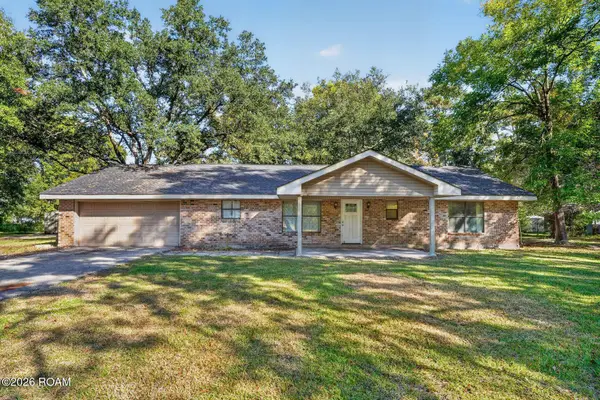 $225,000Active3 beds 2 baths1,593 sq. ft.
460 Davis Landing Road, Slidell, LA 70461
MLS# 200HYFListed by: ENRG GLOBAL REALTY, LLC - New
 $449,900Active5 beds 4 baths2,492 sq. ft.
209 Chubasco Lane, Slidell, LA 70458
MLS# 200HZAListed by: HERA REALTY


Protect your home and budget from life's surprises with an Assurant Home Warranty, backed by a partner that supports you through every step of homeownership. Explore Plans.
©2026 Century 21 Real Estate LLC. All rights reserved. CENTURY 21®, the CENTURY 21 Logo and C21® are service marks owned by Century 21 Real Estate LLC. Century 21 Real Estate LLC fully supports the principles of the Fair Housing Act and the Equal Opportunity Act. Each office is independently owned and operated. Listing information is deemed reliable but not guaranteed accurate.