
13855 Oakley Ln, Saint Francisville, LA 70775
Local realty services provided by:CENTURY 21 Bessette Flavin
13855 Oakley Ln,St Francisville, LA 70775
$440,000
- 4 Beds
- 3 Baths
- 2,651 sq. ft.
- Single family
- Pending
Listed by: jeanne green
Office: landry team real estate, l.l.c.
MLS#:2026013892
Source:LA_GBRMLS
Price summary
- Price:$440,000
- Price per sq. ft.:$122.15
About this home
Custom-built Acadian-style home offering 2,651 square feet of living space on a spacious 0.41-acre lot located in The Bluffs on Thompson Creek subdivision. This well-designed triple-split floor plan features four bedrooms, three full bathrooms, and a private office with abundant built-in cabinetry. Built in 1999 by respected local contractor J.A. Wheeler as his personal residence, the home showcases quality craftsmanship, abundant natural light, 9- and 10-foot ceilings, 12-inch baseboards, triple crown molding in the living room, a gas log fireplace, and a large walk-in pantry. The primary suite features an updated bath with Carrera marble countertops, a soaking tub, and separate shower. Recent improvements include a roof replaced in 2020, freshly painted stucco, freshly painted garage doors, and a newly fenced backyard. The oversized yard extends beyond the fenced area and offers plenty of room to enjoy the outdoors. A dedicated golf cart garage provides additional storage and convenience. The listing price reflects the opportunity for the next owner to refinish or replace the existing wood flooring and make this exceptional home their own....
Contact an agent
Home facts
- Year built:1999
- Subdivision & Development:Bluffs The
- Listing ID #:2026013892
- Added:26 day(s) ago
- Updated:August 25, 2026 at 07:51 AM
Rooms and interior
- Bedrooms:4
- Total bathrooms:3
- Full bathrooms:3
- Bedroom Description:2 Closets or More, Ceiling 9ft Plus, En Suite Bath, Walk-In Closet(s)
- Living area:2,651 sq. ft.
Heating and cooling
- Heating:Central
- Central air:Yes
Structure and exterior
- Year built:1999
- Building area:2,651 sq. ft.
- Lot area:0.41 Acres
- Architectural Style:Traditional
- Foundation Description:Slab
- Levels:1 Story
Utilities
- Water:Public
- Sewer:Community Sewer
Finances and disclosures
- Price:$440,000
- Price per sq. ft.:$122.15
Parking
- Parking description:2 Cars Park, Garage
- Garage:Yes
New listings near 13855 Oakley Ln
- New
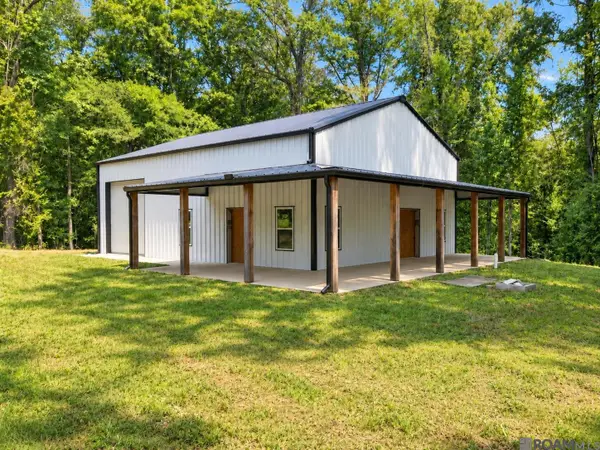 $269,000Active5.5 Acres
12718 Pittman Rd, St Francisville, LA 70775
MLS# 2026015621Listed by: MURRAY LAND & HOMES, LLC - New
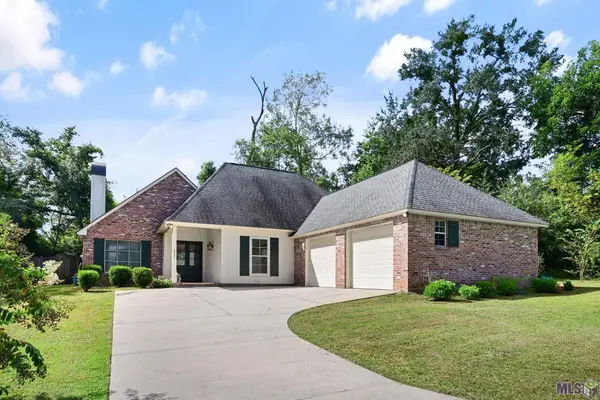 $515,000Active3 beds 2 baths2,080 sq. ft.
9900 Belle Dr, St. Francisville, LA 70775
MLS# BR2026015557Listed by: DANIEL & DANIEL PROPERTIES  $225,000Pending8.58 Acres
9887 Tunica Trace, St Francisville, LA 70775
MLS# 2026015562Listed by: CARRIE GODBOLD REAL ESTATE GROUP- New
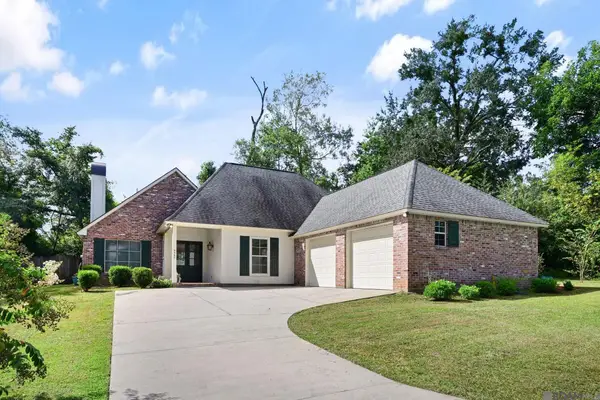 $515,000Active3 beds 2 baths2,080 sq. ft.
9900 Belle Dr, St Francisville, LA 70775
MLS# 2026015557Listed by: DANIEL & DANIEL PROPERTIES - New
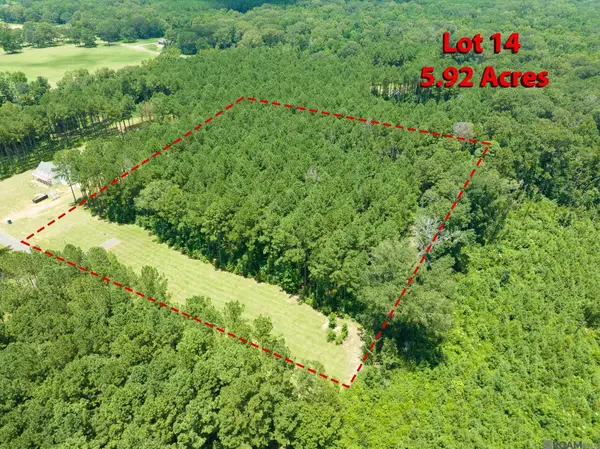 $205,000Active5.92 Acres
90113 Basil Ln, St Francisville, LA 70775
MLS# 2026015510Listed by: COMPASS - PERKINS - New
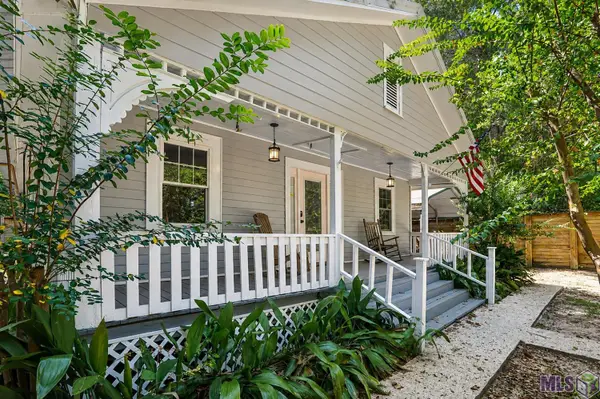 $285,500Active2 beds 2 baths1,164 sq. ft.
6053 Commerce St, St. Francisville, LA 70775
MLS# BR2026015445Listed by: DANNY ALLEN & ASSOCIATES, LLC - New
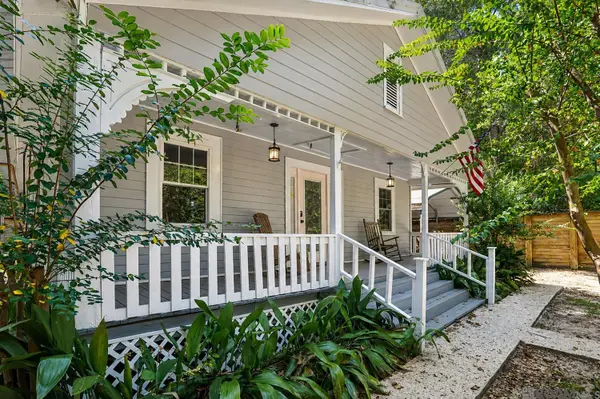 $285,500Active2 beds 2 baths1,164 sq. ft.
6053 Commerce St, St Francisville, LA 70775
MLS# 2026015445Listed by: DANNY ALLEN & ASSOCIATES, LLC - New
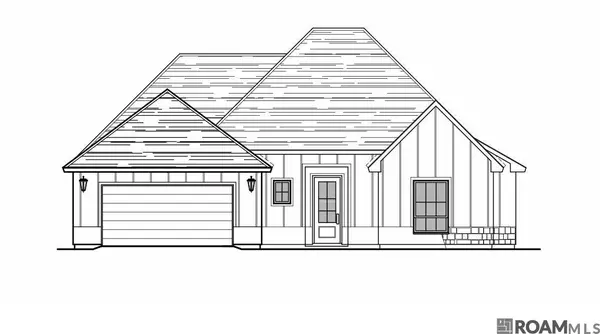 $320,000Active4 beds 2 baths1,779 sq. ft.
11334 Floyd Nixon Drive, St Francisville, LA 70775
MLS# 2026015272Listed by: FATHOM REALTY LA LLC - New
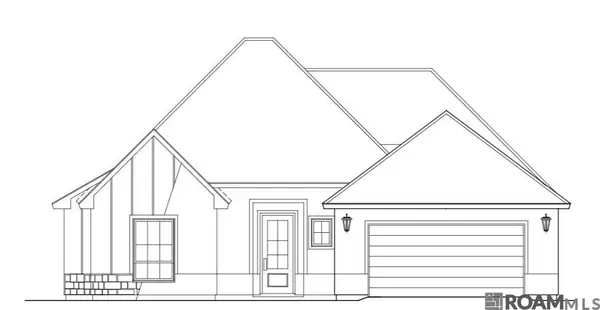 $318,000Active4 beds 2 baths1,723 sq. ft.
11328 Floyd Nixon Drive, St Francisville, LA 70775
MLS# 2026015277Listed by: FATHOM REALTY LA LLC 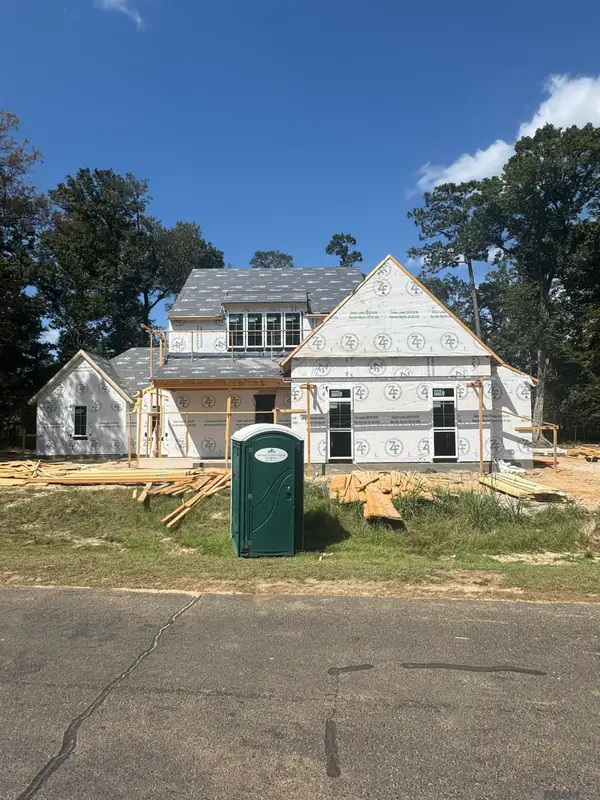 $864,000Pending5 beds 3 baths3,323 sq. ft.
13997 Clubhouse Way, St Francisville, LA 70775
MLS# 2026015175Listed by: AUDUBON GROUP REALTORS LLC


Protect your home and budget from life's surprises with an Assurant Home Warranty, backed by a partner that supports you through every step of homeownership. Explore Plans.
©2026 Century 21 Real Estate LLC. All rights reserved. CENTURY 21®, the CENTURY 21 Logo and C21® are service marks owned by Century 21 Real Estate LLC. Century 21 Real Estate LLC fully supports the principles of the Fair Housing Act and the Equal Opportunity Act. Each office is independently owned and operated. Listing information is deemed reliable but not guaranteed accurate.