
6105 Beechgrove Ln, Saint Francisville, LA 70775
Local realty services provided by:CENTURY 21 Bessette Flavin
6105 Beechgrove Ln,St Francisville, LA 70775
$389,000
- 3 Beds
- 2 Baths
- 2,049 sq. ft.
- Single family
- Active
Listed by: michelle copeland
Office: digiulio properties, llc.
MLS#:2026009786
Source:LA_GBRMLS
Price summary
- Price:$389,000
- Price per sq. ft.:$130.06
About this home
Located in the highly desirable Bluffs community of Saint Francisville, this well-maintained 3-bedroom, 2-bath home offers peaceful living just minutes from downtown Saint Francisville and features a professionally landscaped yard. Inside, you’ll find a functional split floor plan with no carpet throughout. The Living Room, Breakfast Room, and Kitchen are filled with natural light from a striking wall of windows that overlooks the wooded backdrop, creating a true indoor-outdoor feel enhanced by the NEW Screened Porch. From here, enjoy watching deer graze in the backyard while sipping your morning coffee. The Kitchen has been enhanced with NEW QUARTZ countertops and a NEW VENT HOOD, along with abundant cabinetry, a pantry, and generous counter space for everyday use and entertaining. The Primary Suite offers ample room for oversized furniture and an en suite bath that features a HUGE walk-in closet, garden tub, separate custom tile shower, and dual vanity area. Recent upgrades within the last 2 years include a NEW ROOF and NEW HVAC system, providing long-term peace of mind. This move-in ready home blends comfort, modern updates, and a serene setting into one exceptional package. Saint Francisville is known for its historic charm, excellent schools, local dining, boutique shopping, and vibrant community events. Come experience everything this home and community have to offer....
Contact an agent
Home facts
- Year built:2007
- Subdivision & Development:Bluffs The
- Listing ID #:2026009786
- Added:66 day(s) ago
- Updated:July 29, 2026 at 04:23 PM
Rooms and interior
- Bedrooms:3
- Total bathrooms:2
- Full bathrooms:2
- Flooring:Ceramic Tile, Wood
- Bedroom Description:Ceiling 9ft Plus, Ceiling Fan(s), En Suite Bath
- Living area:2,049 sq. ft.
Heating and cooling
- Heating:Central
- Central air:Yes
Structure and exterior
- Year built:2007
- Building area:2,049 sq. ft.
- Lot area:0.19 Acres
- Architectural Style:Acadian
- Exterior Features:Patio: Concrete, Patio: Open, Porch, Screened
- Foundation Description:Slab
- Levels:1 Story
Utilities
- Water:Public
- Sewer:Community Sewer
Finances and disclosures
- Price:$389,000
- Price per sq. ft.:$130.06
Features and amenities
- Laundry features:Inside, Laundry Room, Washer/Dryer Hookups
- Amenities:Screens, Sm Window Trtmt.
Parking
- Parking description:4+ Cars Park, Attached, Concrete, Covered, Driveway, Garage, Garage Door Opener, Off Street
- Garage:Yes
New listings near 6105 Beechgrove Ln
- New
 $69,900Active0.76 Acres
Lots 59 & 60 Oakley Ln, St. Francisville, LA 70775
MLS# BR2026014128Listed by: MCCALLUM & COMPANY REAL ESTATE - New
 $42,000Active0.43 Acres
13783 Oakley Ln, St Francisville, LA 70775
MLS# 2026014129Listed by: MCCALLUM & COMPANY REAL ESTATE - New
 $32,000Active0.33 Acres
13803 Wood Duck, St Francisville, LA 70775
MLS# 2026014130Listed by: MCCALLUM & COMPANY REAL ESTATE - New
 $230,000Active2 beds 2 baths1,059 sq. ft.
13710 Azalea Dr, St Francisville, LA 70775
MLS# 2026014117Listed by: LANDRY TEAM REAL ESTATE, L.L.C. - New
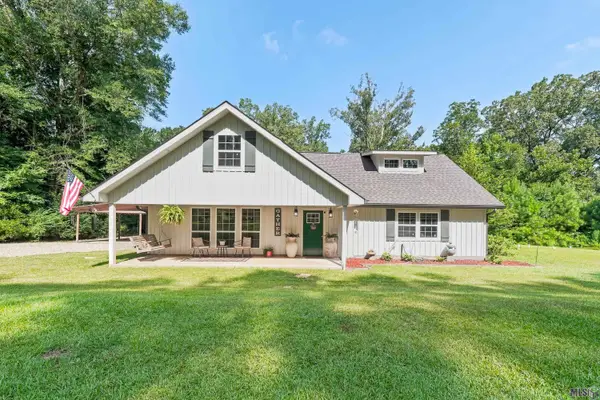 $489,000Active3 beds 3 baths2,107 sq. ft.
10765 Fire Tower Rd, St. Francisville, LA 70775
MLS# BR2026014025Listed by: MCCALLUM & COMPANY REAL ESTATE - New
 $50,000Active0.56 Acres
5960 Rosedown Place, St. Francisville, LA 70775
MLS# BR2026013963Listed by: RE/MAX PARTNERS - New
 $440,000Active4 beds 3 baths2,651 sq. ft.
13855 Oakley Ln, St Francisville, LA 70775
MLS# 2026013892Listed by: LANDRY TEAM REAL ESTATE, L.L.C. - New
 $850,000Active40.46 Acres
TBD Blackmore Rd, St. Francisville, LA 70775
MLS# BR2026013787Listed by: PARISH & COUNTY PROPERTIES LLC - New
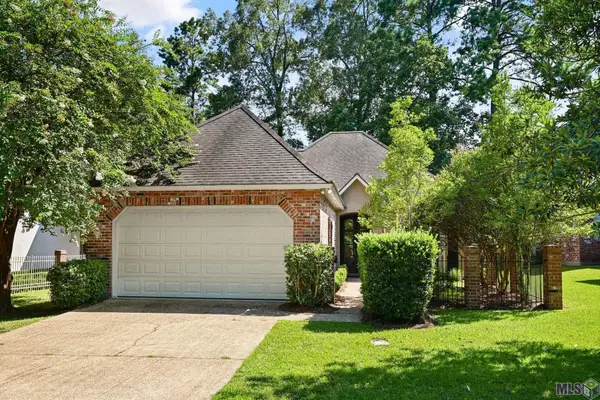 $295,000Active2 beds 3 baths1,639 sq. ft.
6138 Beechgrove Ln, St. Francisville, LA 70775
MLS# BR2026013808Listed by: RE/MAX PARTNERS - New
 $295,000Active2 beds 2 baths1,639 sq. ft.
6138 Beechgrove Ln, St Francisville, LA 70775
MLS# 2026013808Listed by: RE/MAX PARTNERS


Protect your home and budget from life's surprises with an Assurant Home Warranty, backed by a partner that supports you through every step of homeownership. Explore Plans.
©2026 Century 21 Real Estate LLC. All rights reserved. CENTURY 21®, the CENTURY 21 Logo and C21® are service marks owned by Century 21 Real Estate LLC. Century 21 Real Estate LLC fully supports the principles of the Fair Housing Act and the Equal Opportunity Act. Each office is independently owned and operated. Listing information is deemed reliable but not guaranteed accurate.