
153 Natale Park Drive, Thibodaux, LA 70301
Local realty services provided by:CENTURY 21 Buelow-Miller Realty
153 Natale Park Drive,Thibodaux, LA 70301
$245,000
- 3 Beds
- 2 Baths
- 1,649 sq. ft.
- Single family
- Active
Listed by: melanie bourgeois
Office: canal & main realty
MLS#:200IRN
Source:LA_CLBOR
Price summary
- Price:$245,000
- Price per sq. ft.:$148.57
- Monthly HOA dues:$16.67
About this home
Move right into the well maintained three bedroom, two bathroom brick home in King George Estates! Attractive landscaping and shutters add to it's welcome curb appeal, while the two-car garage provides convenient parking and storage. This well cared for home is ready to show and ready for its new owners. No flood insurance required. Schedule your private showing today!
Contact an agent
Home facts
- Year built:2018
- Subdivision & Development:King George Estates
- Listing ID #:200IRN
- Added:1 day(s) ago
- Updated:October 31, 2026 at 11:41 PM
Rooms and interior
- Bedrooms:3
- Total bathrooms:2
- Full bathrooms:2
- Rooms Total:9
- Flooring:Carpet, Laminate
- Bathrooms Description:Separate Shower
- Kitchen Description:Dishwasher, Gas Cooktop, Granite Counters, Microwave, Range, Refrigerator, Trash Compactor, appl_Gas Range
- Living area:1,649 sq. ft.
Heating and cooling
- Cooling:Central Air
- Heating:Central
Structure and exterior
- Year built:2018
- Building area:1,649 sq. ft.
- Lot area:0.2 Acres
- Lot Features:Landscaped
- Construction Materials:Brick, Stucco
- Exterior Features:Lighting, Patio: Concrete
Utilities
- Water:Public
- Sewer:Public Sewer
Finances and disclosures
- Price:$245,000
- Price per sq. ft.:$148.57
Features and amenities
- Appliances:Dishwasher, Gas Cooktop, Gas Range, Microwave, Range, Refrigerator, Trash Compactor
- Laundry features:Electric Dryer Hookup, Washer Hookup
- Amenities:En Suite, Separate Shower, Shutters
Parking
- Parking description:Attached Garage, Garage Door Opener
- Garage spaces:2
New listings near 153 Natale Park Drive
- Coming Soon
 $1,750,000Coming Soon5 beds 6 baths5,845 sq. ft.
800 E 1st St, Thibodaux, LA 70301
MLS# 2026018626Listed by: CANAL & MAIN REALTY - New
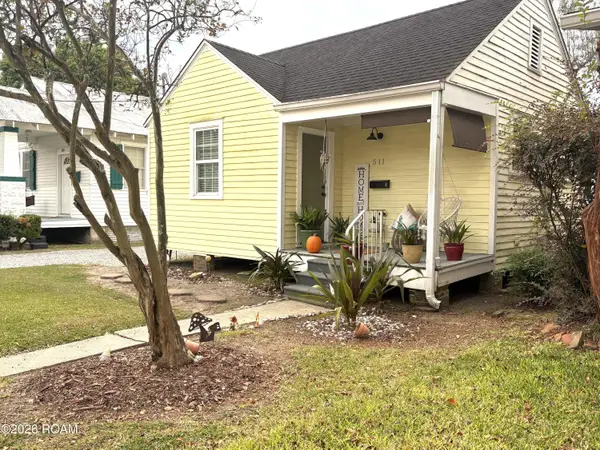 $90,000Active1 beds 1 baths526 sq. ft.
511 W 8th Street, Thibodaux, LA 70301
MLS# 200ISCListed by: CANAL & MAIN REALTY - New
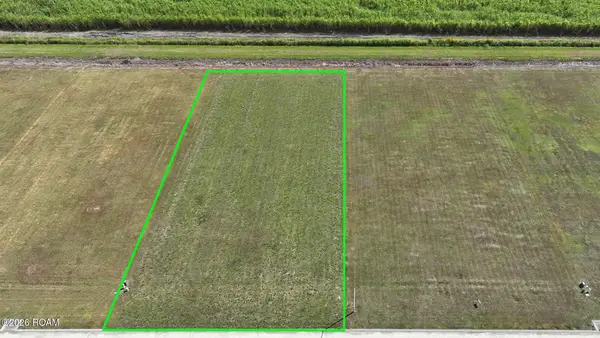 $109,000Active0.68 Acres
240 Morning Star Drive, Thibodaux, LA 70301
MLS# 200INNListed by: KELLER WILLIAMS REALTY BAYOU P - New
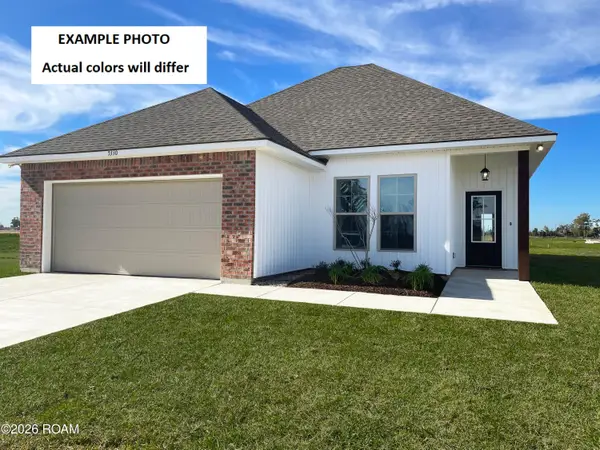 $245,878Active3 beds 2 baths1,621 sq. ft.
215 Jacey Drive, Thibodaux, LA 70301
MLS# 200IMRListed by: CICERO REALTY, LLC - New
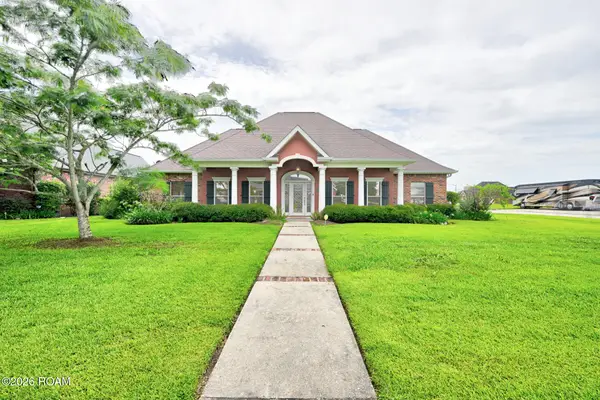 $439,900Active3 beds 3 baths2,412 sq. ft.
100 Ellington Drive, Thibodaux, LA 70301
MLS# 200IGDListed by: CANAL & MAIN REALTY - New
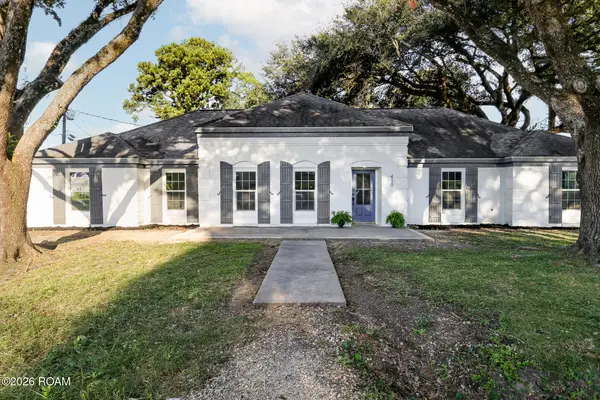 $410,000Active3 beds 2 baths2,373 sq. ft.
410 Bermuda Place, Thibodaux, LA 70301
MLS# 200IFCListed by: KELLER WILLIAMS REALTY BAYOU P - New
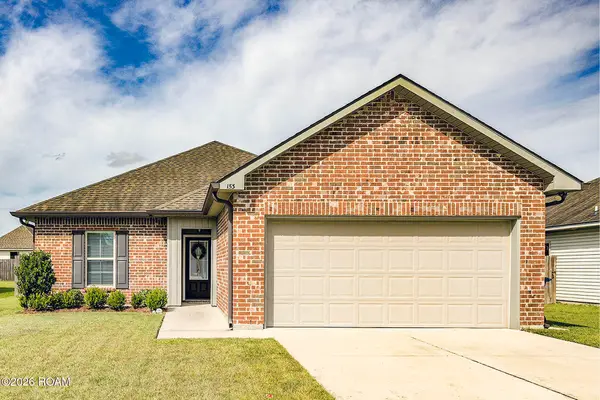 $229,900Active3 beds 2 baths1,422 sq. ft.
153 Colony Station, Thibodaux, LA 70301
MLS# 200IFQListed by: KELLER WILLIAMS REALTY BAYOU P - New
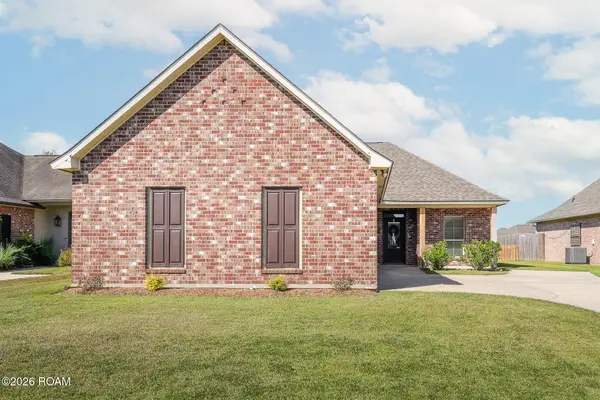 $259,500Active3 beds 2 baths1,445 sq. ft.
214 Lake Howard Avenue, Thibodaux, LA 70301
MLS# 200IFYListed by: 1 PERCENT LISTS UNITED - New
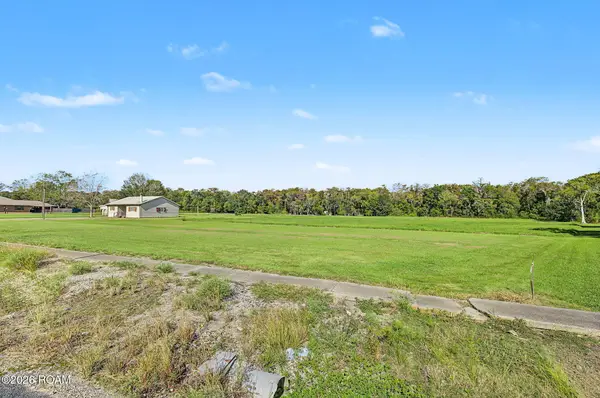 $199,000Active5.66 Acres
619 Louisiana 20, Thibodaux, LA 70301
MLS# 200HQGListed by: BORROUSO REALTY


Protect your home and budget from life's surprises with an Assurant Home Warranty, backed by a partner that supports you through every step of homeownership. Explore Plans.
©2026 Century 21 Real Estate LLC. All rights reserved. CENTURY 21®, the CENTURY 21 Logo and C21® are service marks owned by Century 21 Real Estate LLC. Century 21 Real Estate LLC fully supports the principles of the Fair Housing Act and the Equal Opportunity Act. Each office is independently owned and operated. Listing information is deemed reliable but not guaranteed accurate.