420 Pond Dr, Thibodaux, LA 70301
Local realty services provided by:CENTURY 21 Action Realty
420 Pond Dr,Thibodaux, LA 70301
$250,000Last list price
- 3 Beds
- 2 Baths
- - sq. ft.
- Single family
- Sold
Listed by: april l horn
Office: 1 percent lists united
MLS#:BY2026012258
Source:LA_RAAMLS
Sorry, we are unable to map this address
Price summary
- Price:$250,000
- Monthly HOA dues:$21
About this home
Welcome home to this 3-bedroom, 2-bath home situated on a corner lot, offering added space and curb appeal. Inside, you'll find a functional layout with a dedicated office, perfect for working from home, managing household tasks, or creating a quiet reading or study space. With its versatile floor plan and desirable corner lot location, this home is ready for its next owners. Schedule your private tour today.
Contact an agent
Home facts
- Year built:2021
- Subdivision & Development:King George Estates
- Listing ID #:BY2026012258
- Added:73 day(s) ago
- Updated:September 16, 2026 at 07:17 AM
Rooms and interior
- Bedrooms:3
- Total bathrooms:2
- Full bathrooms:2
- Bathrooms Description:Bedroom 1, Bedroom 3, Double Vanity, Separate Shower
Heating and cooling
- Cooling:Central Air
- Heating:Central Heat
- Central air:Yes
Structure and exterior
- Year built:2021
- Architectural Style:Traditional
- Construction Materials:Brick, Stucco, Vinyl Siding
- Exterior Features:Covered Patio
- Foundation Description:Post Tension
- Levels:1 Story
Finances and disclosures
- Price:$250,000
Features and amenities
- Amenities:High Ceilings, Separate Shower
Parking
- Parking description:Garage
- Garage:Yes
New listings near 420 Pond Dr
- New
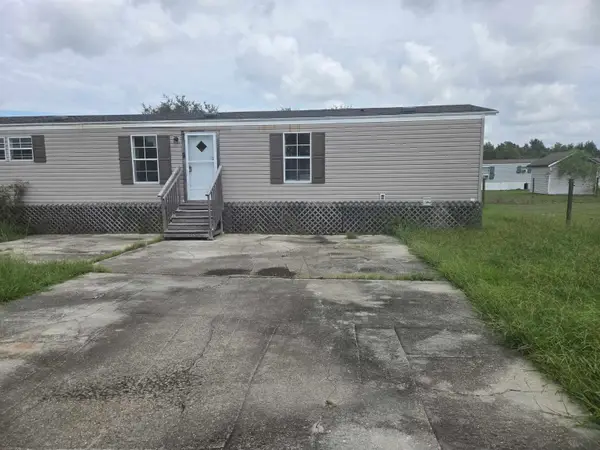
 $79,900Active3 beds 2 baths1,102 sq. ft.
322 Al Joseph Lane, Thibodaux, LA 70301
MLS# 2026016958Listed by: CENTURY 21 ACTION REALTY INC - New
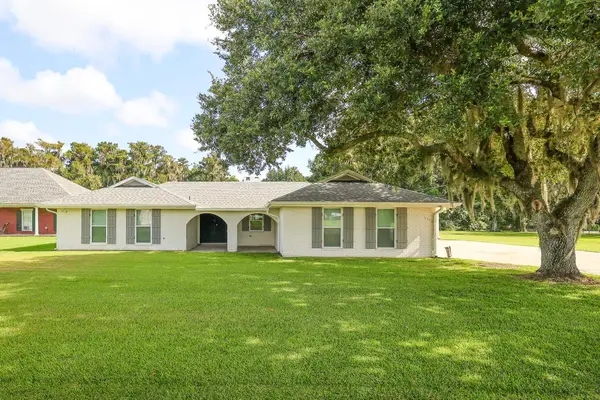 $375,000Active3 beds 2 baths1,820 sq. ft.
1275 La Hwy 20, Thibodaux, LA 70301
MLS# 2026016948Listed by: 1 PERCENT LISTS UNITED - New
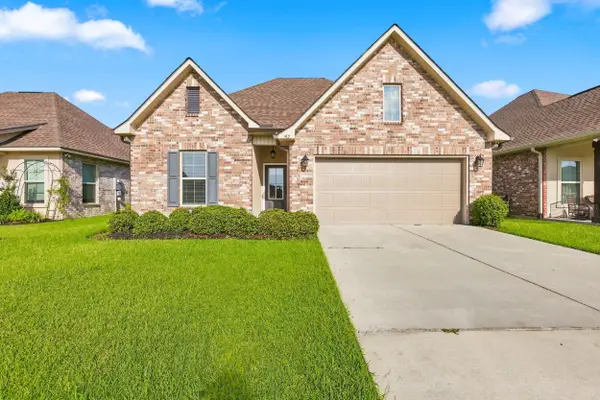 $300,000Active4 beds 3 baths2,092 sq. ft.
163 Magazine Loop, Thibodaux, LA 70301
MLS# 2026016899Listed by: CANAL & MAIN REALTY - New
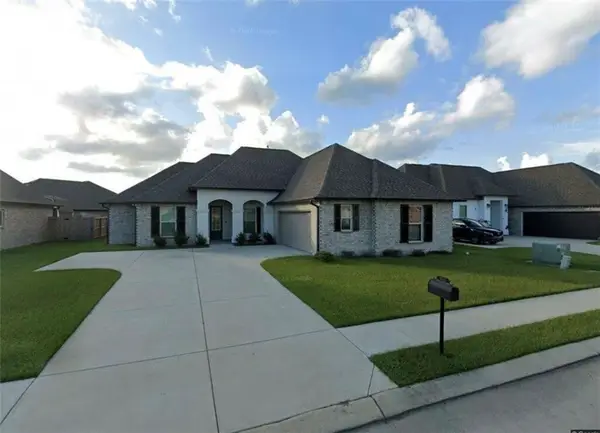 $299,900Active3 beds 2 baths1,885 sq. ft.
133 Kingswood Ave Avenue, Thibodaux, LA 70301
MLS# 2576902Listed by: COMPASS WESTBANK 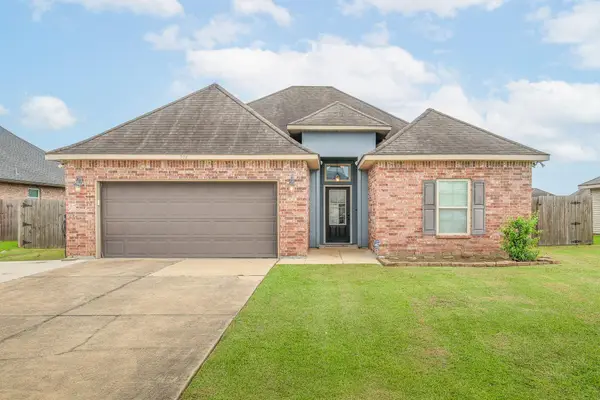 $248,000Pending3 beds 2 baths1,689 sq. ft.
208 Harvest Court, Thibodaux, LA 70301
MLS# 2026016863Listed by: KELLER WILLIAMS REALTY BAYOU P- New
 $279,000Active3 beds 2 baths2,030 sq. ft.
303 Hermitage Dr, Thibodaux, LA 70301
MLS# 2026016814Listed by: CANAL & MAIN REALTY - New
 $456,500Active4 beds 2 baths2,076 sq. ft.
104 Melrose Dr, Thibodaux, LA 70301
MLS# 2026016785Listed by: KELLER WILLIAMS REALTY BAYOU P - New
 $150,000Active3 beds 1 baths2,350 sq. ft.
1001 East 12th Street, Thibodaux, LA 70301
MLS# 2026016744Listed by: KELLER WILLIAMS REALTY BAYOU P - New
 $314,900Active4 beds 2 baths1,673 sq. ft.
312 Toledano Dr, Thibodaux, LA 70301
MLS# 2026016732Listed by: KELLER WILLIAMS REALTY BAYOU P - New
 $239,900Active4 beds 3 baths1,855 sq. ft.
502 Oak St, Thibodaux, LA 70301
MLS# 2026016724Listed by: CENTURY 21 ACTION REALTY INC


Protect your home and budget from life's surprises with an Assurant Home Warranty, backed by a partner that supports you through every step of homeownership. Explore Plans.
©2026 Century 21 Real Estate LLC. All rights reserved. CENTURY 21®, the CENTURY 21 Logo and C21® are service marks owned by Century 21 Real Estate LLC. Century 21 Real Estate LLC fully supports the principles of the Fair Housing Act and the Equal Opportunity Act. Each office is independently owned and operated. Listing information is deemed reliable but not guaranteed accurate.