
133 Kingswood Ave Avenue, Thibodaux, LA 70301
Local realty services provided by:CENTURY 21 Buelow-Miller Realty
133 Kingswood Ave Avenue,Thibodaux, LA 70301
$299,900
- 3 Beds
- 2 Baths
- 1,885 sq. ft.
- Single family
- Active
Listed by: melissa melancon
Office: compass westbank
MLS#:2576902
Source:LA_CLBOR
Price summary
- Price:$299,900
- Price per sq. ft.:$110.83
- Monthly HOA dues:$47.92
About this home
Beautifully maintained two-bedroom, three-bathroom home offering 1,895 square feet of living space and 2,706 square feet of total area. The open floor plan creates a comfortable flow for everyday living and entertaining. Features include a two-car garage, covered front porch, covered rear patio, and a fully fenced yard. The brick and stucco exterior adds attractive curb appeal, while the well-kept interior and outdoor spaces make this home truly move-in ready.
Beautifully maintained 3 Bedroom, 2 Bathroom offering 1,895 square feet of living space and 2,706 square feet of total area. The open floor plan creates a comfortable flow for everyday living and entertaining. Features include a two-car garage, covered front porch, covered rear patio, and a fully fenced yard. The brick and stucco exterior adds attractive curb appeal, while the well-kept interior and outdoor spaces make this home truly move-in ready.!
Flood insurance is NOT required ...
Contact an agent
Home facts
- Year built:2022
- Listing ID #:2576902
- Added:1 day(s) ago
- Updated:September 15, 2026 at 03:08 PM
Rooms and interior
- Bedrooms:3
- Total bathrooms:2
- Full bathrooms:2
- Rooms Total:7
- Kitchen Description:Dishwasher, Disposal, Granite Counters, Microwave, Oven, Range, Refrigerator, Stainless Steel Appliances
- Living area:1,885 sq. ft.
Heating and cooling
- Cooling:Central Air
- Heating:Central, Heating
Structure and exterior
- Roof:Shingle
- Year built:2022
- Building area:1,885 sq. ft.
- Lot area:0.19 Acres
- Construction Materials:Brick, Stucco
- Exterior Features:Concrete, Covered, Porch
- Foundation Description:Slab
- Levels:1 Story
Utilities
- Water:Public
- Sewer:Public Sewer
Finances and disclosures
- Price:$299,900
- Price per sq. ft.:$110.83
Features and amenities
- Appliances:Dishwasher, Disposal, Microwave, Oven, Range, Refrigerator, Washer
- Laundry features:Dryer, Washer
- Amenities:Carbon Monoxide Detector, Security System, Smoke Detector(s), Stainless Steel Appliances
- Pool features:Community
Parking
- Parking description:Garage, Garage Door Opener, Two Spaces
New listings near 133 Kingswood Ave Avenue
- New
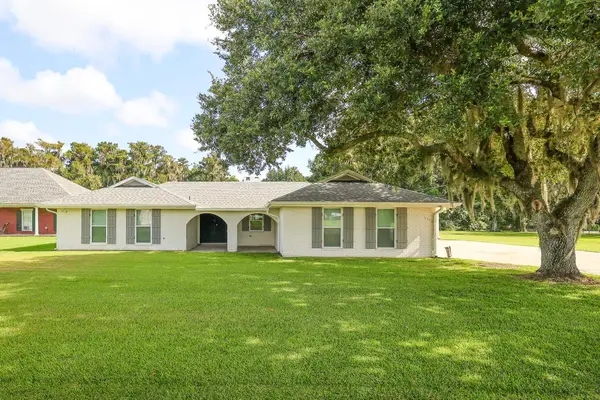 $375,000Active3 beds 2 baths1,820 sq. ft.
1275 La Hwy 20, Thibodaux, LA 70301
MLS# 2026016948Listed by: 1 PERCENT LISTS UNITED - New
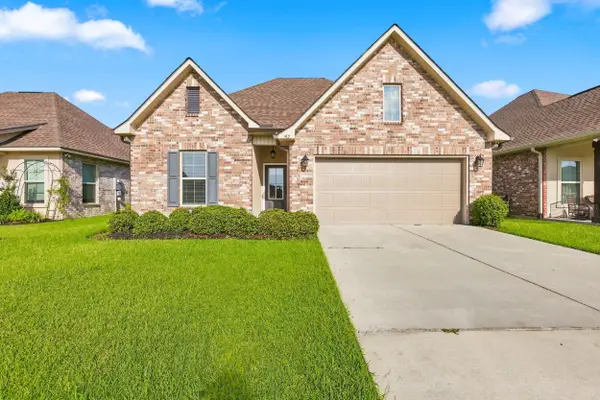 $300,000Active4 beds 3 baths2,092 sq. ft.
163 Magazine Loop, Thibodaux, LA 70301
MLS# 2026016899Listed by: CANAL & MAIN REALTY - New
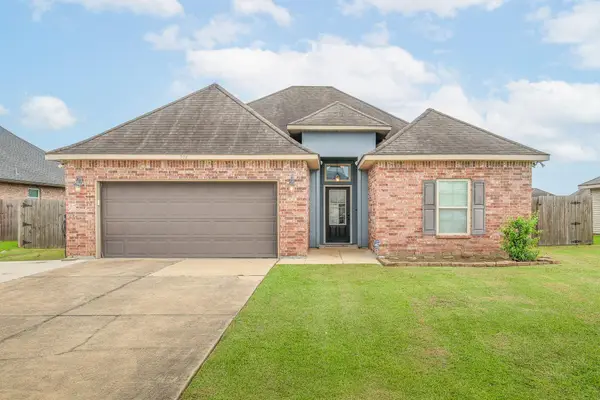 $248,000Active3 beds 2 baths1,689 sq. ft.
208 Harvest Court, Thibodaux, LA 70301
MLS# 2026016863Listed by: KELLER WILLIAMS REALTY BAYOU P - New
 $279,000Active3 beds 2 baths2,030 sq. ft.
303 Hermitage Dr, Thibodaux, LA 70301
MLS# 2026016814Listed by: CANAL & MAIN REALTY - New
 $456,500Active4 beds 2 baths2,076 sq. ft.
104 Melrose Dr, Thibodaux, LA 70301
MLS# 2026016785Listed by: KELLER WILLIAMS REALTY BAYOU P - New
 $150,000Active3 beds 1 baths2,350 sq. ft.
1001 East 12th Street, Thibodaux, LA 70301
MLS# 2026016744Listed by: KELLER WILLIAMS REALTY BAYOU P - New
 $314,900Active4 beds 2 baths1,673 sq. ft.
312 Toledano Dr, Thibodaux, LA 70301
MLS# 2026016732Listed by: KELLER WILLIAMS REALTY BAYOU P - New
 $239,900Active4 beds 3 baths1,855 sq. ft.
502 Oak St, Thibodaux, LA 70301
MLS# 2026016724Listed by: CENTURY 21 ACTION REALTY INC - New
 $168,000Active3 beds 2 baths1,318 sq. ft.
3043 Choctaw Rd, Thibodaux, LA 70301
MLS# 2026016697Listed by: 1 PERCENT LISTS UNITED


Protect your home and budget from life's surprises with an Assurant Home Warranty, backed by a partner that supports you through every step of homeownership. Explore Plans.
©2026 Century 21 Real Estate LLC. All rights reserved. CENTURY 21®, the CENTURY 21 Logo and C21® are service marks owned by Century 21 Real Estate LLC. Century 21 Real Estate LLC fully supports the principles of the Fair Housing Act and the Equal Opportunity Act. Each office is independently owned and operated. Listing information is deemed reliable but not guaranteed accurate.