
10824 Annie Circle, Walker, LA 70785
Local realty services provided by:CENTURY 21 Buelow-Miller Realty
10824 Annie Circle,Walker, LA 70785
$255,000
- 3 Beds
- 2 Baths
- 1,446 sq. ft.
- Single family
- Active
Listed by: shawn fox
Office: keller williams realty services
MLS#:2580306
Source:LA_CLBOR
Price summary
- Price:$255,000
- Price per sq. ft.:$123.67
- Monthly HOA dues:$110
About this home
You're going to love the meticulous nature of this adorable cottage style home that's only 2 years young! it's neat as a pin and the upgrades that were installed since purchased make it extra, extra nice!! It's move in ready as the owner has already done the work and you can just sit back and relax and enjoy! These items include the installation of gutters, complete privacy fence in the backyard, beautiful plantation style shutters throughout, a remote controlled chandelier ceiling fan in the living room, landscaping in the front and backyard with stones and mulching, transferrable preventative pest control contract and transfer of remaining new home warranty as well! You'll also enjoy having carpet free floors, energy efficiency, low maintenance, beautiful granite countertops in the kitchen and bathrooms; split floor plan with a spacious primary bedroom and bathroom with shower, separate tub, dual vanities and walk in closet! Garage has extra space to have freezer, shelves and storage; stainless steel appliances in the kitchen, large laundry room; front and back porch to relax! 3 bedrooms, 2 bathrooms, all located conveniently to everything! See today and call it your own!!...
Contact an agent
Home facts
- Year built:2024
- Listing ID #:2580306
- Added:5 day(s) ago
- Updated:October 11, 2026 at 03:47 PM
Rooms and interior
- Bedrooms:3
- Total bathrooms:2
- Full bathrooms:2
- Rooms Total:6
- Kitchen Description:Dishwasher, Granite Counters, Microwave, Oven, Pantry, Range, Refrigerator, Stainless Steel Appliances
- Living area:1,446 sq. ft.
Heating and cooling
- Cooling:Central Air
- Heating:Central, Heating
Structure and exterior
- Roof:Shingle
- Year built:2024
- Building area:1,446 sq. ft.
- Lot area:0.24 Acres
- Construction Materials:HardiPlank Type
- Exterior Features:Concrete, Covered, Fence
- Foundation Description:Slab
- Levels:1 Story
Schools
- High school:School Board
- Middle school:School Board
- Elementary school:School Board
Utilities
- Water:Public
- Sewer:Public Sewer
Finances and disclosures
- Price:$255,000
- Price per sq. ft.:$123.67
Features and amenities
- Appliances:Dishwasher, Microwave, Oven, Range, Refrigerator
- Amenities:Ceiling Fan(s), Pantry, Stainless Steel Appliances
Parking
- Parking description:Attached, Garage, Garage Door Opener, Two Spaces
New listings near 10824 Annie Circle
- Coming Soon
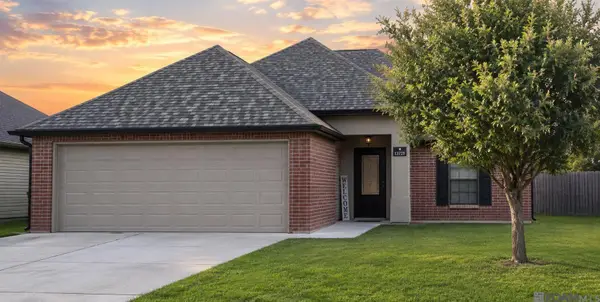 $225,000Coming Soon3 beds 2 baths1,337 sq. ft.
12728 Roe Dr, Walker, LA 70785
MLS# 2026018375Listed by: EXP REALTY - New
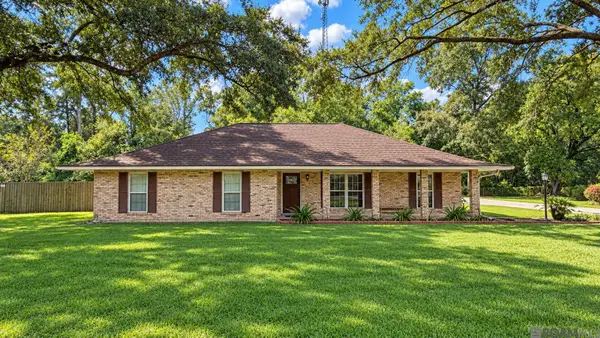 $270,000Active3 beds 2 baths1,943 sq. ft.
29771 Tulip St, Walker, LA 70785
MLS# 2026018470Listed by: KELLER WILLIAMS REALTY RED STICK PARTNERS - New
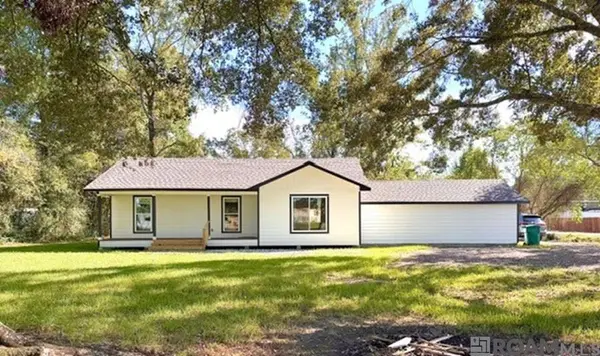 $239,900Active3 beds 2 baths1,260 sq. ft.
11608 Hwy 190, Walker, LA 70785
MLS# 2026018410Listed by: COVINGTON & ASSOCIATES REAL ESTATE, LLC - New
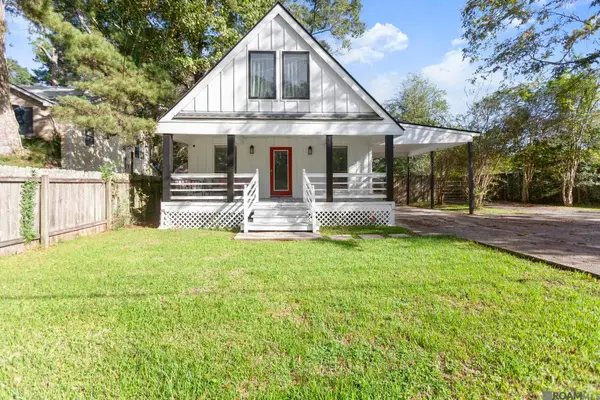 $239,000Active3 beds 2 baths1,352 sq. ft.
13339 Molly Melissa Dr, Walker, LA 70785
MLS# 2026018374Listed by: THE W GROUP REAL ESTATE LLC - New
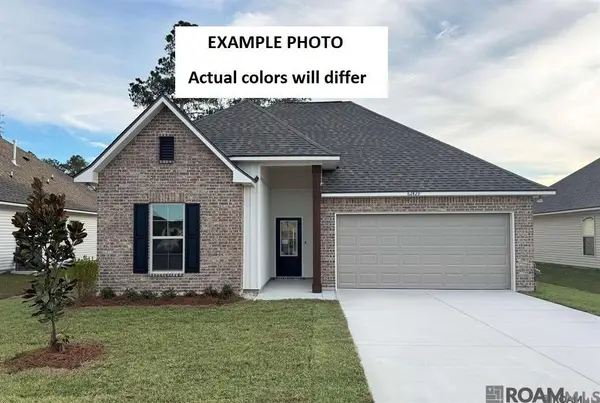 $259,845Active3 beds 2 baths1,782 sq. ft.
32642 White Flower Drive, Walker, LA 70785
MLS# 2026018318Listed by: CICERO REALTY, LLC - New
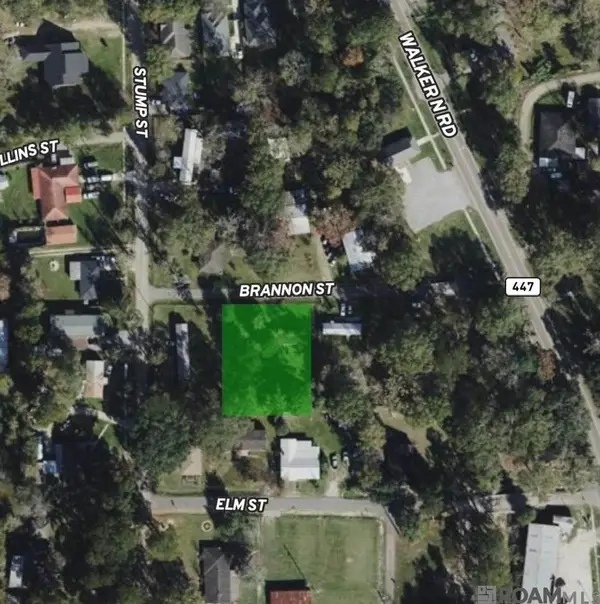 $35,000Active0.35 Acres
13432 Brannon St, Walker, LA 70785
MLS# 2026018310Listed by: DAWSON GREY REAL ESTATE - New
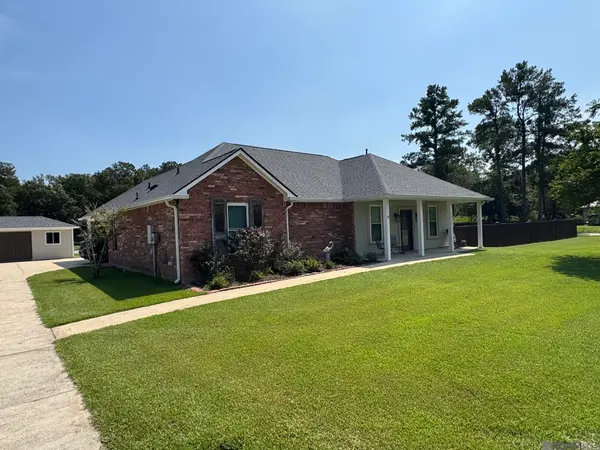 $379,900Active3 beds 2 baths1,846 sq. ft.
28281 Luke Ln, Walker, LA 70785
MLS# 2026018247Listed by: MANDY BENTON REALTY GROUP LLC - New
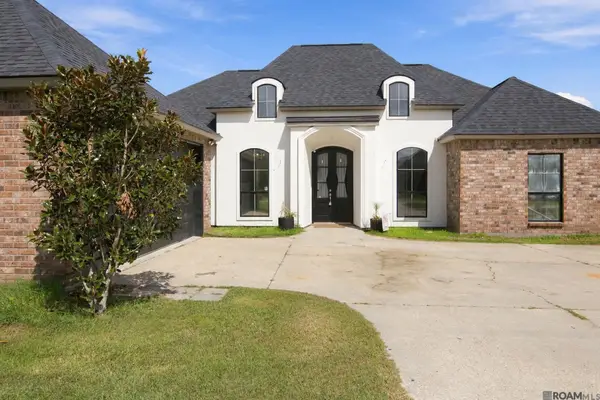 $355,000Active4 beds 3 baths1,951 sq. ft.
12511 Fawnwood Drive, Walker, LA 70785
MLS# 2026018199Listed by: CRESCENT SOTHEBY'S INTERNATIONAL REALTY - New
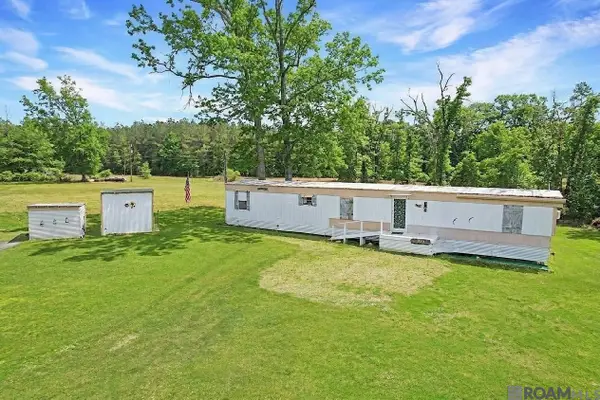 $89,000Active2 beds 2 baths975 sq. ft.
37230 R & R Dr, Walker, LA 70785
MLS# 2026018154Listed by: DAWSON GREY REAL ESTATE - New
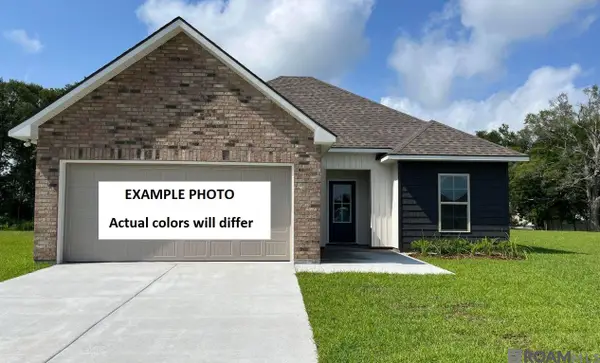 $226,700Active3 beds 2 baths1,357 sq. ft.
32621 White Flower Drive, Walker, LA 70785
MLS# 2026018130Listed by: CICERO REALTY, LLC


Protect your home and budget from life's surprises with an Assurant Home Warranty, backed by a partner that supports you through every step of homeownership. Explore Plans.
©2026 Century 21 Real Estate LLC. All rights reserved. CENTURY 21®, the CENTURY 21 Logo and C21® are service marks owned by Century 21 Real Estate LLC. Century 21 Real Estate LLC fully supports the principles of the Fair Housing Act and the Equal Opportunity Act. Each office is independently owned and operated. Listing information is deemed reliable but not guaranteed accurate.