
11608 Hwy 190, Walker, LA 70785
Local realty services provided by:CENTURY 21 Action Realty
11608 Hwy 190,Walker, LA 70785
$239,900
- 3 Beds
- 2 Baths
- 1,260 sq. ft.
- Single family
- Active
Listed by: kurt mikesell
Office: covington & associates real estate, llc.
MLS#:2026018410
Source:LA_GBRMLS
Price summary
- Price:$239,900
- Price per sq. ft.:$127.34
About this home
This 3BR 2BA home has been completely remodeled! outside new arch shingled roof, Hardiboard siding, double pained windows, HVAC, duct work and paint inside, new floorings, paint bathrooms, kitchen appliances and lighting. Home is like new and ready to occupy, 2 storage rooms off of the carport, .65 acre corner lot located less than 3 miles from the center off Walker. A must see! FOR LEASE OR SALE! *Structure square footage nor lot dimensions warranted by realtor.
Contact an agent
Home facts
- Year built:1970
- Subdivision & Development:Rural Tract (no Subd)
- Listing ID #:2026018410
- Added:1 day(s) ago
- Updated:October 09, 2026 at 10:42 PM
Rooms and interior
- Bedrooms:3
- Total bathrooms:2
- Full bathrooms:2
- Flooring:Ceramic Tile, Laminate
- Kitchen Description:Eat-in Kitchen
- Bedroom Description:Ceiling Fan(s), En Suite Bath
- Living area:1,260 sq. ft.
Heating and cooling
- Heating:Central, Electric
- Central air:Yes
Structure and exterior
- Year built:1970
- Building area:1,260 sq. ft.
- Lot area:0.65 Acres
- Lot Features:Corner Lot, Rear Yard Vehicle Access
- Architectural Style:Traditional
- Exterior Features:Porch
- Foundation Description:Pillar/Post/Pier
- Levels:1 Story
Utilities
- Sewer:Mechanical Sewer
Finances and disclosures
- Price:$239,900
- Price per sq. ft.:$127.34
Features and amenities
- Laundry features:Washer/Dryer Hookups
Parking
- Parking description:4+ Cars Park, Carport Rear Park, Driveway, Gravel
New listings near 11608 Hwy 190
- Coming Soon
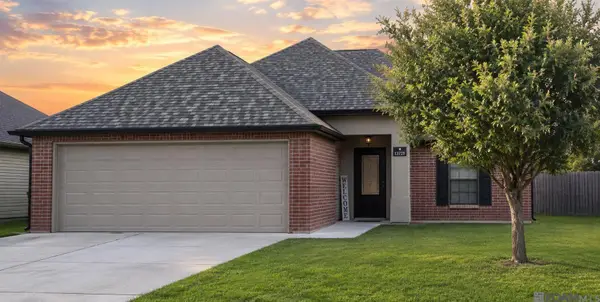 $225,000Coming Soon3 beds 2 baths1,337 sq. ft.
12728 Roe Dr, Walker, LA 70785
MLS# 2026018375Listed by: EXP REALTY - New
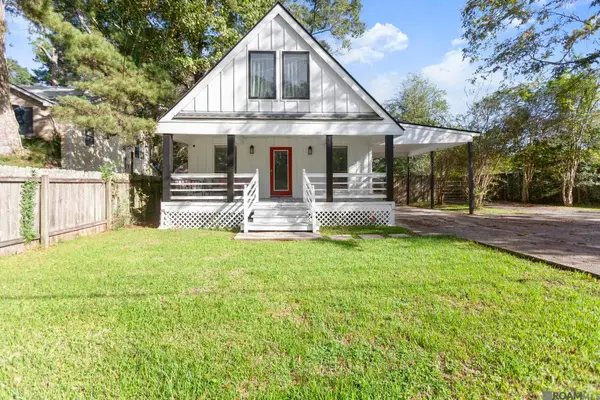 $239,000Active3 beds 2 baths1,352 sq. ft.
13339 Molly Melissa Dr, Walker, LA 70785
MLS# 2026018374Listed by: THE W GROUP REAL ESTATE LLC - New
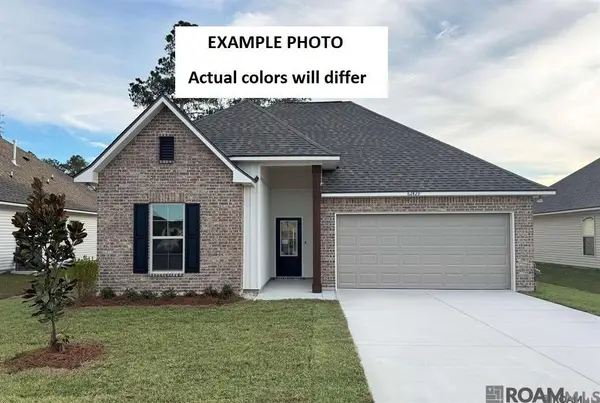 $259,845Active3 beds 2 baths1,782 sq. ft.
32642 White Flower Drive, Walker, LA 70785
MLS# 2026018318Listed by: CICERO REALTY, LLC - New
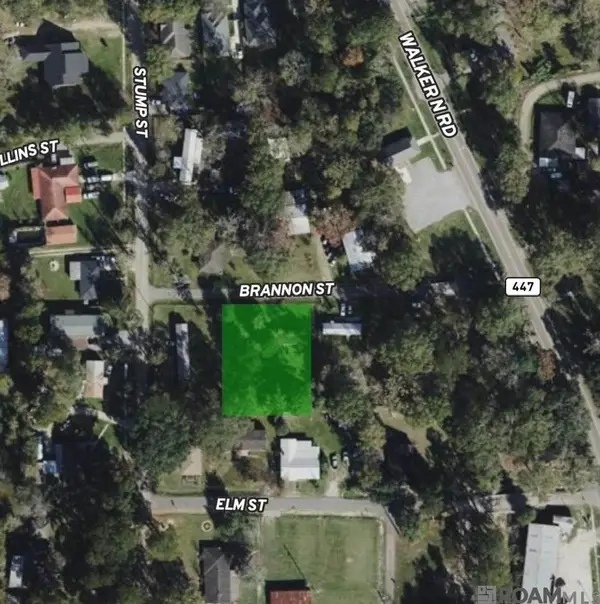 $35,000Active0.35 Acres
13432 Brannon St, Walker, LA 70785
MLS# 2026018310Listed by: DAWSON GREY REAL ESTATE - New
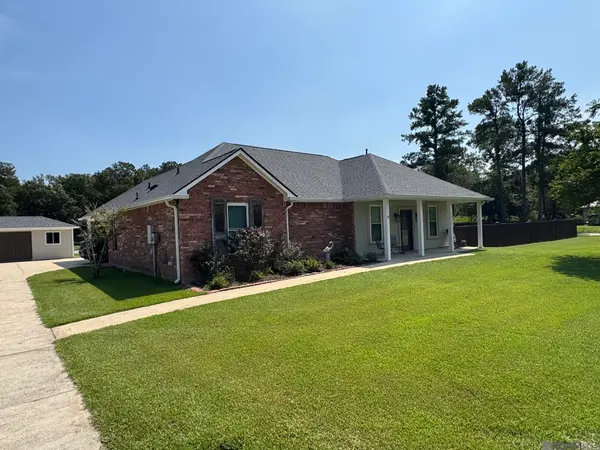 $379,900Active3 beds 2 baths1,846 sq. ft.
28281 Luke Ln, Walker, LA 70785
MLS# 2026018247Listed by: MANDY BENTON REALTY GROUP LLC - New
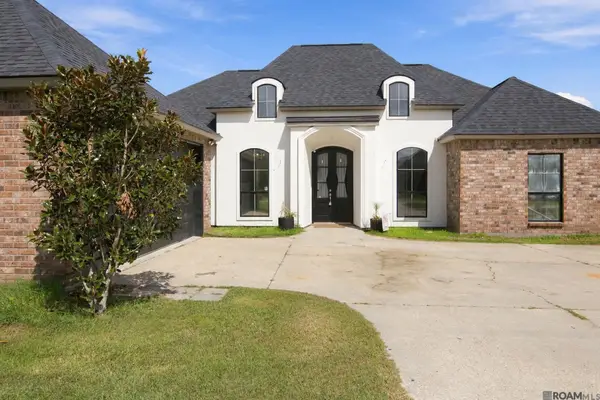 $355,000Active4 beds 3 baths1,951 sq. ft.
12511 Fawnwood Drive, Walker, LA 70785
MLS# 2026018199Listed by: CRESCENT SOTHEBY'S INTERNATIONAL REALTY - New
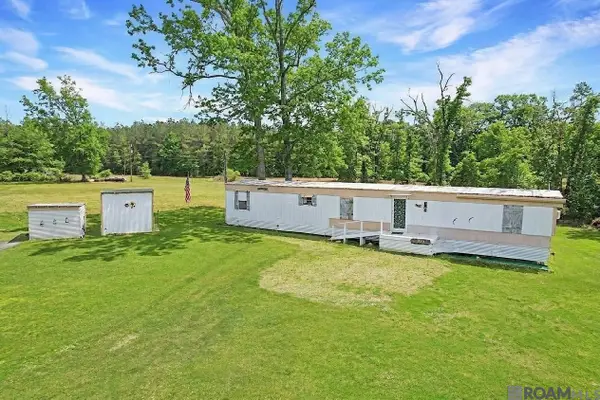 $89,000Active2 beds 2 baths975 sq. ft.
37230 R & R Dr, Walker, LA 70785
MLS# 2026018154Listed by: DAWSON GREY REAL ESTATE - New
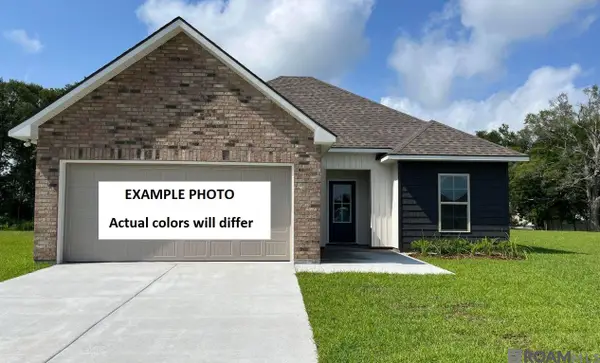 $226,700Active3 beds 2 baths1,357 sq. ft.
32621 White Flower Drive, Walker, LA 70785
MLS# 2026018130Listed by: CICERO REALTY, LLC - New
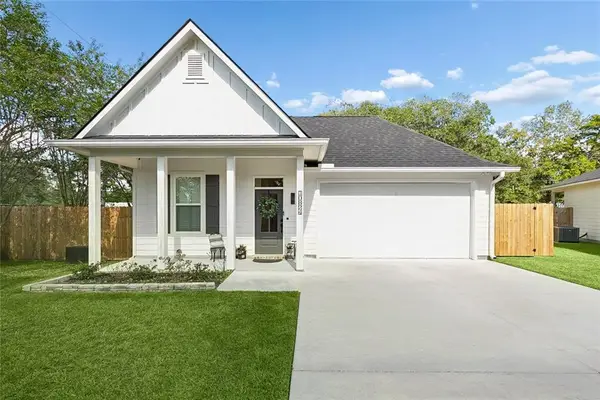 $255,000Active3 beds 2 baths1,446 sq. ft.
10824 Annie Circle, Walker, LA 70785
MLS# 2580306Listed by: KELLER WILLIAMS REALTY SERVICES


Protect your home and budget from life's surprises with an Assurant Home Warranty, backed by a partner that supports you through every step of homeownership. Explore Plans.
©2026 Century 21 Real Estate LLC. All rights reserved. CENTURY 21®, the CENTURY 21 Logo and C21® are service marks owned by Century 21 Real Estate LLC. Century 21 Real Estate LLC fully supports the principles of the Fair Housing Act and the Equal Opportunity Act. Each office is independently owned and operated. Listing information is deemed reliable but not guaranteed accurate.