
28281 Luke Ln, Walker, LA 70785
Local realty services provided by:CENTURY 21 Bessette Flavin
28281 Luke Ln,Walker, LA 70785
$379,900
- 3 Beds
- 2 Baths
- 1,846 sq. ft.
- Single family
- Active
Listed by: allison bourgoyne
Office: mandy benton realty group llc.
MLS#:2026018247
Source:LA_GBRMLS
Price summary
- Price:$379,900
- Price per sq. ft.:$121.68
About this home
This immaculately kept home sits on a large lot and offers comfort, space, and convenience. Located just minutes from Juban Road, this home offers an open floor plan with large island and bar. The dedicated office space can be whatever you choose. You’ll love the spacious laundry room and beautiful wood floors throughout. The large primary suite has a beautiful soaking tub and separate custom shower.The large custom back porch is perfect for entertaining or relaxing. This move-in ready home is beautifully maintained.
Contact an agent
Home facts
- Year built:2010
- Subdivision & Development:Suburban Acres
- Listing ID #:2026018247
- Added:1 day(s) ago
- Updated:October 08, 2026 at 04:05 PM
Rooms and interior
- Bedrooms:3
- Total bathrooms:2
- Full bathrooms:2
- Flooring:Ceramic Tile, Wood
- Bedroom Description:En Suite Bath
- Living area:1,846 sq. ft.
Heating and cooling
- Heating:Central
- Central air:Yes
Structure and exterior
- Year built:2010
- Building area:1,846 sq. ft.
- Lot area:0.88 Acres
- Architectural Style:Acadian
- Exterior Features:Covered, Patio: Open
- Foundation Description:Slab
- Levels:1 Story
Utilities
- Water:Community Water
- Sewer:Septic Tank
Finances and disclosures
- Price:$379,900
- Price per sq. ft.:$121.68
Parking
- Parking description:2 Cars Park, Carport Rear Park
New listings near 28281 Luke Ln
- New
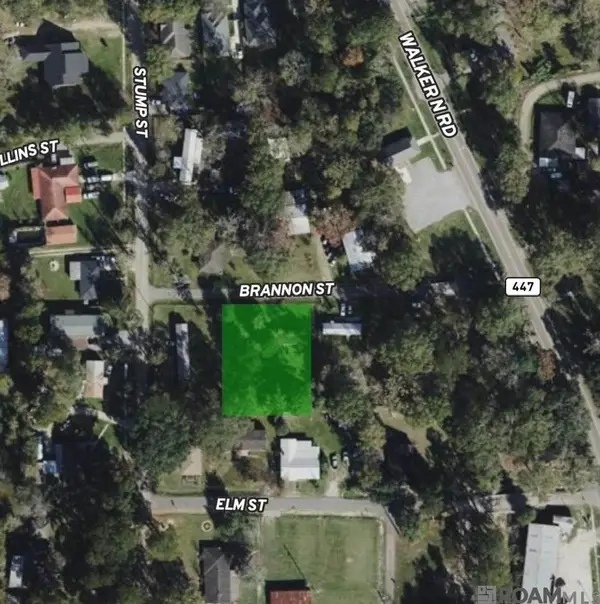 $35,000Active0.35 Acres
13432 Brannon St, Walker, LA 70785
MLS# 2026018310Listed by: DAWSON GREY REAL ESTATE - New
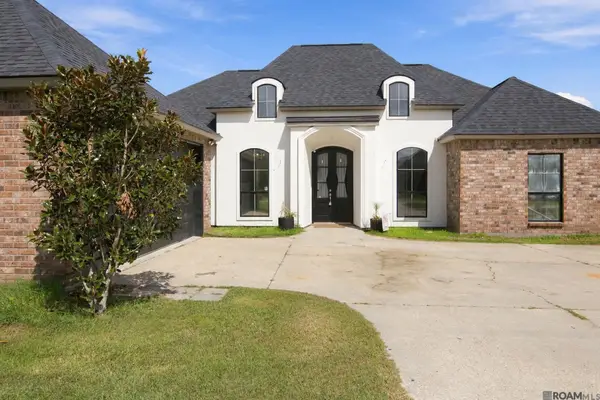 $355,000Active4 beds 3 baths1,951 sq. ft.
12511 Fawnwood Drive, Walker, LA 70785
MLS# 2026018199Listed by: CRESCENT SOTHEBY'S INTERNATIONAL REALTY - New
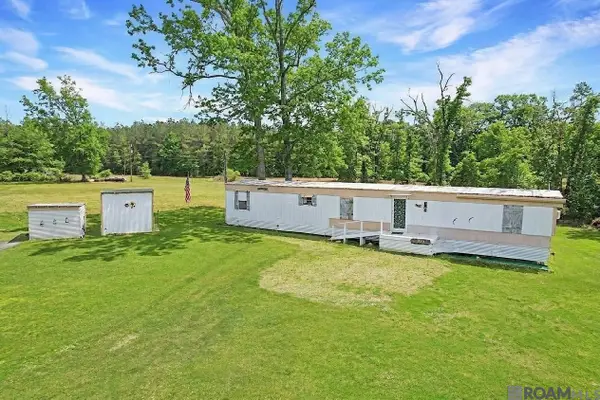 $89,000Active2 beds 2 baths975 sq. ft.
37230 R & R Dr, Walker, LA 70785
MLS# 2026018154Listed by: DAWSON GREY REAL ESTATE - New
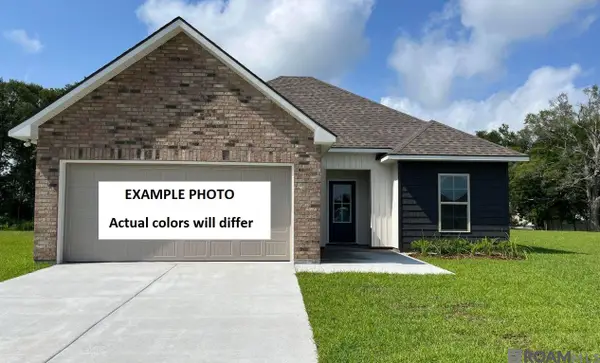 $226,700Active3 beds 2 baths1,357 sq. ft.
32621 White Flower Drive, Walker, LA 70785
MLS# 2026018130Listed by: CICERO REALTY, LLC - New
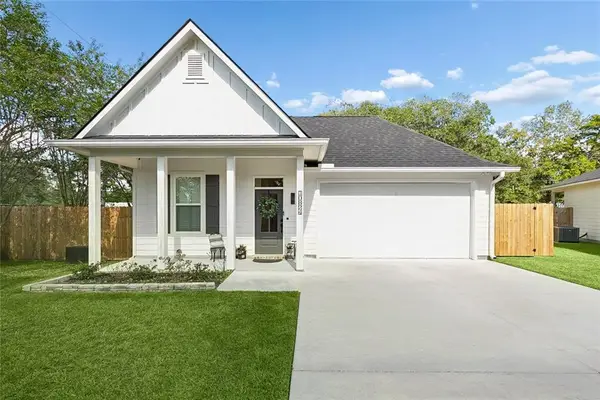 $255,000Active3 beds 2 baths1,446 sq. ft.
10824 Annie Circle, Walker, LA 70785
MLS# 2580306Listed by: KELLER WILLIAMS REALTY SERVICES - New
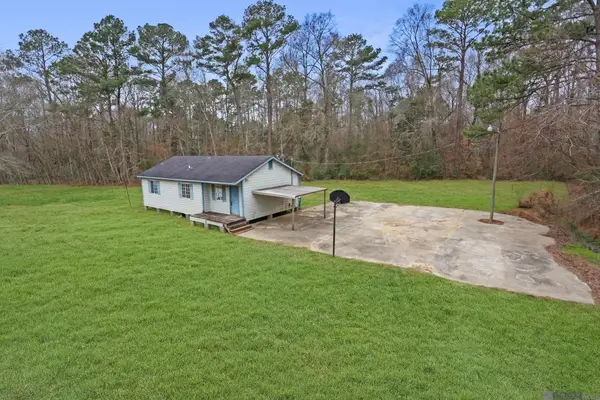 $65,000Active3 beds 2 baths949 sq. ft.
35715 Walker North Rd, Walker, LA 70785
MLS# 2026018085Listed by: SHIRLEY KIRBY & ASSOCIATES - New
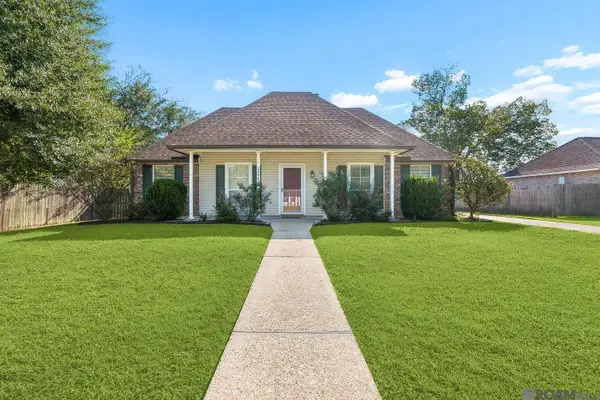 $219,900Active3 beds 2 baths1,296 sq. ft.
30582 E Trace, Walker, LA 70785
MLS# 2026018045Listed by: COVINGTON & ASSOCIATES REAL ESTATE, LLC - New
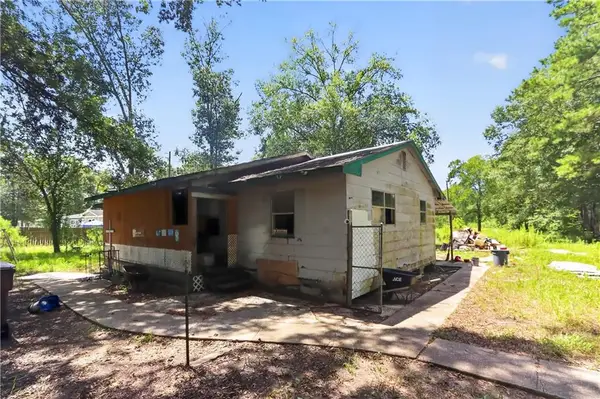 $75,000Active3 beds 2 baths1,104 sq. ft.
14593 Springfield Drive, Walker, LA 70785
MLS# 2579613Listed by: 10/12 PROPERTIES, LLC 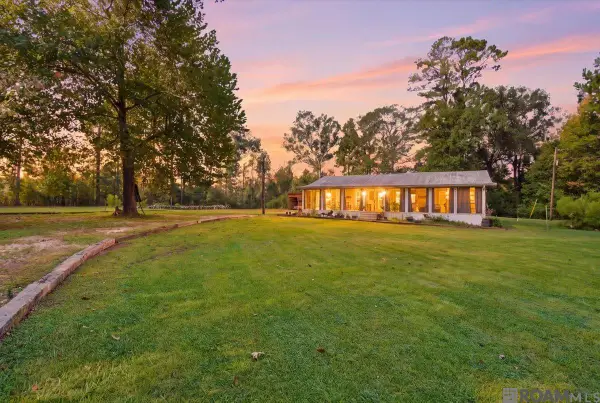 $265,000Pending2 beds 2 baths1,532 sq. ft.
37283 Gene Hughes Rd, Walker, LA 70785
MLS# 2026017879Listed by: LPT REALTY, LLC


Protect your home and budget from life's surprises with an Assurant Home Warranty, backed by a partner that supports you through every step of homeownership. Explore Plans.
©2026 Century 21 Real Estate LLC. All rights reserved. CENTURY 21®, the CENTURY 21 Logo and C21® are service marks owned by Century 21 Real Estate LLC. Century 21 Real Estate LLC fully supports the principles of the Fair Housing Act and the Equal Opportunity Act. Each office is independently owned and operated. Listing information is deemed reliable but not guaranteed accurate.