
12944 Pleasant Ridge Drive, Walker, LA 70785
Local realty services provided by:CENTURY 21 Buelow-Miller Realty
12944 Pleasant Ridge Drive,Walker, LA 70785
$443,900
- 4 Beds
- 3 Baths
- 3,280 sq. ft.
- Single family
- Active
Listed by: ruthie golden
Office: pino & associates
MLS#:200MKF
Source:LA_CLBOR
Price summary
- Price:$443,900
- Price per sq. ft.:$89.88
About this home
This home has had extensive renovations and has been well-maintained. Special features include, but are not limited to: Luxury vinyl plank flooring throughout, except for ceramic tile flooring in the bathrooms; exposed beams in the main living areas; a large family room with fireplace; large living room with brick accent walls and cathedral ceiling; quartz countertops in the kitchen and bathrooms; kitchen has stainless steel appliances, recessed lights, and a large center island; ceiling fans in the family room, living room, and bedrooms; the upstairs bathroom has a ceramic tile tub enclosure and slab marble countertops; master bedroom has a large walk-in closet; master bathroom has a brick accent wall, free-standing garden tub and separate job built shower with ceramic tile enclosure; front porch; small rear covered patio; attached double carport; detached workshop with two electric overhead doors; older barn on a gorgeous piece of property.
Contact an agent
Home facts
- Year built:1985
- Subdivision & Development:Pleasant Ridge Estates
- Listing ID #:200MKF
- Added:1 day(s) ago
- Updated:November 05, 2026 at 01:12 AM
Rooms and interior
- Bedrooms:4
- Total bathrooms:3
- Full bathrooms:2
- Half bathrooms:1
- Rooms Total:9
- Flooring:Vinyl
- Bathrooms Description:Separate Shower
- Kitchen Description:Dishwasher, Microwave, Range
- Living area:3,280 sq. ft.
Heating and cooling
- Cooling:Ceiling Fan(s), Central Air
- Heating:Central
Structure and exterior
- Year built:1985
- Building area:3,280 sq. ft.
- Lot area:4.3 Acres
- Lot Features:Cleared, Shade Tree(s), Wooded
- Construction Materials:Brick, Frame, Vinyl Siding
- Exterior Features:Covered, Lighting, Open, Porch
- Foundation Description:Slab
Utilities
- Water:Public
- Sewer:Public Sewer
Finances and disclosures
- Price:$443,900
- Price per sq. ft.:$89.88
Features and amenities
- Appliances:Dishwasher, Microwave, Range, Stainless Steel Appliance(s)
- Amenities:Cathedral Ceiling(s), Crown Molding, Garden Tub, High Ceilings, Kitchen Island, Quartz, Separate Shower, Walk-In Closet(s)
Parking
- Parking description:Covered, Detached Garage
- Garage spaces:2
- Carport spaces:2
New listings near 12944 Pleasant Ridge Drive
- New
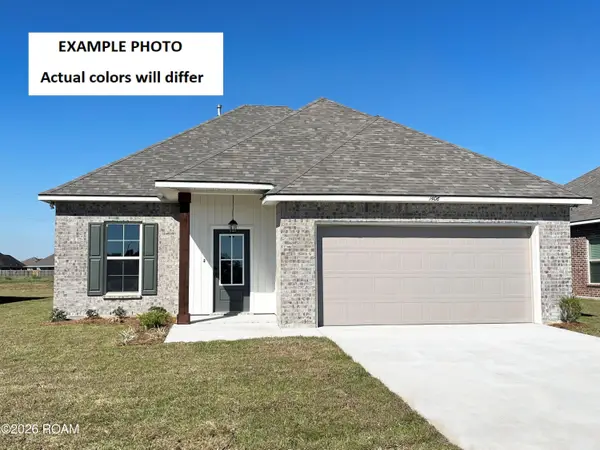 $243,705Active3 beds 2 baths1,593 sq. ft.
32648 White Flower Drive, Walker, LA 70785
MLS# 200MJDListed by: CICERO REALTY, LLC - New
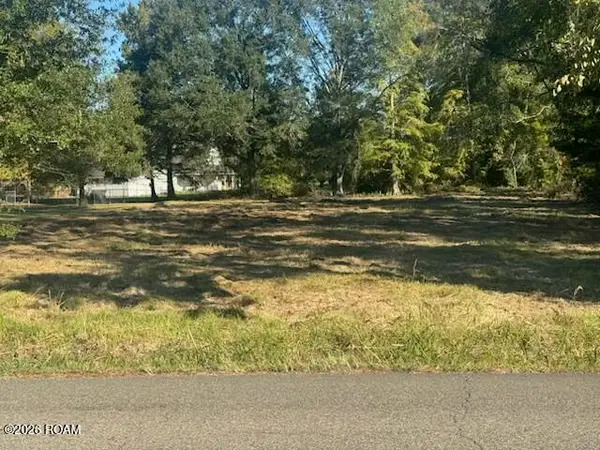 $65,000Active0.82 Acres
Tbd 1 Courtney Road, Walker, LA 70785
MLS# 200JWPListed by: KAIZEN HOME SALES AND SERVICES, LLC - New
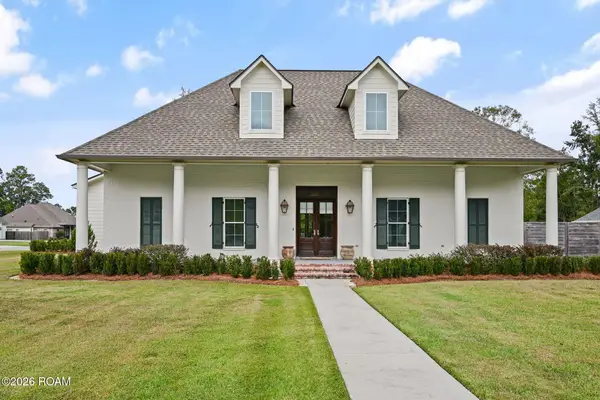 $799,990Active4 beds 5 baths3,140 sq. ft.
30880 Harper Layne Drive, Walker, LA 70785
MLS# 200JCXListed by: ELEVE REALTY - New
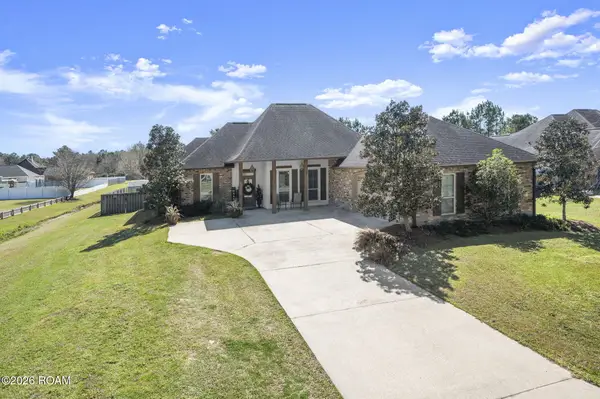 $379,900Active4 beds 2 baths2,057 sq. ft.
12480 Three Lakes Drive, Walker, LA 70785
MLS# 200IROListed by: REAL BROKER LLC - New
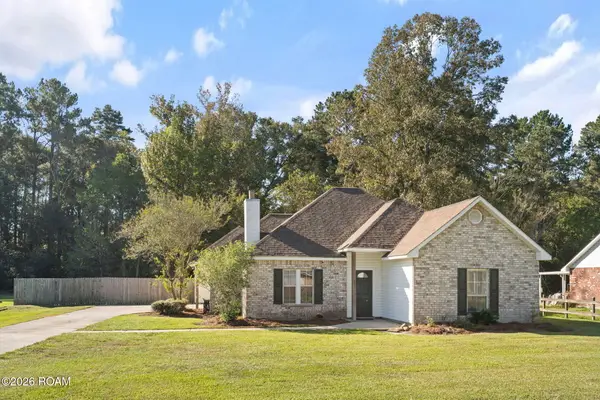 $240,000Active3 beds 2 baths1,434 sq. ft.
13350 Savannah Drive, Walker, LA 70785
MLS# 200HWBListed by: DANIEL & DANIEL PROPERTIES - New
 $250,000Active3 beds 2 baths1,824 sq. ft.
13330 Molly Melissa Drive, Walker, LA 70785
MLS# 200HNSListed by: KAIZEN HOME SALES AND SERVICES, LLC - New
 $389,000Active3 beds 3 baths1,908 sq. ft.
13355 Brookcrest Drive, Walker, LA 70785
MLS# 200HCVListed by: MAGNOLIA ROOTS REALTY LLC - New
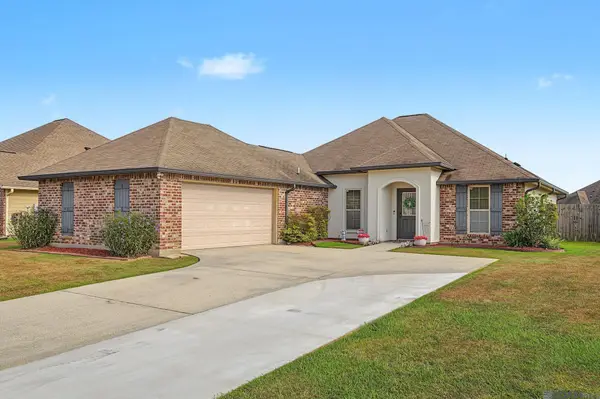 $265,000Active3 beds 2 baths1,679 sq. ft.
15001 Cross Gate Drive, Walker, LA 70785
MLS# 200EFXListed by: CHT GROUP REAL ESTATE, LLC 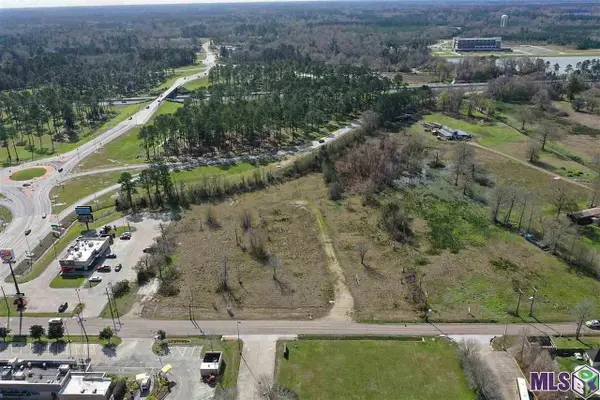 $2,100,000Active3.99 Acres
13346 Pendarvis Ln, Walker, LA 70785
MLS# 2021006280Listed by: SUPREME


Protect your home and budget from life's surprises with an Assurant Home Warranty, backed by a partner that supports you through every step of homeownership. Explore Plans.
©2026 Century 21 Real Estate LLC. All rights reserved. CENTURY 21®, the CENTURY 21 Logo and C21® are service marks owned by Century 21 Real Estate LLC. Century 21 Real Estate LLC fully supports the principles of the Fair Housing Act and the Equal Opportunity Act. Each office is independently owned and operated. Listing information is deemed reliable but not guaranteed accurate.