
13249 Fowler Drive, Walker, LA 70785
Local realty services provided by:CENTURY 21 Buelow-Miller Realty
Listed by: sergio a mesa
Office: elite real estate advisors
MLS#:2567529
Source:LA_CLBOR
Price summary
- Price:$270,000
- Price per sq. ft.:$113.45
- Monthly HOA dues:$41.67
About this home
Welcome to 13249 Fowler Drive—a beautifully maintained, like-new home that offers the perfect combination of modern design, comfort, and value. This spacious 4-bedroom, 2-bath residence features an open-concept layout with abundant natural light, creating an inviting space for both everyday living and entertaining. The chef-inspired kitchen is the centerpiece of the home, showcasing an oversized island, stylish subway tile backsplash, stainless steel appliances, ample cabinetry, and generous counter space. Best of all, the refrigerator, washer, and dryer are included, making your move effortless.The private primary suite offers a true retreat with dual vanities, a garden soaking tub, separate walk-in shower, and a large walk-in closet. Luxury vinyl plank flooring flows throughout the main living areas, while the bedrooms provide the warmth and comfort of carpet. Additional features include smart home technology, an energy-efficient tankless water heater, and modern finishes throughout. Located in Flood Zone X, flood insurance is not required.Whether you're a first-time buyer, relocating, or simply looking for a turnkey home with contemporary finishes, this property checks all the boxes. Conveniently located with easy access to LIVE OAK schools, shopping, dining, and major highways, this home offers the perfect balance of peaceful neighborhood living and everyday convenience. Barely lived in and exceptionally well cared for, this home offers the feel of new construction without the wait. Don't miss your opportunity to own this move-in-ready home—schedule your private showing today!...
Contact an agent
Home facts
- Year built:2021
- Listing ID #:2567529
- Added:110 day(s) ago
- Updated:October 28, 2026 at 02:16 PM
Rooms and interior
- Bedrooms:4
- Total bathrooms:2
- Full bathrooms:2
- Rooms Total:8
- Flooring:Carpet, Laminate, Wood
- Kitchen Description:Disposal, Granite Counters, Microwave, Oven, Pantry, Range, Refrigerator
- Living area:1,889 sq. ft.
Heating and cooling
- Cooling:Ceiling Fan(s), Central Air
- Heating:Central
Structure and exterior
- Year built:2021
- Building area:1,889 sq. ft.
- Lot area:0.19 Acres
- Lot Features:Rear Yard Vehicle Access
- Construction Materials:Brick, Vinyl Siding
- Exterior Features:Covered, Patio: Concrete
- Foundation Description:Slab
Utilities
- Water:Public
- Sewer:Public Sewer
Finances and disclosures
- Price:$270,000
- Price per sq. ft.:$113.45
Features and amenities
- Appliances:Disposal, Dryer, Microwave, Oven, Range, Refrigerator, Stainless Steel Appliance(s), Washer
- Laundry features:Dryer, Washer
- Amenities:Pantry
- Smart home:Yes
New listings near 13249 Fowler Drive
- New
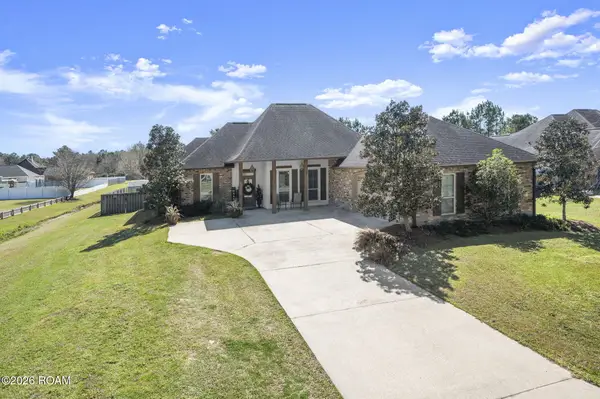 $379,900Active4 beds 2 baths2,057 sq. ft.
12480 Three Lakes Drive, Walker, LA 70785
MLS# 200IROListed by: REAL BROKER LLC - New
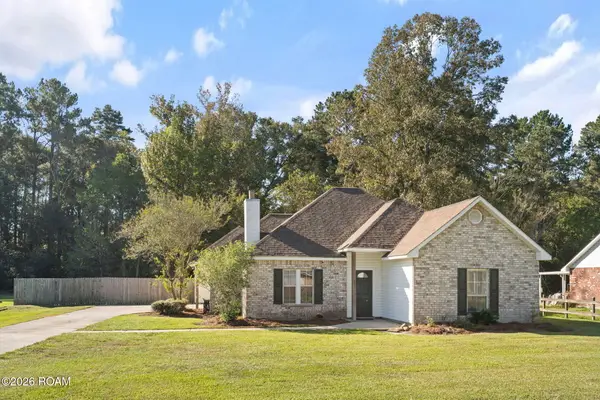 $240,000Active3 beds 2 baths1,434 sq. ft.
13350 Savannah Drive, Walker, LA 70785
MLS# 200HWBListed by: DANIEL & DANIEL PROPERTIES - New
 $250,000Active3 beds 2 baths1,824 sq. ft.
13330 Molly Melissa Drive, Walker, LA 70785
MLS# 200HNSListed by: KAIZEN HOME SALES AND SERVICES, LLC - New
 $389,000Active3 beds 3 baths1,908 sq. ft.
13355 Brookcrest Drive, Walker, LA 70785
MLS# 200HCVListed by: MAGNOLIA ROOTS REALTY LLC - New
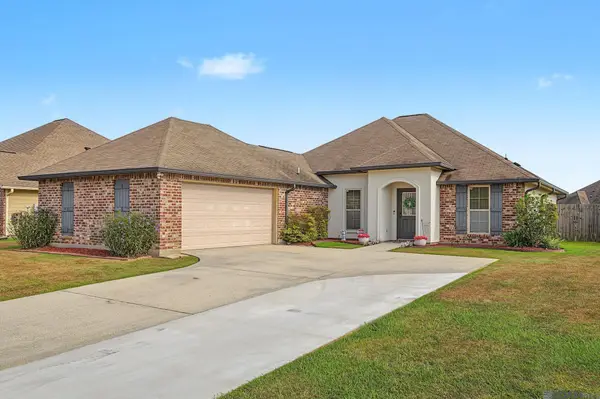 $265,000Active3 beds 2 baths1,679 sq. ft.
15001 Cross Gate Drive, Walker, LA 70785
MLS# 200EFXListed by: CHT GROUP REAL ESTATE, LLC - New
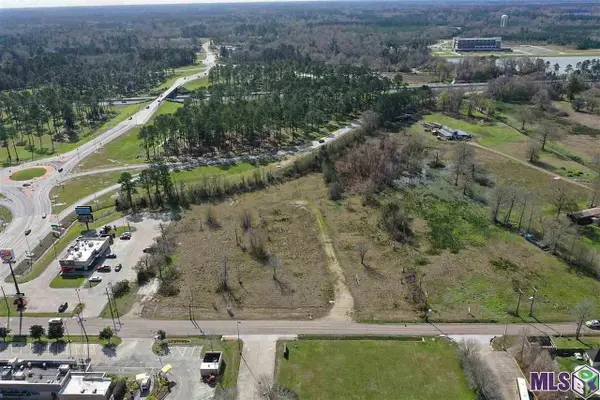 $2,100,000Active3.99 Acres
13346 Pendarvis Ln, Walker, LA 70785
MLS# 2021006280Listed by: SUPREME - New
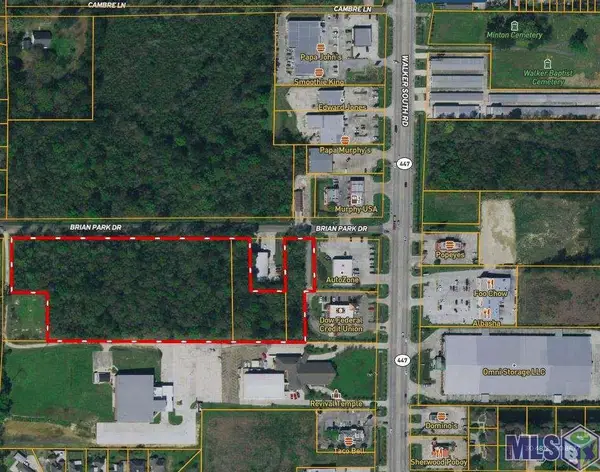 $725,000Active7.3 Acres
7.3 acres Brian Park Dr, Walker, LA 70785
MLS# 2021008895Listed by: COVINGTON & ASSOCIATES REAL ESTATE, LLC - New
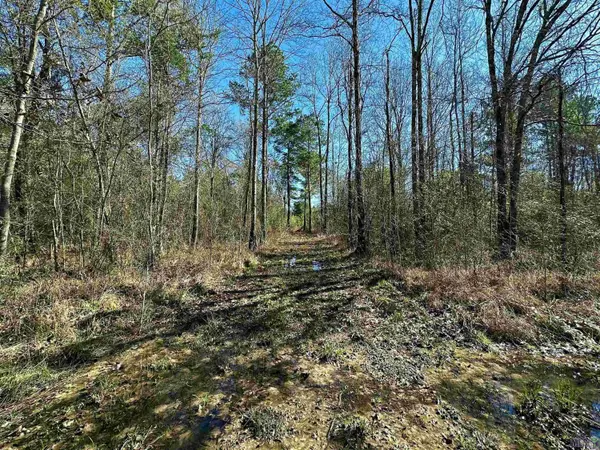 $175,000Active19.48 Acres
D-4-A Stella Ln, Walker, LA 70785
MLS# 2023001878Listed by: LPT REALTY, LLC - New
 $44,500Active1.13 Acres
Lot 4 Weiss Rd, Walker, LA 70785
MLS# 2023011643Listed by: KELLER WILLIAMS REALTY PREMIER PARTNERS - New
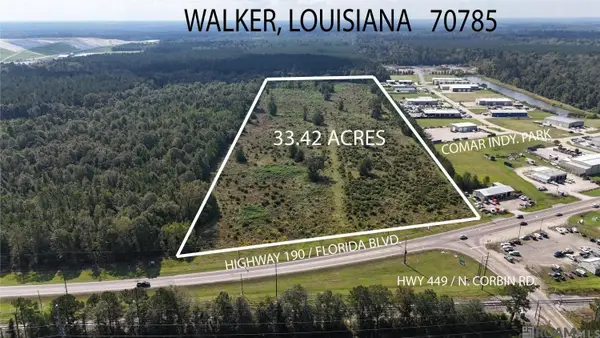 $1,400,000Active33.42 Acres
TBD Hwy 190, Walker, LA 70785
MLS# 2024019155Listed by: UNITED PROPERTIES OF LOUISIANA


Protect your home and budget from life's surprises with an Assurant Home Warranty, backed by a partner that supports you through every step of homeownership. Explore Plans.
©2026 Century 21 Real Estate LLC. All rights reserved. CENTURY 21®, the CENTURY 21 Logo and C21® are service marks owned by Century 21 Real Estate LLC. Century 21 Real Estate LLC fully supports the principles of the Fair Housing Act and the Equal Opportunity Act. Each office is independently owned and operated. Listing information is deemed reliable but not guaranteed accurate.