
30582 E Trace, Walker, LA 70785
Local realty services provided by:CENTURY 21 Bessette Flavin
30582 E Trace,Walker, LA 70785
$219,900
- 3 Beds
- 2 Baths
- 1,296 sq. ft.
- Single family
- Pending
Listed by: darrelyn moore
Office: covington & associates real estate, llc.
MLS#:2026018045
Source:LA_GBRMLS
Price summary
- Price:$219,900
- Price per sq. ft.:$115.43
About this home
Generous space takes center stage at this inviting three-bedroom, two-bathroom home, where 1,296 square feet of comfortable living opens to a truly impressive backyard. Fully fenced and suitable for a variety of uses, the outdoor space offers ample room for landscaping, outdoor activities, or gatherings. Inside, a split floor plan provides welcome separation between the primary bedroom and secondary bedrooms. Hardwood floors and crown molding lend warmth and polish to the living room and primary bedroom, while high vaulted ceilings elevate the dining room, kitchen, and primary bathroom. Granite kitchen countertops add timeless style and a durable workspace for weeknight meals or holiday baking. The wood-burning fireplace, currently fitted with an electric insert, creates an easygoing focal point for cozy evenings. Practicality shines just as brightly outside. A Hollywood-style attached garage connects to a large patio, making unloading groceries or hosting gatherings more convenient in any weather. A generous, attached storage room keeps household extras organized, while the sixteen-by-twelve-foot backyard storage building has space for lawn equipment, tools, and hobbies. A newer architectural shingle roof, installed in November 2024, adds valuable peace of mind. Sidney Hutchinson Park is also nearby, placing recreation within easy reach. Bring your backyard plans and ideas for making this property your own. Schedule a private tour and discover how naturally this home may fit your needs....
Contact an agent
Home facts
- Year built:1997
- Subdivision & Development:Meadows The
- Listing ID #:2026018045
- Added:7 day(s) ago
- Updated:October 10, 2026 at 10:52 PM
Rooms and interior
- Bedrooms:3
- Total bathrooms:2
- Full bathrooms:2
- Bedroom Description:Ceiling Fan(s), En Suite Bath, Tray Ceiling(s), Walk-In Closet(s)
- Living area:1,296 sq. ft.
Heating and cooling
- Heating:Central
- Central air:Yes
Structure and exterior
- Year built:1997
- Building area:1,296 sq. ft.
- Lot area:0.26 Acres
- Architectural Style:Acadian
- Foundation Description:Slab
- Levels:1 Story
Utilities
- Water:Public
- Sewer:Public Sewer
Finances and disclosures
- Price:$219,900
- Price per sq. ft.:$115.43
Parking
- Parking description:Garage, Garage Faces Rear
- Garage:Yes
New listings near 30582 E Trace
- Coming Soon
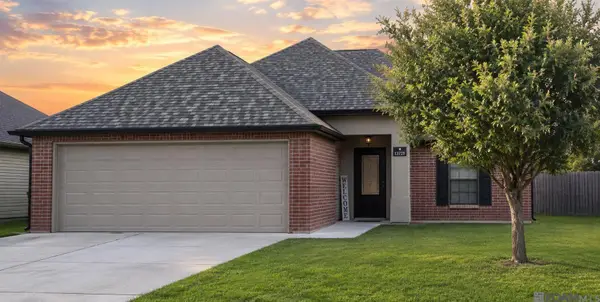 $225,000Coming Soon3 beds 2 baths1,337 sq. ft.
12728 Roe Dr, Walker, LA 70785
MLS# 2026018375Listed by: EXP REALTY - New
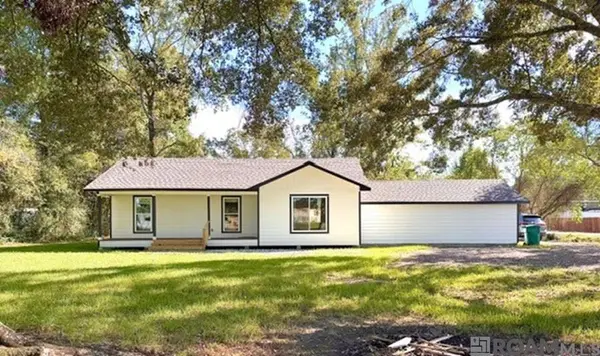 $239,900Active3 beds 2 baths1,260 sq. ft.
11608 Hwy 190, Walker, LA 70785
MLS# 2026018410Listed by: COVINGTON & ASSOCIATES REAL ESTATE, LLC - New
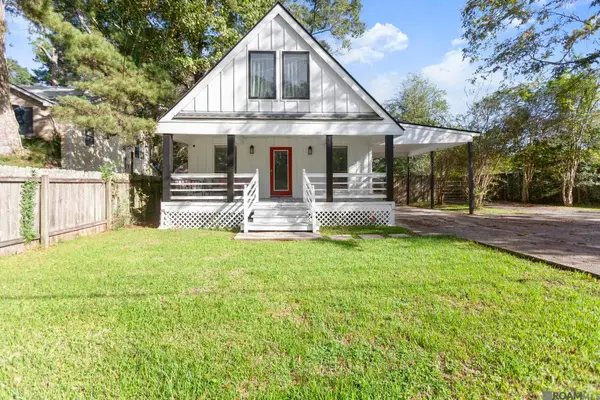 $239,000Active3 beds 2 baths1,352 sq. ft.
13339 Molly Melissa Dr, Walker, LA 70785
MLS# 2026018374Listed by: THE W GROUP REAL ESTATE LLC - New
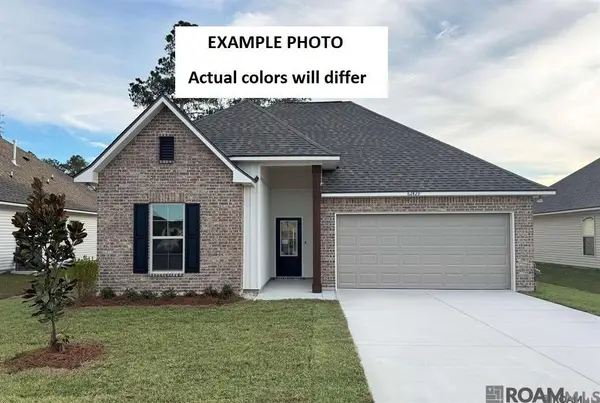 $259,845Active3 beds 2 baths1,782 sq. ft.
32642 White Flower Drive, Walker, LA 70785
MLS# 2026018318Listed by: CICERO REALTY, LLC - New
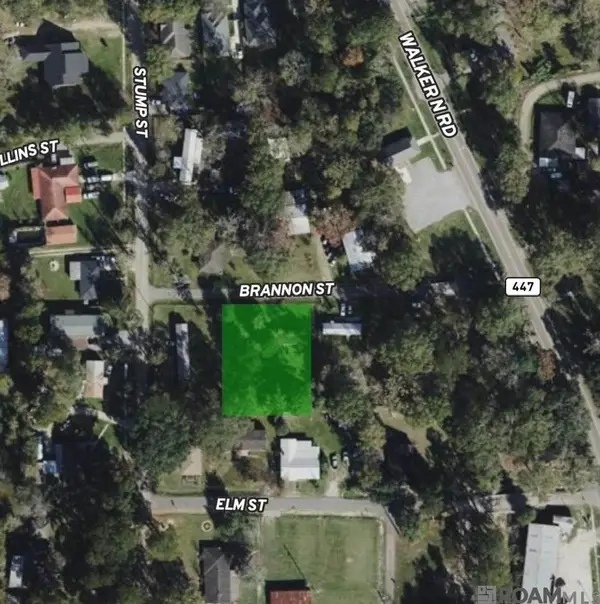 $35,000Active0.35 Acres
13432 Brannon St, Walker, LA 70785
MLS# 2026018310Listed by: DAWSON GREY REAL ESTATE - New
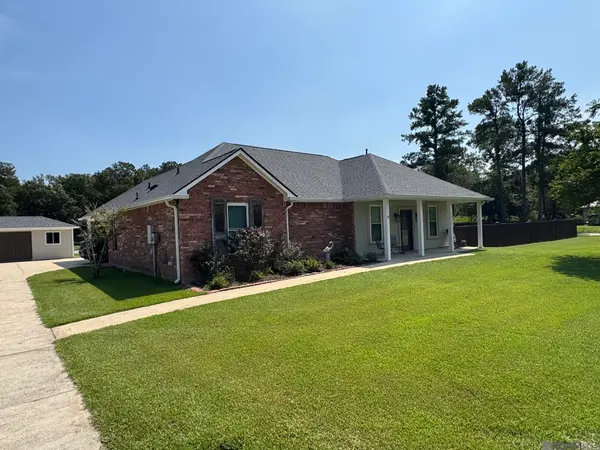 $379,900Active3 beds 2 baths1,846 sq. ft.
28281 Luke Ln, Walker, LA 70785
MLS# 2026018247Listed by: MANDY BENTON REALTY GROUP LLC - New
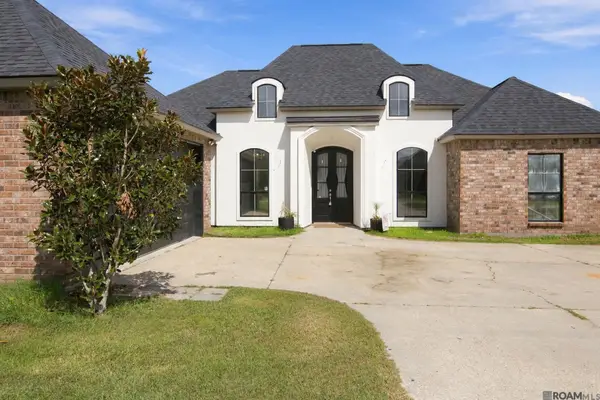 $355,000Active4 beds 3 baths1,951 sq. ft.
12511 Fawnwood Drive, Walker, LA 70785
MLS# 2026018199Listed by: CRESCENT SOTHEBY'S INTERNATIONAL REALTY - New
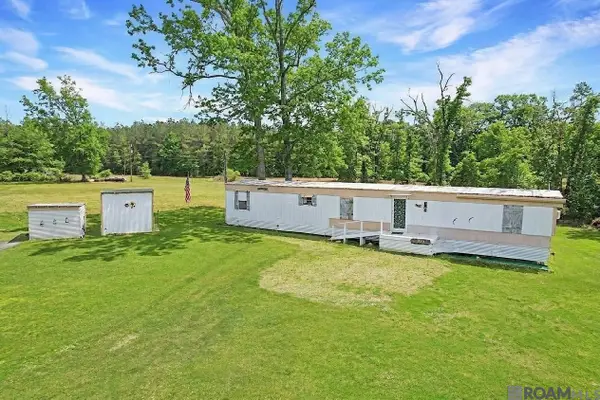 $89,000Active2 beds 2 baths975 sq. ft.
37230 R & R Dr, Walker, LA 70785
MLS# 2026018154Listed by: DAWSON GREY REAL ESTATE - New
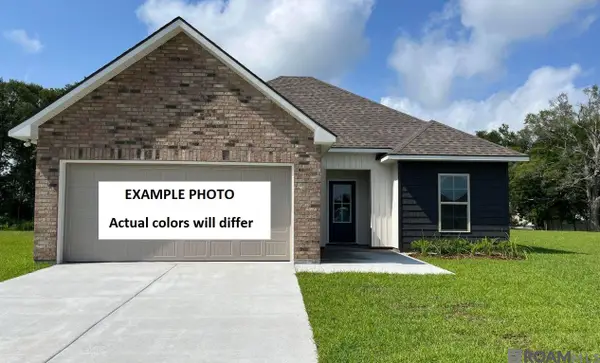 $226,700Active3 beds 2 baths1,357 sq. ft.
32621 White Flower Drive, Walker, LA 70785
MLS# 2026018130Listed by: CICERO REALTY, LLC - New
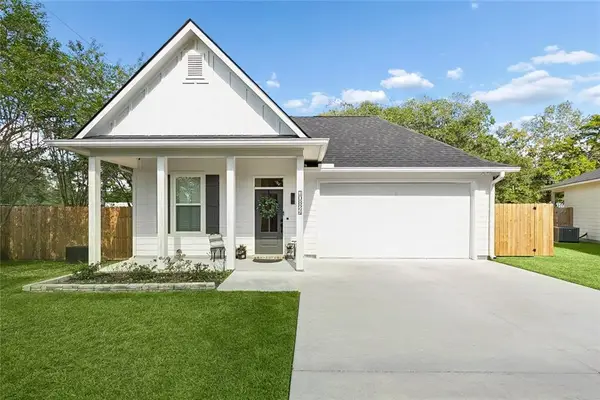 $255,000Active3 beds 2 baths1,446 sq. ft.
10824 Annie Circle, Walker, LA 70785
MLS# 2580306Listed by: KELLER WILLIAMS REALTY SERVICES


Protect your home and budget from life's surprises with an Assurant Home Warranty, backed by a partner that supports you through every step of homeownership. Explore Plans.
©2026 Century 21 Real Estate LLC. All rights reserved. CENTURY 21®, the CENTURY 21 Logo and C21® are service marks owned by Century 21 Real Estate LLC. Century 21 Real Estate LLC fully supports the principles of the Fair Housing Act and the Equal Opportunity Act. Each office is independently owned and operated. Listing information is deemed reliable but not guaranteed accurate.