
101 Saint Gaspar Street, Youngsville, LA 70592
Local realty services provided by:CENTURY 21 Buelow-Miller Realty
101 Saint Gaspar Street,Youngsville, LA 70592
$269,900
- 4 Beds
- 2 Baths
- 1,858 sq. ft.
- Single family
- Active
Listed by: shannon thibodeaux
Office: heart & home real estate, llc.
MLS#:200MCS
Source:LA_CLBOR
Price summary
- Price:$269,900
- Price per sq. ft.:$145.26
- Monthly HOA dues:$22.92
About this home
Beautifully refreshed and full of character, this 4-bedroom, 2-bathroom home in Youngsville offers a welcoming open-concept floor plan with thoughtful updates throughout which include interior paint, updated light fixtures, and decorative wood accent walls in the living room, kitchen, and bedrooms add warmth and personality to the space. The kitchen features granite countertops, birch cabinetry, and ample workspace, while the spacious primary suite offers a relaxing retreat with a garden tub, separate shower, and two walk-in closets. Custom painting in the bedrooms, primary suite, and laundry room adds unique touches throughout the home. Outside, the extended covered patio features a roofline seamlessly integrated into the home's existing roof structure, rather than a traditional attached patio cover, creating a cohesive architectural design and a comfortable space for outdoor entertaining. Decorative rock landscaping surrounds the patio, while a landscaped flowerbed in the front yard adds to the home's curb appeal. Custom shutters and a spacious front porch complete the exterior. With its blend of functional living spaces, charming details, and improvements, this home is ready to welcome its next owner!...
Contact an agent
Home facts
- Year built:2018
- Subdivision & Development:St David's Cove
- Listing ID #:200MCS
- Added:2 day(s) ago
- Updated:November 06, 2026 at 03:08 AM
Rooms and interior
- Bedrooms:4
- Total bathrooms:2
- Full bathrooms:2
- Rooms Total:6
- Flooring:Tile
- Dining Description:Countertops - Solid Surface, Eat-In-Kitchen
- Bathrooms Description:Separate Shower
- Kitchen Description:Dishwasher, Disposal, Granite Counters, Microwave, Pantry
- Living area:1,858 sq. ft.
Heating and cooling
- Cooling:Ceiling Fan(s), Central Air
- Heating:Central
Structure and exterior
- Year built:2018
- Building area:1,858 sq. ft.
- Lot area:0.22 Acres
- Lot Features:Level
- Construction Materials:Brick, Frame, HardiPlank Type, Stucco
- Exterior Features:Covered, Lighting, Porch, Rain Gutters
- Foundation Description:Slab
Utilities
- Water:Public, Water Available
- Sewer:Public Sewer
Finances and disclosures
- Price:$269,900
- Price per sq. ft.:$145.26
Features and amenities
- Appliances:Dishwasher, Disposal, Gas Range, Microwave, Plumbed For Ice Maker, Tankless Water Heater
- Laundry features:Electric Dryer Hookup, Inside, Washer Hookup
- Amenities:Crown Molding, Double Pane Windows, Double Vanity, Dual Closets, Eat-In Kitchen, En Suite, Kitchen Island, Pantry, Separate Shower, Solid Surface Counters, Standalone Tub, Walk-In Closet(s), Water Closet
Parking
- Parking description:Attached Garage, Garage Door Opener, Garage Faces Front
- Garage spaces:2
New listings near 101 Saint Gaspar Street
- New
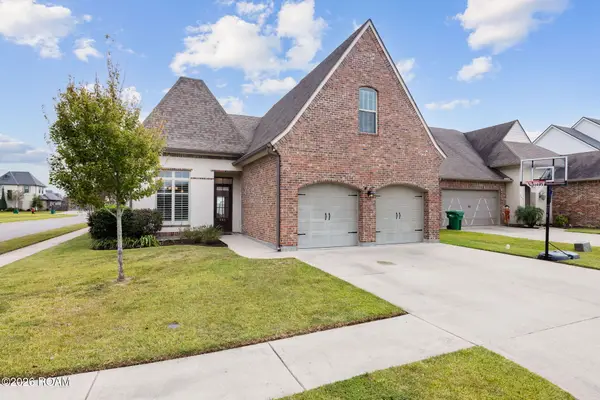 $449,900Active4 beds 3 baths2,194 sq. ft.
201 Sunset Palm Court, Youngsville, LA 70592
MLS# 200EWMListed by: EXP REALTY, LLC - New
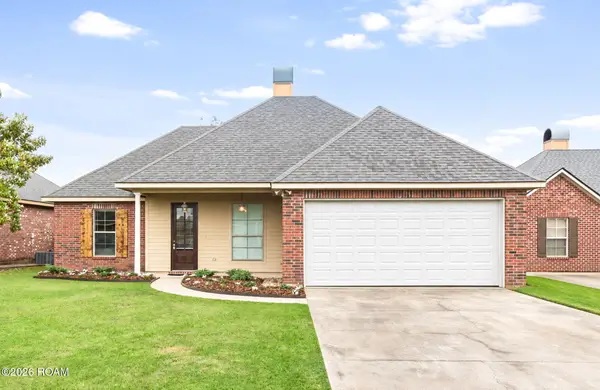 $199,900Active3 beds 2 baths1,266 sq. ft.
109 Summit Crest Drive, Youngsville, LA 70592
MLS# 200MZPListed by: REAL BROKER, LLC - New
 $320,600Active4 beds 2 baths1,874 sq. ft.
121 Rio Drive, Youngsville, LA 70592
MLS# 200MVQListed by: LAMPLIGHTER REALTY, LLC - New
 $295,900Active3 beds 2 baths1,639 sq. ft.
123 Rio Drive, Youngsville, LA 70592
MLS# 200MVTListed by: LAMPLIGHTER REALTY, LLC - New
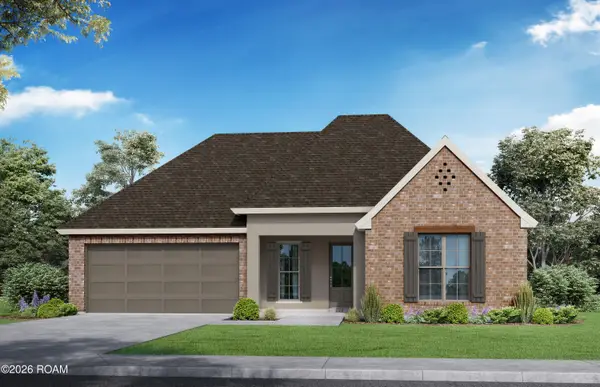 $316,700Active4 beds 2 baths1,803 sq. ft.
125 Rio Drive, Youngsville, LA 70592
MLS# 200MVUListed by: LAMPLIGHTER REALTY, LLC - New
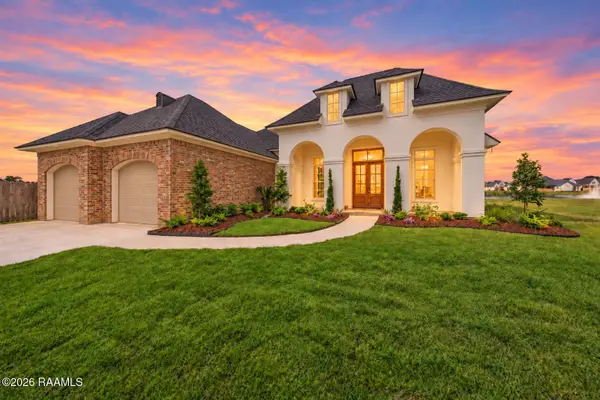 $621,775Active3 beds 3 baths2,261 sq. ft.
105 Silverbrook Lane, Youngsville, LA 70592
MLS# 2600009454Listed by: REAL BROKER, LLC - New
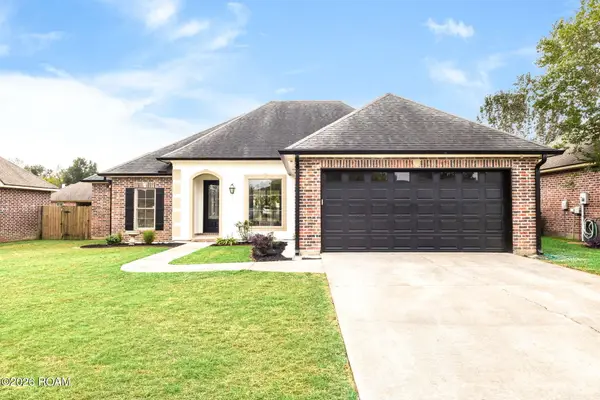 $309,900Active4 beds 2 baths1,870 sq. ft.
111 Shadowbrook Lane, Youngsville, LA 70592
MLS# 200MREListed by: RELIANCE REAL ESTATE GROUP - New
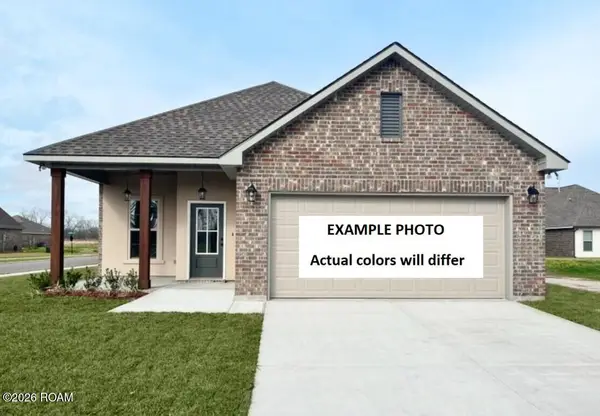 $273,890Active4 beds 3 baths1,760 sq. ft.
145 Bailey Lane, Youngsville, LA 70592
MLS# 200MFKListed by: CICERO REALTY, LLC - New
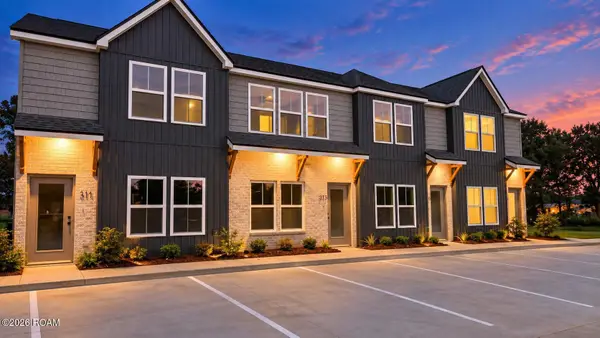 $229,000Active2 beds 2 baths1,100 sq. ft.
317 Cypress Reserve Lane, Youngsville, LA 70592
MLS# 200MGNListed by: JL REAL ESTATE, LLC


Protect your home and budget from life's surprises with an Assurant Home Warranty, backed by a partner that supports you through every step of homeownership. Explore Plans.
©2026 Century 21 Real Estate LLC. All rights reserved. CENTURY 21®, the CENTURY 21 Logo and C21® are service marks owned by Century 21 Real Estate LLC. Century 21 Real Estate LLC fully supports the principles of the Fair Housing Act and the Equal Opportunity Act. Each office is independently owned and operated. Listing information is deemed reliable but not guaranteed accurate.