
102 San Domingo Drive, Youngsville, LA 70592
Local realty services provided by:CENTURY 21 Buelow-Miller Realty
102 San Domingo Drive,Youngsville, LA 70592
$345,000
- 4 Beds
- 3 Baths
- 1,920 sq. ft.
- Single family
- Active
Listed by: lizzie herter
Office: hunco real estate
MLS#:2600007105
Source:LA_CLBOR
Price summary
- Price:$345,000
- Price per sq. ft.:$179.69
- Monthly HOA dues:$30
About this home
Located in one of Youngsville's sought-after neighborhoods, this beautifully maintained 4-bedroom, 3-bathroom home offers a functional open-concept floor plan with quality finishes throughout. The spacious living area features beautiful triple crown molding and stunning interior brick accents, creating a warm and inviting focal point while seamlessly flowing into the kitchen and dining areas. The well-appointed kitchen is equipped with new appliances, ample cabinetry, generous counter space, and a large island, making it ideal for both everyday living and entertaining. The thoughtfully designed split floor plan provides privacy for the primary suite while offering comfortable accommodations for family and guests. The primary suite offers walk-in closet and a spa-like bathroom with double vanities, a dressing table, and a full walkthrough shower and garden tub. Upstairs, enjoy a full private fourth bedroom suite with a large closet and private bathroom. The perfect mother-in-law suite, guest retreat, or private suite for your family member. Outside enjoy an extended covered patio complete with fireplace and outdoor kitchen--perfect for hosting gatherings year-round. The spacious backyard provides plenty of room for recreation, pets, gardening, or even a future pool. Located near shopping, dining, and all that Youngsville has to offer, this move-in-ready home combines comfort, style, and exceptional outdoor living. This home qualifies for 100% financing for qualified buyers with RD loan. Schedule your private showing today!...
Contact an agent
Home facts
- Year built:2017
- Subdivision & Development:San Sebastian
- Listing ID #:2600007105
- Added:3 day(s) ago
- Updated:October 28, 2026 at 02:16 PM
Rooms and interior
- Bedrooms:4
- Total bathrooms:3
- Full bathrooms:3
- Rooms Total:1
- Flooring:Laminate, Tile, Wood
- Bathrooms Description:Separate Shower
- Kitchen Description:Dishwasher, Disposal, Granite Counters, Microwave
- Living area:1,920 sq. ft.
Heating and cooling
- Cooling:Ceiling Fan(s), Central Air
- Heating:Central, Electric
Structure and exterior
- Year built:2017
- Building area:1,920 sq. ft.
- Lot area:0.5 Acres
- Lot Features:Back Yard, Cul-De-Sac, Level
- Construction Materials:Brick, Frame, HardiPlank Type, Synthetic Stucco
- Exterior Features:Covered, Gas Grill, Lighting, Open, Porch, Screened
- Foundation Description:Slab
Utilities
- Water:Public
- Sewer:Public Sewer
Finances and disclosures
- Price:$345,000
- Price per sq. ft.:$179.69
Features and amenities
- Appliances:Dishwasher, Disposal, Electric Range, Electric Stove Connection, Microwave
- Laundry features:Electric Dryer Hookup, Washer Hookup
- Amenities:Built-in Features, Crown Molding, Double Pane Windows, Double Vanity, Garden Tub, High Ceilings, Kitchen Island, Outdoor Kitchen, Separate Shower, Varied Ceiling Heights, Walk-In Closet(s), Window Treatments
Parking
- Parking description:Garage Door Opener
- Garage spaces:2
New listings near 102 San Domingo Drive
- New
 $559,000Active4 beds 4 baths2,500 sq. ft.
710 Harbor Road, Youngsville, LA 70592
MLS# 200HCHListed by: LULU DAVID REAL ESTATE CO LLC - New
 $675,000Active5 beds 4 baths3,328 sq. ft.
206 Racca Road, Youngsville, LA 70592
MLS# 2600009956Listed by: COMPASS - New
 $591,730Active4 beds 3 baths2,518 sq. ft.
104 Silver Palm Drive, Youngsville, LA 70592
MLS# 200EKOListed by: RE/MAX ACADIANA - New
 $487,500Active4 beds 4 baths2,660 sq. ft.
216 Cresthill Drive, Youngsville, LA 70592
MLS# 2600009550Listed by: KELLER WILLIAMS REALTY ACADIANA - New
 $1,195,999Active5 beds 5 baths3,789 sq. ft.
105 Trailing Oaks Drive, Youngsville, LA 70592
MLS# 2020021304Listed by: KELLER WILLIAMS REALTY ACADIANA - New
 $213,444Active0.49 Acres
168 Iberia Street, Youngsville, LA 70592
MLS# 2020021375Listed by: SCOUT REAL ESTATE CO. - New
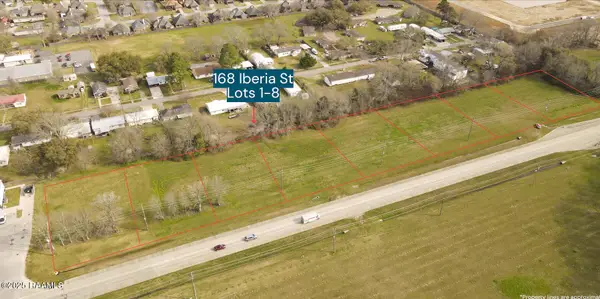 $217,800Active0.5 Acres
168 Iberia Street, Youngsville, LA 70592
MLS# 2020021378Listed by: SCOUT REAL ESTATE CO. - New
 $240,000Active4 beds 3 baths1,495 sq. ft.
308 Hill Ridge Dr, Youngsville, LA 70592
MLS# 2026001851Listed by: PRIME PROPERTIES REALTY GROUP, LLC - New
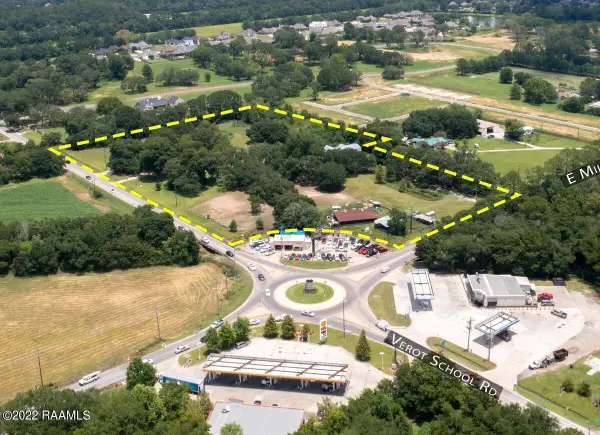 $1,750,000Active9.7 Acres
2215 E Milton Avenue, Youngsville, LA 70592
MLS# 22006732Listed by: SCOUT REAL ESTATE CO. - New
 $399,888Active0.51 Acres
2826 Bonin Road, Youngsville, LA 70592
MLS# 22011030Listed by: SCOUT REAL ESTATE CO.


Protect your home and budget from life's surprises with an Assurant Home Warranty, backed by a partner that supports you through every step of homeownership. Explore Plans.
©2026 Century 21 Real Estate LLC. All rights reserved. CENTURY 21®, the CENTURY 21 Logo and C21® are service marks owned by Century 21 Real Estate LLC. Century 21 Real Estate LLC fully supports the principles of the Fair Housing Act and the Equal Opportunity Act. Each office is independently owned and operated. Listing information is deemed reliable but not guaranteed accurate.