
209 Verger Drive, Youngsville, LA 70592
Local realty services provided by:CENTURY 21 Buelow-Miller Realty
209 Verger Drive,Youngsville, LA 70592
$289,000
- 4 Beds
- 2 Baths
- 1,959 sq. ft.
- Single family
- Active
Listed by: drake abshire, angelic hines
Office: epique realty
MLS#:2600009290
Source:LA_CLBOR
Price summary
- Price:$289,000
- Price per sq. ft.:$147.52
- Monthly HOA dues:$29.17
About this home
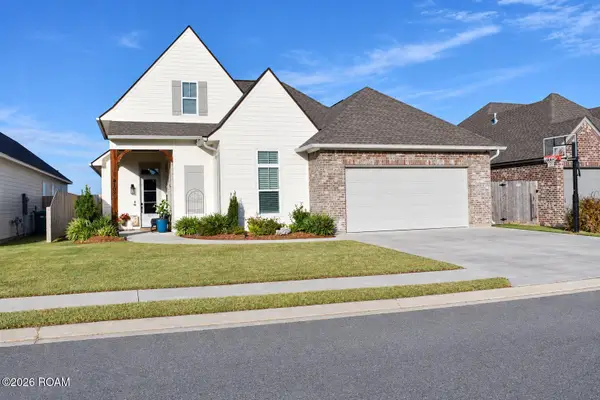
Are you looking for a home conveniently located near Southside High School and Youngsville Middle School? Located in the desirable Belle Maison subdivision of Youngsville, this home offers comfortable living with a thoughtfully designed floor plan that combines functionality and versatility. Inside, you'll find an open and inviting atmosphere highlighted by spacious living areas perfect for everyday living and entertaining. The kitchen is designed with both style and functionality in mind, while the spacious primary suite offers a relaxing retreat. The additional bedrooms provide flexibility for guests, family, or a home office. Step outside to enjoy the covered patio overlooking the fenced backyard, creating the perfect setting for morning coffee, weekend gatherings, grilling, or simply unwinding after a long day. The neighborhood also offers convenient access to a playground, adding to the community's appeal. Situated in Youngsville, one of Acadiana's rapidly growing communities, this home offers convenient access to local schools, shopping, dining, parks, recreation, and the Youngsville Sports Complex. As Youngsville continues to experience growth and development, residents can enjoy an expanding selection of local amenities while still enjoying the charm of an established neighborhood. With its spacious layout, desirable features, and convenient location, this home offers a wonderful opportunity to enjoy all that Youngsville has to offer. Schedule your showing today!...
Contact an agent
Home facts
- Year built:2017
- Subdivision & Development:Belle Maison
- Listing ID #:2600009290
- Added:1 day(s) ago
- Updated:November 03, 2026 at 11:09 PM
Rooms and interior
- Bedrooms:4
- Total bathrooms:2
- Full bathrooms:2
- Rooms Total:1
- Flooring:Carpet, Tile, Wood
- Bathrooms Description:Separate Shower
- Kitchen Description:Dishwasher, Disposal, Microwave, Pantry, Refrigerator, appl_Electric Stove Connection
- Living area:1,959 sq. ft.
Heating and cooling
- Cooling:Ceiling Fan(s), Central Air
- Heating:Central, Electric
Structure and exterior
- Year built:2017
- Building area:1,959 sq. ft.
- Lot area:0.16 Acres
- Construction Materials:Brick, Concrete, Stucco
- Exterior Features:Covered
- Foundation Description:Slab
Utilities
- Water:Public
- Sewer:Public Sewer
Finances and disclosures
- Price:$289,000
- Price per sq. ft.:$147.52
Features and amenities
- Appliances:Dishwasher, Disposal, Electric Stove Connection, Gas Stove Connection, Microwave, Refrigerator
- Laundry features:Gas Dryer Hookup, Washer Hookup
- Amenities:Kitchen Island, Pantry, Separate Shower, Walk-In Closet(s), Window Treatments
Parking
- Garage spaces:2
New listings near 209 Verger Drive
- Open Sat, 12 to 1:30pmNew
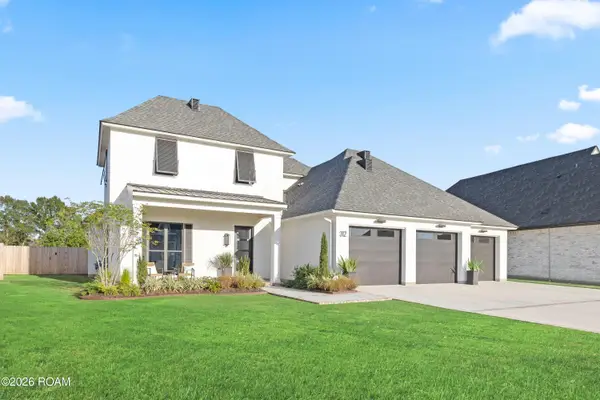 $875,000Active4 beds 4 baths3,157 sq. ft.
312 Abercrombie Way, Youngsville, LA 70592
MLS# 200JPGListed by: COMPASS - New
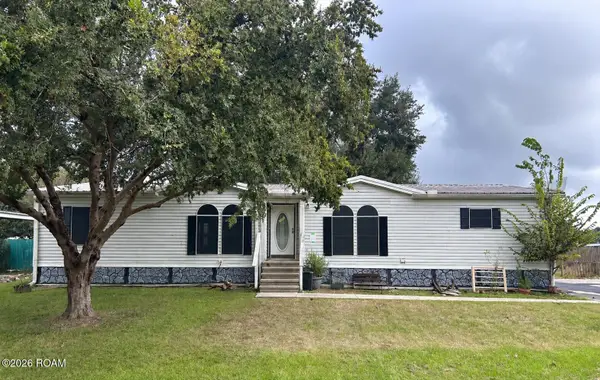 $82,000Active3 beds 2 baths1,606 sq. ft.
107 Blanco Drive, Youngsville, LA 70592
MLS# 200JFGListed by: RE/MAX PROFESSIONAL - New
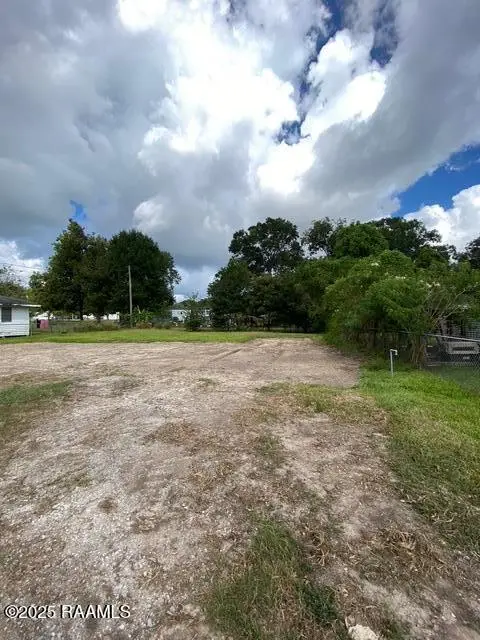 $60,000Active0.1 Acres
608 Ave B, Youngsville, LA 70592
MLS# 200JGBListed by: REHIVE, LLC - New
 $60,000Active0.1 Acres
608 A Ave B, Youngsville, LA 70592
MLS# 200JGHListed by: REHIVE, LLC - New
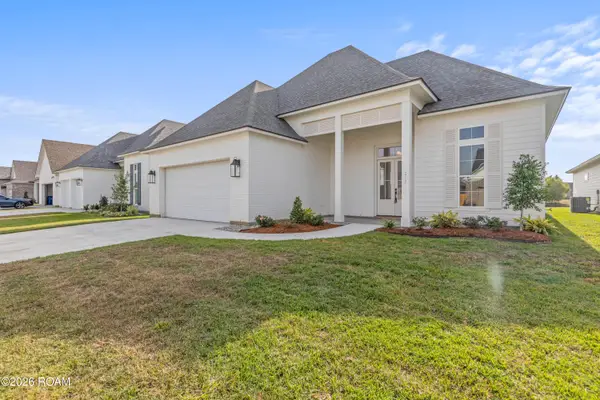 $550,500Active4 beds 3 baths2,589 sq. ft.
210 Big Lake Run, Youngsville, LA 70592
MLS# 200JCPListed by: DWIGHT ANDRUS REAL ESTATE AGENCY, LLC - New
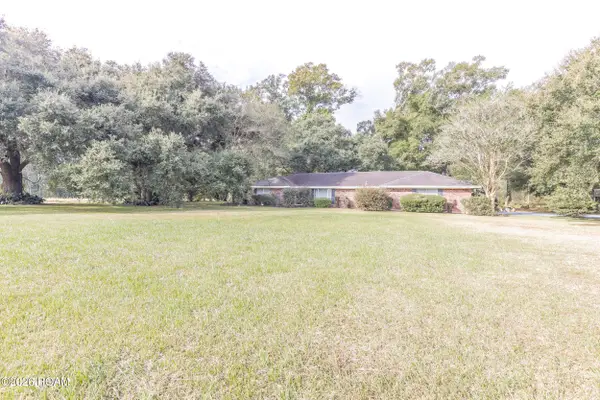 $600,000Active20 Acres
1702 Guillot Road, Youngsville, LA 70592
MLS# 200IYGListed by: KELLER WILLIAMS REALTY ACADIANA - Open Sun, 9am to 6pmNew
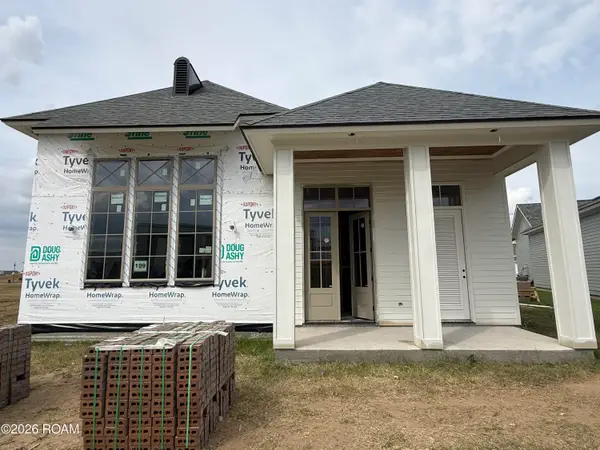 $521,730Active3 beds 2 baths2,046 sq. ft.
109 Appleton Lane, Youngsville, LA 70592
MLS# 200IMPListed by: COMPASS - New
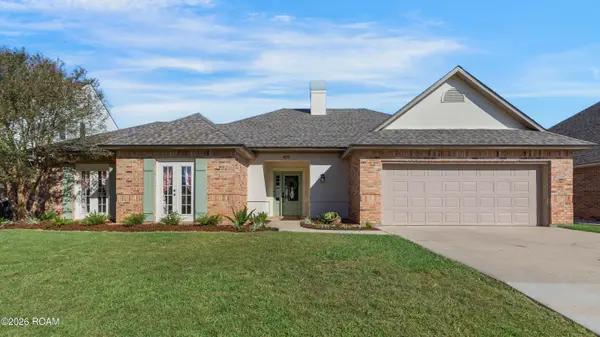 $309,000Active3 beds 2 baths1,867 sq. ft.
409 Cypress Cove, Youngsville, LA 70592
MLS# 200IJIListed by: COMPASS - New
 $479,000Active4 beds 2 baths2,283 sq. ft.
107 Amsterdam Avenue, Youngsville, LA 70592
MLS# 200ICKListed by: CHOICE REALTY


Protect your home and budget from life's surprises with an Assurant Home Warranty, backed by a partner that supports you through every step of homeownership. Explore Plans.
©2026 Century 21 Real Estate LLC. All rights reserved. CENTURY 21®, the CENTURY 21 Logo and C21® are service marks owned by Century 21 Real Estate LLC. Century 21 Real Estate LLC fully supports the principles of the Fair Housing Act and the Equal Opportunity Act. Each office is independently owned and operated. Listing information is deemed reliable but not guaranteed accurate.