
312 Abercrombie Way, Youngsville, LA 70592
Local realty services provided by:CENTURY 21 Buelow-Miller Realty
312 Abercrombie Way,Youngsville, LA 70592
$875,000
- 4 Beds
- 4 Baths
- 3,157 sq. ft.
- Single family
- Active
Upcoming open houses
- Sat, Nov 0712:00 pm - 01:30 pm
- Sun, Nov 0802:00 pm - 03:30 pm
Listed by: leslie guillory, jeannie delgreco
Office: compass
MLS#:200JPG
Source:LA_CLBOR
Price summary
- Price:$875,000
- Price per sq. ft.:$277.16
- Monthly HOA dues:$45.83
About this home
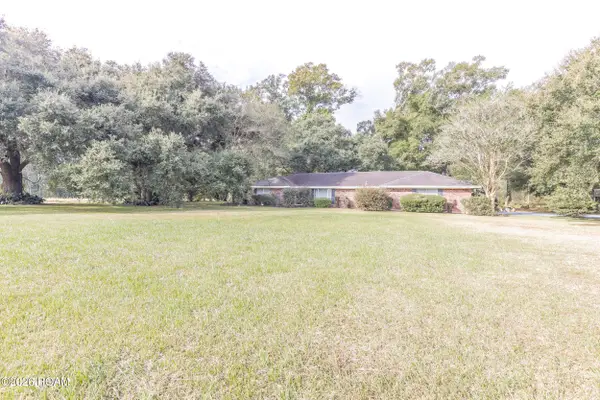
Some homes simply feel different—the kind of layout that instantly feels like home. Brand-new Sifton Homes construction blends elevated design, craftsmanship, and functionality. Authentic antique brick carried from the exterior into the dining room, custom white oak beams, engineered white oak floors, designer lighting, and antique doors create a timeless feel rarely found in new construction. Eight oversized LVL beams create an impressive opening exceeding 30 feet with no visible supports. The showstopping kitchen features ZLINE Professional appliances, an oversized island, custom cabinetry, and thoughtful storage including a coffee bar, spice pull-outs, peg-system dish drawers, mixer lift, double trash pull-out, and baking-sheet storage. Also featured are a walk-in pantry, two bar/butler's areas, built-in wine rack and cooler, and abundant storage. Antique-brick dining walls and windows create a beautiful gathering space. The primary suite offers a vaulted ceiling, room for king-sized furniture, and a spacious closet connecting to the laundry room. Downstairs also includes a guest suite, half bath, and office/flex room ideal for mahjong, sewing, exercise, or additional living space. Upstairs features a landing lounge, two guest bedrooms, and a full bath. The vaulted back patio offers space for lounging and dining, plus a brick fireplace overlooking a generous, fully fenced backyard with no rear neighbor, room for a pool, and green space. An oversized 3-car garage and driveway provide parking for 12 vehicles, plus street parking. Additional features include two tankless water heaters, blown-in insulation, smart-home capabilities, installed alarm, decked attic storage, extensive landscaping, full privacy fence, brick-accented driveway, lifetime low-maintenance aluminum Bahama shutters, and select gutters. Pictures don't do it justice—come see it!...
Contact an agent
Home facts
- Year built:2025
- Subdivision & Development:Langlinais Estates
- Listing ID #:200JPG
- Added:1 day(s) ago
- Updated:November 04, 2026 at 10:18 PM
Rooms and interior
- Bedrooms:4
- Total bathrooms:4
- Full bathrooms:3
- Half bathrooms:1
- Rooms Total:6
- Flooring:Ceramic Tile, Engineered Hardwood
- Kitchen Description:CookTop, Dishwasher, Disposal, Double Oven, Gas Cooktop, Pantry, Range, appl_Gas Range, appl_Stainless Steel Appliance(s), appl_Wine Refrigerator
- Living area:3,157 sq. ft.
Heating and cooling
- Cooling:Ceiling Fan(s), Central Air
- Heating:Central
Structure and exterior
- Year built:2025
- Building area:3,157 sq. ft.
- Lot area:0.31 Acres
- Lot Features:Landscaped, Level
- Construction Materials:Brick
- Exterior Features:Covered, Gas Grill, Outdoor Grill, Patio: Oversized, Rain Gutters, Storage
- Foundation Description:Slab
Utilities
- Water:Public
- Sewer:Public Sewer, Sewer Available
Finances and disclosures
- Price:$875,000
- Price per sq. ft.:$277.16
Features and amenities
- Appliances:Cooktop, Dishwasher, Disposal, Double Oven, Gas Cooktop, Gas Range, Range, Stainless Steel Appliance(s), Wine Refrigerator
- Laundry features:Inside, Washer Hookup
- Amenities:Bookcases, Built-in Features, Crown Molding, Double Vanity, Garden Tub, Guest Suite, High Ceilings, Kitchen Island, Outdoor Kitchen, Pantry, Primary Downstairs, Quartz, Varied Ceiling Heights, Walk-In Closet(s)
- Smart home:Yes
Parking
- Parking description:Concrete, Driveway, Garage Door Opener
- Garage spaces:3
New listings near 312 Abercrombie Way
- New
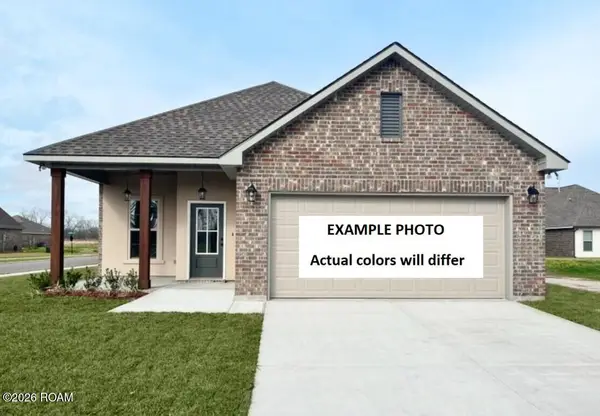 $273,890Active4 beds 3 baths1,760 sq. ft.
145 Bailey Lane, Youngsville, LA 70592
MLS# 200MFKListed by: CICERO REALTY, LLC - New
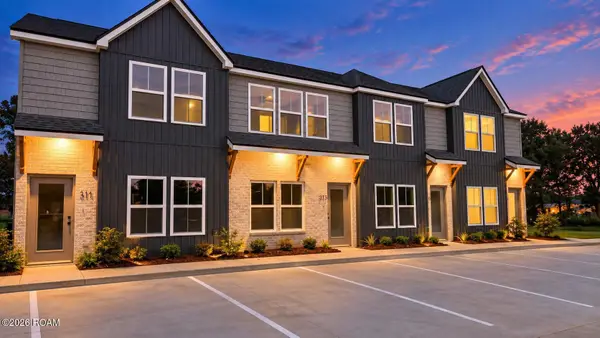 $229,000Active2 beds 2 baths1,100 sq. ft.
317 Cypress Reserve Lane, Youngsville, LA 70592
MLS# 200MGNListed by: JL REAL ESTATE, LLC - New
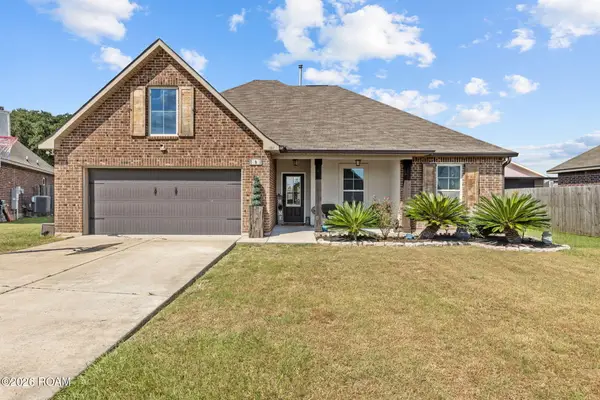 $269,900Active4 beds 2 baths1,858 sq. ft.
101 Saint Gaspar Street, Youngsville, LA 70592
MLS# 200MCSListed by: HEART & HOME REAL ESTATE, LLC - New
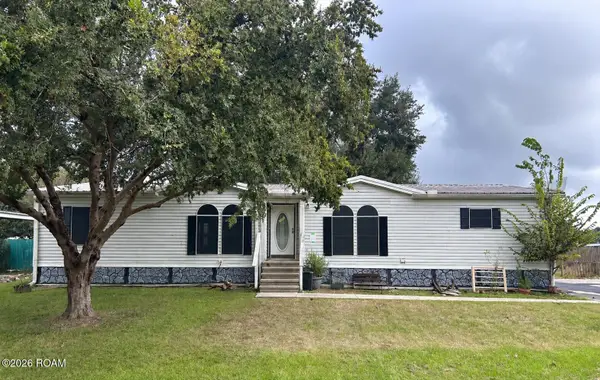 $82,000Active3 beds 2 baths1,606 sq. ft.
107 Blanco Drive, Youngsville, LA 70592
MLS# 200JFGListed by: RE/MAX PROFESSIONAL - New
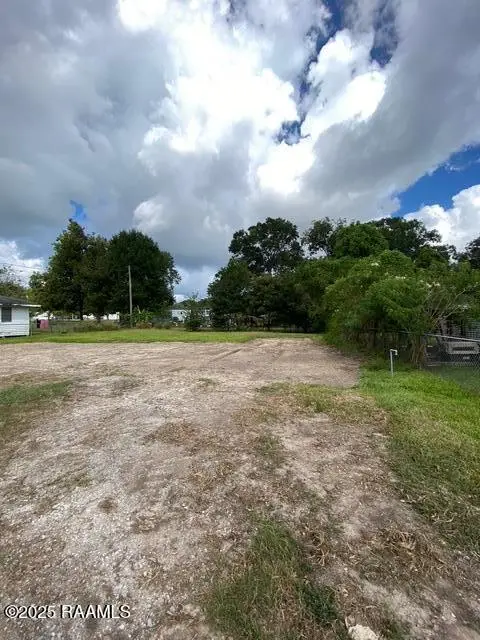 $60,000Active0.1 Acres
608 Ave B, Youngsville, LA 70592
MLS# 200JGBListed by: REHIVE, LLC - New
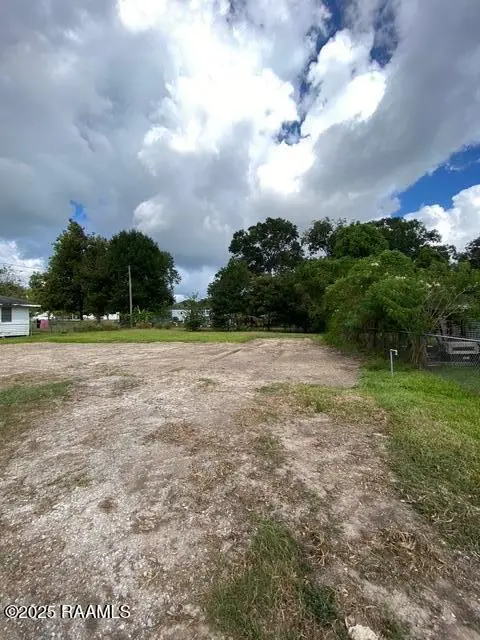 $60,000Active0.1 Acres
608 A Ave B, Youngsville, LA 70592
MLS# 200JGHListed by: REHIVE, LLC - New
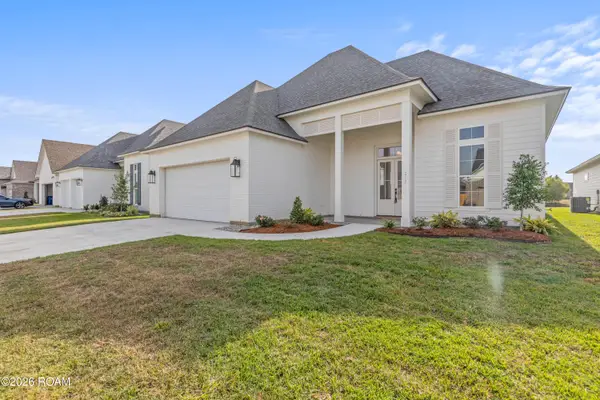 $550,500Active4 beds 3 baths2,589 sq. ft.
210 Big Lake Run, Youngsville, LA 70592
MLS# 200JCPListed by: DWIGHT ANDRUS REAL ESTATE AGENCY, LLC - New
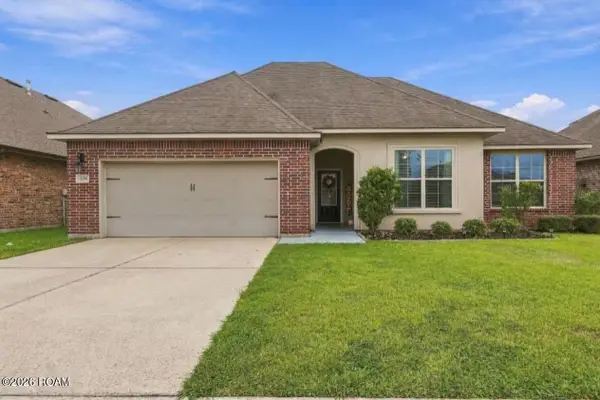 $289,000Active4 beds 2 baths1,959 sq. ft.
209 Verger Drive, Youngsville, LA 70592
MLS# 2600009290Listed by: EPIQUE REALTY - New
 $600,000Active20 Acres
1702 Guillot Road, Youngsville, LA 70592
MLS# 200IYGListed by: KELLER WILLIAMS REALTY ACADIANA


Protect your home and budget from life's surprises with an Assurant Home Warranty, backed by a partner that supports you through every step of homeownership. Explore Plans.
©2026 Century 21 Real Estate LLC. All rights reserved. CENTURY 21®, the CENTURY 21 Logo and C21® are service marks owned by Century 21 Real Estate LLC. Century 21 Real Estate LLC fully supports the principles of the Fair Housing Act and the Equal Opportunity Act. Each office is independently owned and operated. Listing information is deemed reliable but not guaranteed accurate.