
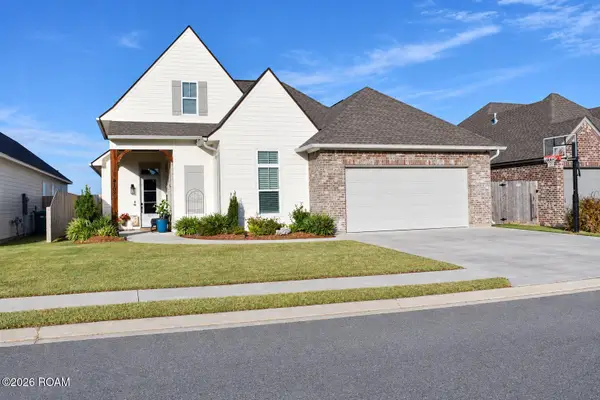
210 Big Lake Run, Youngsville, LA 70592
Local realty services provided by:CENTURY 21 Buelow-Miller Realty
210 Big Lake Run,Youngsville, LA 70592
$550,500
- 4 Beds
- 3 Baths
- 2,589 sq. ft.
- Single family
- Active
Listed by: matt andrus, margeaux tujague
Office: dwight andrus real estate agency, llc.
MLS#:200JCP
Source:LA_CLBOR
Price summary
- Price:$550,500
- Price per sq. ft.:$212.63
- Monthly HOA dues:$41.67
About this home
Lakefront Living in Youngsville! Quality and charm greet you the moment you step inside this beautiful 4-bedroom, 3-bath single-story home. The well-planned 3-way split, open floor plan offers three spacious guest bedrooms--one with its own en-suite bath, a large open dining area, walk-in pantry, and a laundry room complete with sink and abundant storage. The kitchen blends beauty and function with a gas range, quartz countertops, and custom cabinetry with white oak accents, all overlooking the great room and its stunning lake view. The private master suite is a true retreat, featuring a unique ceiling treatment, dual vanities with a linen cabinet, freestanding soaking tub, custom-tiled shower, private toilet closet, and an oversized walk-in closet. Step outside to your own outdoor living and grilling kitchen, complete with a fireplace to soak in the gorgeous lake views--perfect for relaxing or entertaining year-round.
Contact an agent
Home facts
- Year built:2006
- Subdivision & Development:Detente Lakes
- Listing ID #:200JCP
- Added:1 day(s) ago
- Updated:November 03, 2026 at 11:09 PM
Rooms and interior
- Bedrooms:4
- Total bathrooms:3
- Full bathrooms:3
- Rooms Total:7
- Flooring:Laminate, Tile
- Dining Description:BreakFast Bar, Eat-In-Kitchen
- Bathrooms Description:Separate Shower
- Kitchen Description:Dishwasher, Disposal, Granite Counters, Microwave, Pantry, appl_Gas Range
- Living area:2,589 sq. ft.
Heating and cooling
- Cooling:Ceiling Fan(s), Central Air
- Heating:Central, Natural Gas
Structure and exterior
- Year built:2006
- Building area:2,589 sq. ft.
- Lot area:0.19 Acres
- Lot Features:Back Yard, Commons, Landscaped
- Construction Materials:Brick, Brick Veneer, Frame, HardiPlank Type
- Exterior Features:Covered, Gas Grill, Lighting, Outdoor Grill, Patio: Concrete, Patio: Oversized, Storage
- Foundation Description:Slab
Utilities
- Water:Public
- Sewer:Public Sewer
Finances and disclosures
- Price:$550,500
- Price per sq. ft.:$212.63
Features and amenities
- Appliances:Dishwasher, Disposal, Gas Range, Gas Stove Connection, Microwave
- Laundry features:Inside
- Amenities:Breakfast Bar, Built-in Features, Crown Molding, Double Pane Windows, Double Vanity, Eat-In Kitchen, High Ceilings, Insulated Windows, Kitchen Island, Outdoor Kitchen, Pantry, Quartz, Separate Shower, Varied Ceiling Heights, Walk-In Closet(s)
Parking
- Parking description:Attached Garage, Garage Door Opener, Garage Faces Front
- Garage spaces:2
New listings near 210 Big Lake Run
- Open Sat, 12 to 1:30pmNew
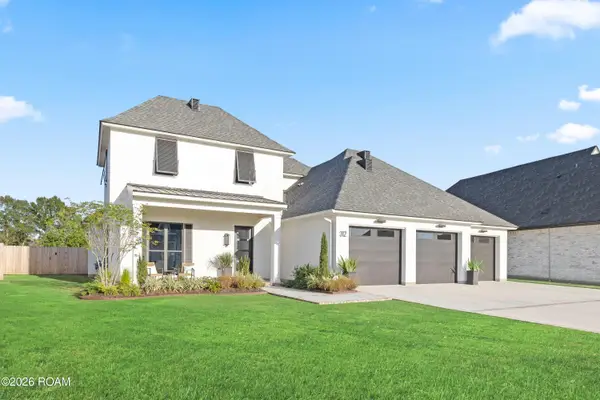 $875,000Active4 beds 4 baths3,157 sq. ft.
312 Abercrombie Way, Youngsville, LA 70592
MLS# 200JPGListed by: COMPASS - New
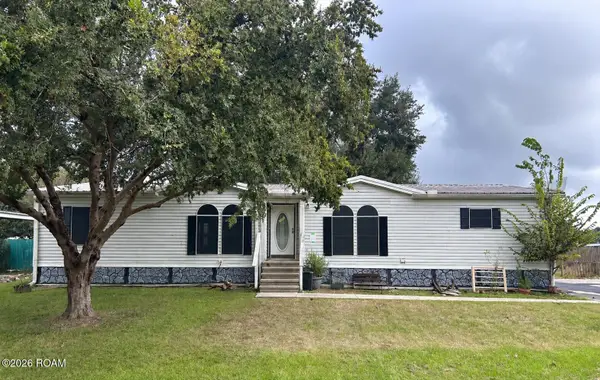 $82,000Active3 beds 2 baths1,606 sq. ft.
107 Blanco Drive, Youngsville, LA 70592
MLS# 200JFGListed by: RE/MAX PROFESSIONAL - New
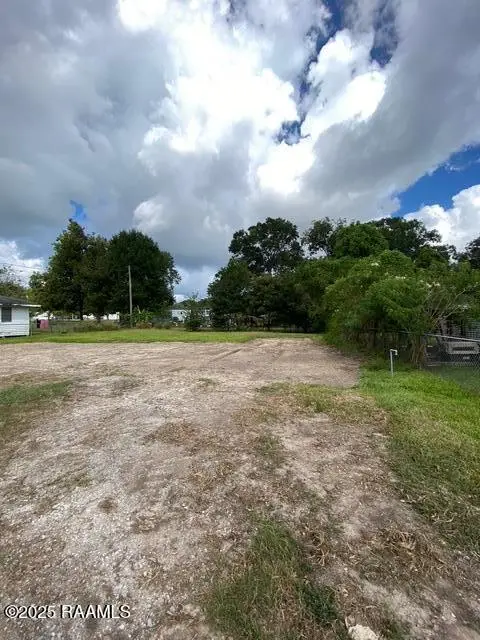 $60,000Active0.1 Acres
608 Ave B, Youngsville, LA 70592
MLS# 200JGBListed by: REHIVE, LLC - New
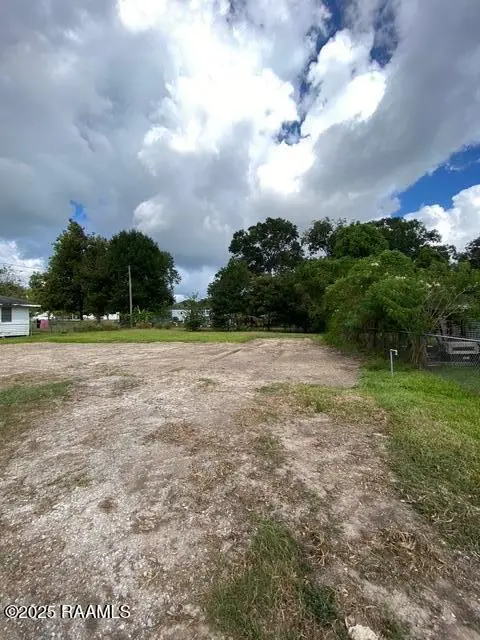 $60,000Active0.1 Acres
608 A Ave B, Youngsville, LA 70592
MLS# 200JGHListed by: REHIVE, LLC - New
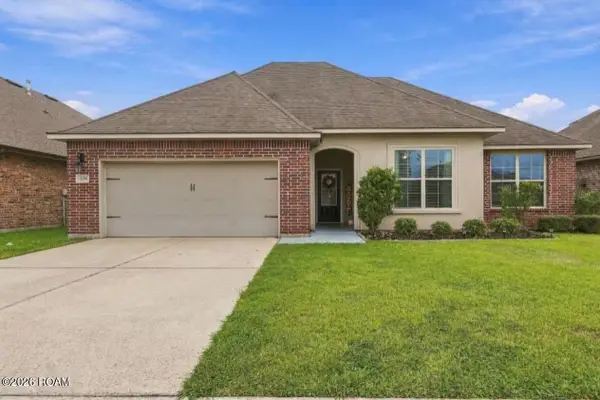 $289,000Active4 beds 2 baths1,959 sq. ft.
209 Verger Drive, Youngsville, LA 70592
MLS# 2600009290Listed by: EPIQUE REALTY - New
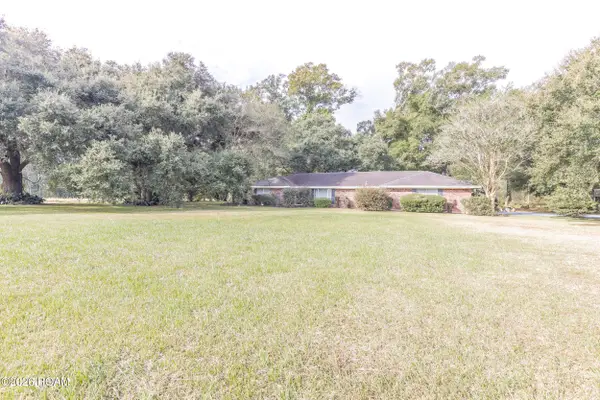 $600,000Active20 Acres
1702 Guillot Road, Youngsville, LA 70592
MLS# 200IYGListed by: KELLER WILLIAMS REALTY ACADIANA - Open Sun, 9am to 6pmNew
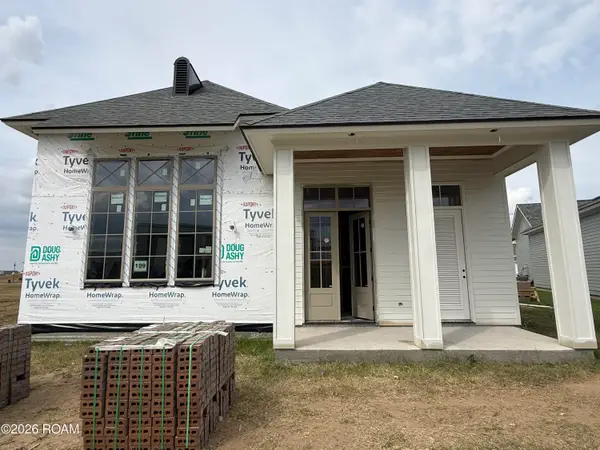 $521,730Active3 beds 2 baths2,046 sq. ft.
109 Appleton Lane, Youngsville, LA 70592
MLS# 200IMPListed by: COMPASS - New
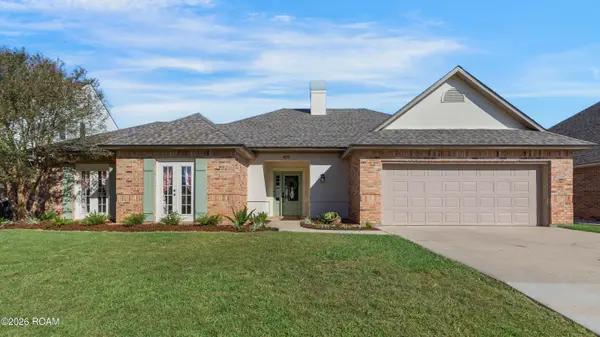 $309,000Active3 beds 2 baths1,867 sq. ft.
409 Cypress Cove, Youngsville, LA 70592
MLS# 200IJIListed by: COMPASS - New
 $479,000Active4 beds 2 baths2,283 sq. ft.
107 Amsterdam Avenue, Youngsville, LA 70592
MLS# 200ICKListed by: CHOICE REALTY


Protect your home and budget from life's surprises with an Assurant Home Warranty, backed by a partner that supports you through every step of homeownership. Explore Plans.
©2026 Century 21 Real Estate LLC. All rights reserved. CENTURY 21®, the CENTURY 21 Logo and C21® are service marks owned by Century 21 Real Estate LLC. Century 21 Real Estate LLC fully supports the principles of the Fair Housing Act and the Equal Opportunity Act. Each office is independently owned and operated. Listing information is deemed reliable but not guaranteed accurate.