
211 Saint Faith Street, Youngsville, LA 70592
Local realty services provided by:CENTURY 21 Action Realty
211 Saint Faith Street,Youngsville, LA 70592
$262,500
- 3 Beds
- 2 Baths
- 1,825 sq. ft.
- Single family
- Active
Listed by: janet soprano
Office: real broker, llc.
MLS#:2600006624
Source:LA_RAAMLS
Price summary
- Price:$262,500
- Price per sq. ft.:$143.84
- Monthly HOA dues:$22.92
About this home
Welcome home to this light filled 3bedroom, 2 bath home in St. David's Cove in Youngsville. Situated on a fully fenced lot, this home features a generous covered back patio that's perfect for relaxing or entertaining.Inside, you'll find an open, bright floor plan with oversized bedrooms and spacious bathrooms. The kitchen is beautifully appointed with slab granite countertops, birch cabinetry, stainless Frigidaire appliances, a gas range, and an undermount sink. Ceramic tile flooring in the wet areas, Tuscan bronze plumbing fixtures, Low-E tilt-in windows, radiant barrier roof decking, a post-tension slab, and a tankless gas water heater add lasting quality and energy efficiency.A thoughtful layout includes a laundry room that connects directly to the primary bedroom closet for everyday convenience. Just off the garage, a bonus storage room provides the perfect space for tools, hobbies, or extra organization.This well-maintained home offers comfort, style, and everyday convenience you'll love. ***$2,000 carpet allowance with acceptable offer***...
Contact an agent
Home facts
- Subdivision & Development:St. David's Cove
- Listing ID #:2600006624
- Added:56 day(s) ago
- Updated:September 13, 2026 at 03:37 PM
Rooms and interior
- Bedrooms:3
- Total bathrooms:2
- Full bathrooms:2
- Flooring:Carpet, Tile, Wood Laminate
- Bathrooms Description:Separate Shower, Standalone Tub
- Kitchen Description:Dishwasher, Disposal, Gas Stove Con, Granite Counters, Kitchen Island, Microwave, Walk-in Pantry
- Living area:1,825 sq. ft.
Heating and cooling
- Cooling:Central Air
- Heating:Central Heat, Natural Gas
- Central air:Yes
Structure and exterior
- Roof:Composition
- Building area:1,825 sq. ft.
- Lot area:0.2 Acres
- Lot Features:Landscaped, Level
- Architectural Style:Traditional
- Construction Materials:Brick Veneer, Frame, Stucco
- Exterior Features:Covered Patio, Full Fenced, Outside Light, Privacy Fence
- Foundation Description:Slab
- Levels:1 Story
Schools
- High school:Southside
- Middle school:Youngsville
- Elementary school:G T Lindon
Utilities
- Sewer:Public Sewer
Finances and disclosures
- Price:$262,500
- Price per sq. ft.:$143.84
Features and amenities
- Appliances:Dishwasher, Gas Stove Con, Microwave
- Laundry features:Electric Dryer Hookup, Washer Hookup
- Amenities:High Ceilings, Lighting, Separate Shower, Walk-In Closet(s), Walk-in Pantry, Window Treatments
Parking
- Total parking spaces:2
- Parking description:Garage
- Garage:Yes
- Garage spaces:2
New listings near 211 Saint Faith Street
- New
 $599,000Active4 beds 3 baths2,404 sq. ft.
202 Long Oak Lane, Youngsville, LA 70592
MLS# 2576906Listed by: CONGRESS REALTY, INC. - New
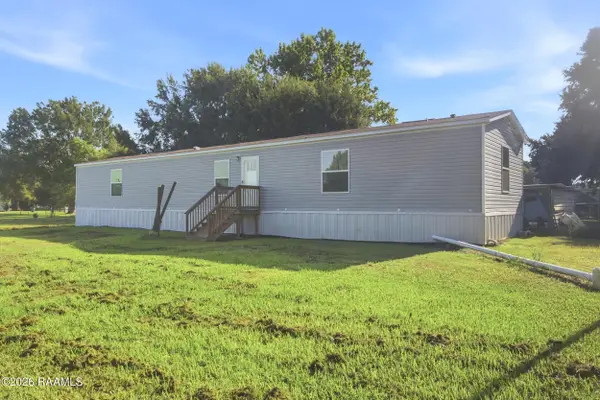 $289,999Active3 beds 2 baths1,440 sq. ft.
310 S Larriviere Road, Youngsville, LA 70592
MLS# 2600008577Listed by: EXP REALTY, LLC - New
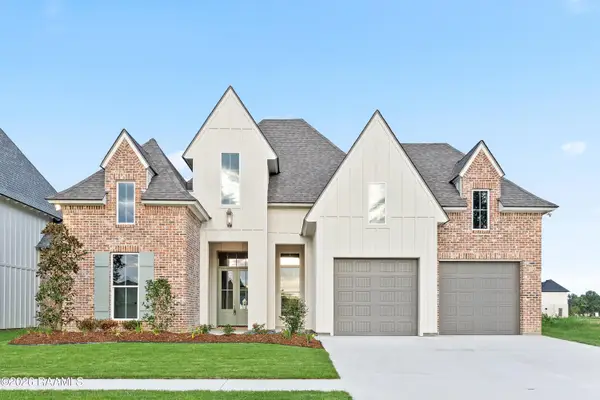 $612,300Active4 beds 3 baths2,355 sq. ft.
313 Fern Grove, Youngsville, LA 70592
MLS# 2600008559Listed by: MCGEESCOTT REALTY - New
 $160,000Active0.44 Acres
310 Stony Trek Drive, Youngsville, LA 70592
MLS# 2600008507Listed by: KELLER WILLIAMS REALTY ACADIANA - New
 $155,000Active0.42 Acres
202 Ivy Cottage Drive, Youngsville, LA 70592
MLS# 2600008508Listed by: KELLER WILLIAMS REALTY ACADIANA - New
 $120,000Active0.29 Acres
221 Ivy Cottage Drive, Youngsville, LA 70592
MLS# 2600008509Listed by: KELLER WILLIAMS REALTY ACADIANA - New
 $185,000Active3 beds 2 baths1,710 sq. ft.
303 Hill Ridge Drive, Youngsville, LA 70592
MLS# 2600008501Listed by: JMG REAL ESTATE - New
 $250,000Active3 beds 2 baths1,925 sq. ft.
118 Peak Valley Street, Youngsville, LA 70592
MLS# 2600008475Listed by: KELLER WILLIAMS REALTY ACADIANA - Open Sun, 7 to 9pmNew
 $135,000Active4 beds 3 baths2,048 sq. ft.
215 Guillot Road, Youngsville, LA 70592
MLS# 2600008462Listed by: KELLER WILLIAMS REALTY ACADIANA - New
 $245,000Active3 beds 2 baths1,486 sq. ft.
204 Quiet Meadows Drive, Youngsville, LA 70592
MLS# 2600008454Listed by: THIBODEAUX REED REALTY, LLC


Protect your home and budget from life's surprises with an Assurant Home Warranty, backed by a partner that supports you through every step of homeownership. Explore Plans.
©2026 Century 21 Real Estate LLC. All rights reserved. CENTURY 21®, the CENTURY 21 Logo and C21® are service marks owned by Century 21 Real Estate LLC. Century 21 Real Estate LLC fully supports the principles of the Fair Housing Act and the Equal Opportunity Act. Each office is independently owned and operated. Listing information is deemed reliable but not guaranteed accurate.